Back on the market through no fault of the property! Nestled in a serene pocket of Des Plaines, 196 Grove Ave B strikes the perfect balance between quiet suburban bliss and urban accessibility. The bright, open living and dining area features fresh neutral paint and plush carpeting, all centered around a floor-to-ceiling brick fireplace with custom built-in shelving. Sliding glass doors open directly to your private, covered patio. The eat-in kitchen includes generous cabinet and counter space, a breakfast nook, and a greenhouse-style garden window that adds light and character. The oversized primary bedroom features a walk-in closet and a private dressing vanity connected to the full bathroom, while down the hall, the second bedroom offers a similarly generous footprint. A dedicated laundry/utility room adds everyday convenience, and the home includes a secure attached one-car garage with direct access through the building's main corridor, alongside a private storage room. The location brings together quiet outdoor recreation and easy regional access. Nature is right outside your door with access to Sesquicentennial Park, Big Bend Lake, surrounding forest preserves, and the Des Plaines River Trail system, while downtown Des Plaines' dining, shopping, and community events are all just minutes away. I-294, I-90, and O'Hare Airport are all a short drive from home, and the downtown Metra station is an easy walk. This home combines single-floor living, plenty of natural light, garage parking, extra storage, and private outdoor space, all within easy reach of everything Des Plaines has to offer. Previous buyer elected not to proceed prior to inspection.
Re-activated
$267,900
196 Grove Ave Unit B, Des Plaines, IL 60016
2beds
1,150sqft
:
Get pre-qualified$2,391/mo
Condominium, Single Family Residence
Built in 1984
-- sqft lot
$-- Zestimate®
$233/sqft
$337/mo HOA
What's special
Floor-to-ceiling brick fireplaceGarage parkingOversized primary bedroomPlenty of natural lightBreakfast nookFresh neutral paintPrivate outdoor space
- --
- on Zillow |
- 735
- views |
- 28
- saves |
Zillow last checked:
Listing updated:
Listed by:
Rachael Ivanovic 847-495-5000,
HomeSmart Connect LLC
Source: MRED as distributed by MLS GRID,MLS#: 12700992
Facts & features
Interior
Bedrooms & bathrooms
- Bedrooms: 2
- Bathrooms: 1
- Full bathrooms: 1
Rooms
- Room types: Breakfast Room, Other Room
Primary bedroom
- Level: Main
- Area: 168 Square Feet
- Dimensions: 14X12
Bedroom 2
- Level: Main
- Area: 99 Square Feet
- Dimensions: 11X9
Breakfast room
- Level: Main
- Area: 72 Square Feet
- Dimensions: 8X9
Dining room
- Level: Main
- Area: 108 Square Feet
- Dimensions: 12X9
Kitchen
- Level: Main
- Area: 81 Square Feet
- Dimensions: 9X9
Laundry
- Level: Main
- Area: 42 Square Feet
- Dimensions: 7X6
Living room
- Level: Main
- Area: 216 Square Feet
- Dimensions: 18X12
Other
- Level: Main
- Area: 72 Square Feet
- Dimensions: 6X12
Heating
- Electric, Forced Air
Cooling
- Central Air
Appliances
- Laundry: In Unit, Laundry Closet
Features
- Doors: Sliding Doors
- Basement: None
- Number of fireplaces: 1
Interior area
- Total structure area: 0
- Total interior livable area: 1,150 sqft
Video & virtual tour
Property
Parking
- Total spaces: 1
- Parking features: Yes, Attached, Garage
- Attached garage spaces: 1
Accessibility
- Accessibility features: No Disability Access
Features
- Patio & porch: Patio
Details
- Parcel number: 09161000711007
- Special conditions: List Broker Must Accompany
Construction
Type & style
- Home type: Condo
- Property subtype: Condominium, Single Family Residence
Materials
- Brick
Condition
- New construction: No
- Year built: 1984
Utilities & green energy
- Sewer: Public Sewer
- Water: Public
Community & HOA
Community
- Subdivision: Rivers Edge
HOA
- Has HOA: Yes
- Services included: Water, Insurance, Lawn Care, Scavenger, Snow Removal
- HOA fee: $337 monthly
Location
- Region: Des Plaines
Financial & listing details
- Price per square foot: $233/sqft
- Tax assessed value: $154,970
- Annual tax amount: $2,579
- Date on market: 7/10/2026
- Ownership: Condo
Estimated market value
Not available
Estimated sales range
Not available
Not available
Price history
Price history is unavailable.
Public tax history
| Year | Property taxes | Tax assessment |
|---|---|---|
| 2024 | $2,579 +2.7% | $15,497 |
| 2023 | $2,513 +4.5% | $15,497 |
| 2022 | $2,403 +88.5% | $15,497 +52.8% |
| 2021 | $1,275 -7.4% | $10,143 |
| 2020 | $1,378 -1.6% | $10,143 -10.8% |
| 2019 | $1,400 +58.3% | $11,376 +24.5% |
| 2018 | $884 -1.8% | $9,141 |
| 2017 | $901 -33.3% | $9,141 |
| 2016 | $1,351 +8.3% | $9,141 +6% |
| 2015 | $1,247 -0.1% | $8,623 |
| 2014 | $1,249 +5.2% | $8,623 |
| 2013 | $1,188 -40.5% | $8,623 -29.4% |
| 2012 | $1,997 -20.1% | $12,207 -11.3% |
| 2011 | $2,500 +0.6% | $13,768 |
| 2010 | $2,486 +8.2% | $13,768 -21.2% |
| 2009 | $2,297 +23.3% | $17,466 -12% |
| 2008 | $1,864 -7.8% | $19,848 |
| 2007 | $2,021 -4.4% | $19,848 +23.4% |
| 2006 | $2,113 +10.3% | $16,086 |
| 2005 | $1,916 +4.8% | $16,086 |
| 2004 | $1,828 +4.7% | $16,086 +38.7% |
| 2003 | $1,746 +3% | $11,598 |
| 2002 | $1,695 +2.8% | $11,598 |
| 2001 | $1,648 +1.3% | $11,598 +3.5% |
| 2000 | $1,628 +3.2% | $11,206 |
| 1999 | $1,578 | $11,206 |
Find assessor info on the county website
Monthly payment
Est. payment
Payment breakdown
Explore the cost of this home by adjusting the details. Changes won't be saved.Climate risks
Neighborhood: 60016
Nearby schools
GreatSchools rating
- 5/10North Elementary SchoolGrades: K-5Distance: 0.6 mi
- 7/10Chippewa Middle SchoolGrades: 6-8Distance: 1.4 mi
- 9/10Maine West High SchoolGrades: 9-12Distance: 2.5 mi
Schools provided by the listing agent
- Elementary: North Elementary School
- Middle: Chippewa Middle School
- High: Maine West High School
- District: 62
Source: MRED as distributed by MLS GRID. This data may not be complete. We recommend contacting the local school district to confirm school assignments for this home.
- $242,0002 bd2 ba1.2k sqft198 Grove Ave UNIT C, Des Plaines, IL 60016Sold
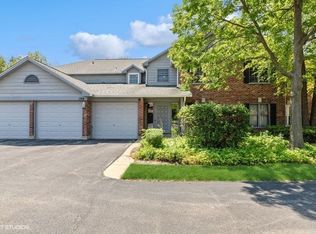
- $274,000-- bd-- ba14k sqft198 Grove Ave UNIT B, Des Plaines, IL 60016Sold
- $227,100-- bd-- ba14k sqft198 Grove Ave #2D, Des Plaines, IL 60016Off Market
- $282,5002 bd-- ba14k sqft196 Grove Ave UNIT C, Des Plaines, IL 60016Off Market
- $229,1002 bd1 ba1.2k sqft194 Grove Ave UNIT B, Des Plaines, IL 60016Off Market
- $227,100-- bd-- ba14k sqft194 Grove Ave UNIT D, Des Plaines, IL 60016Off Market
- $276,8002 bd2 ba1.3k sqft192 Grove Ave UNIT A, Des Plaines, IL 60016Off Market
- $285,2002 bd-- ba14k sqft192 Grove Ave UNIT C, Des Plaines, IL 60016Off Market
A local agent can set up tours, give advice and negotiate with sellers.
Similar homes
- $290,0002 bd2 ba1.2k sqft503 Country Ln, Des Plaines, IL 60016Active
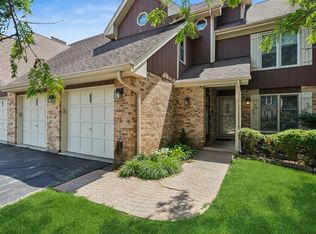 MLS ID #12678559, Paul Swanson, E-PRO,PSA,RENE,SRES,SRS, Baird & Warner. MRED as distributed by MLS GRID
 - $219,9002 bd1 ba1k sqft9351 Lady Bird Ln #1D, Des Plaines, IL 60016Active
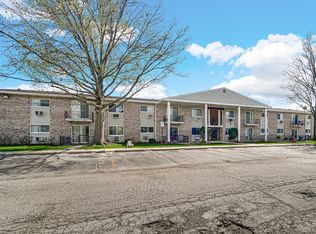 MLS ID #12638397, Ryan Luu, Real People Realty. MRED as distributed by MLS GRID
 - $275,0003 bd2 ba1.2k sqft865 Oxford Pl Unit 865, Wheeling, IL 60090New
 MLS ID #12710364, Christopher Sigl, ABR,SFR, eXp Realty. MRED as distributed by MLS GRID
 - $349,0003 bd2 ba1.3k sqft1480 Jefferson St APT 305, Des Plaines, IL 60016Active
 MLS ID #12668344, Rina Yaghya, Baird & Warner. MRED as distributed by MLS GRID
 - $259,9002 bd2 ba1.1k sqft823 E Coach Rd Unit 6, Palatine, IL 60074NewMLS ID #12715264, Laura Swinden, ABR,AHWD,CRS,CSC,GRI,SFR,SRES, RE/MAX Suburban. MRED as distributed by MLS GRID
- $339,9002 bd2 ba1.6k sqft1380 Oakwood Ave APT 204, Des Plaines, IL 60016ActiveMLS ID #12701409, Eva Cuper, ABR,CIPS, EHomes Realty, Ltd. MRED as distributed by MLS GRID
- $254,9002 bd2 ba1.5k sqft234 Deerpath Ct Unit D1, Schaumburg, IL 60193NewMLS ID #12711659, Sarah Leonard, E-PRO, Legacy Properties, A Sarah Leonard Company, LLC. MRED as distributed by MLS GRID
- $269,0002 bd2 ba1.3k sqft250 W Parliament Pl APT 415, Mount Prospect, IL 60056ActiveMLS ID #12666539, Jamie Lee, Baird & Warner. MRED as distributed by MLS GRID
- $215,0002 bd1 ba1k sqft6811 N Olmsted Ave APT 205, Chicago, IL 60631ActiveMLS ID #12710980, Mayra Keating, Results Realty ERA Powered. MRED as distributed by MLS GRID
- $289,9002 bd2 ba1.1k sqft1264 Williamsburg Dr Unit D1, Schaumburg, IL 60193ActiveMLS ID #12658385, Abby Powell, Baird & Warner. MRED as distributed by MLS GRID
- $304,0002 bd1 ba1k sqft2020 N Stillwater Rd #2020, Arlington Heights, IL 60004ActiveMLS ID #12685725, Paolo Ancona, LHC, Coldwell Banker Realty. MRED as distributed by MLS GRID
- $269,9002 bd1 ba1k sqft2434 Charleston Dr Unit 3, Schaumburg, IL 60193ActiveMLS ID #12701566, Manuel Rosales, RE/MAX Suburban. MRED as distributed by MLS GRID
- $269,9002 bd1 ba1.2k sqft6316 W Montrose Ave APT 102, Chicago, IL 60634ActiveMLS ID #12667556, Heather Keller, Charles Rutenberg Realty of IL. MRED as distributed by MLS GRID
- $200,0002 bd1 ba869 sqft650 Perrie Dr APT 303, Elk Grove Village, IL 60007NewMLS ID #12707520, Victor Senteno, Senteno Real Estate LLC. MRED as distributed by MLS GRID
- $303,0002 bd3 ba1.2k sqft121 Golfview Dr, Glendale Heights, IL 60139NewMLS ID #12714948, Paul Sanchez, Prenton Realty. MRED as distributed by MLS GRID
- $285,0002 bd2 ba1.1k sqft131 Innsbrook Dr, Streamwood, IL 60107NewMLS ID #12702910, Richard Hagmeyer, Baird & Warner. MRED as distributed by MLS GRID
- $259,9993 bd2 ba1.2k sqft6414 37th St, Berwyn, IL 60402NewMLS ID #12714511, AnaKaren Serrano, Duarte Realty Company. MRED as distributed by MLS GRID
- $240,0002 bd1 ba1k sqft1437 Sutter Dr #1437, Hanover Park, IL 60133ActiveMLS ID #12697816, Monica Morales, Extreme Realty LLC. MRED as distributed by MLS GRID
- $229,9002 bd1 ba950 sqft835 S Dwyer Ave APT A, Arlington Heights, IL 60005ActiveMLS ID #12678669, Jeffrey Sklar, Beycome Brokerage Realty LLC. MRED as distributed by MLS GRID
- $234,0002 bd1 ba1k sqft5440 W Windsor Ave APT 3A, Chicago, IL 60630ActiveMLS ID #12708502, Judy Signoretto, SFR, Atlas Realty Group, Inc.. MRED as distributed by MLS GRID
