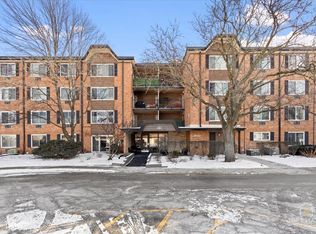
Welcome to this charming condominium at 835 S Dwyer Ave in Arlington Heights, IL. This delightful home provides a comfortable and inviting living space in a well-maintained community. The property features beautifully landscaped grounds and provides a serene environment for residents. The condominium showcases a thoughtfully designed layout, maximizing both space and functionality. With its modern architecture and high-quality finishes, this home is appropriate for those seeking a low-maintenance lifestyle. The community affords various amenities designed to enhance your living experience. Conveniently located, this property provides easy access to local dining, shopping, and entertainment options, making it a great choice for those who value both comfort and convenience. This property is next to NCH Community Hospitals, the Sunset Meadows Park, and Arlington Lake Golf Course. Don't miss the opportunity to make this exceptional condominium your new home.
Active
$229,900
835 S Dwyer Ave APT A, Arlington Heights, IL 60005
2beds
950sqft
:
Get pre-qualified$2,224/mo
Condominium, Single Family Residence
Built in 1982
-- sqft lot
$-- Zestimate®
$242/sqft
$448/mo HOA
What's special
Beautifully landscaped groundsHigh-quality finishesModern architectureThoughtfully designed layout
- 39 days |
- 536 |
- 15 |
Zillow last checked:
Listing updated:
Listed by:
Jeffrey Sklar (804)656-5007,
Beycome Brokerage Realty LLC
Source: MRED as distributed by MLS GRID,MLS#: 12678669
Facts & features
Interior
Bedrooms & bathrooms
- Bedrooms: 2
- Bathrooms: 1
- Full bathrooms: 1
Rooms
- Room types: No additional rooms
Primary bedroom
- Features: Bathroom (Full)
- Level: Main
- Area: 154 Square Feet
- Dimensions: 11X14
Bedroom 2
- Level: Main
- Area: 110 Square Feet
- Dimensions: 11X10
Dining room
- Level: Main
- Area: 108 Square Feet
- Dimensions: 9X12
Kitchen
- Level: Main
- Area: 121 Square Feet
- Dimensions: 11X11
Living room
- Level: Main
- Area: 216 Square Feet
- Dimensions: 12X18
Heating
- Baseboard
Cooling
- Window Unit(s)
Features
- Basement: None
Interior area
- Total structure area: 950
- Total interior livable area: 950 sqft
Property
Parking
- Total spaces: 2
- Parking features: Yes
Accessibility
- Accessibility features: No Disability Access
Features
- Patio & porch: Patio
Details
- Parcel number: 03313010911103
- Special conditions: Standard
Construction
Type & style
- Home type: Condo
- Property subtype: Condominium, Single Family Residence
Materials
- Brick
- Foundation: Concrete Perimeter
- Roof: Asphalt
Condition
- New construction: No
- Year built: 1982
Utilities & green energy
- Sewer: Public Sewer
- Water: Public
Community & HOA
HOA
- Has HOA: Yes
- Services included: Heat, Water, Gas
- HOA fee: $448 monthly
Location
- Region: Arlington Heights
Financial & listing details
- Price per square foot: $242/sqft
- Tax assessed value: $118,010
- Annual tax amount: $3,397
- Date on market: 6/15/2026
- Ownership: Condo
Estimated market value
Not available
Estimated sales range
Not available
Not available
Price history
| Date | Event | Price |
|---|---|---|
| 6/15/2026 | Listed for sale | $229,900+79.6%$242/sqft |
Source:  MRED as distributed by MLS GRID #12678669 Report a problem MRED as distributed by MLS GRID #12678669 Report a problem | ||
| 6/11/2026 | Listing removed | $1,900$2/sqft |
Source: Zillow Rentals Report a problem | ||
| 5/9/2026 | Price change | $1,900-2.6%$2/sqft |
Source: Zillow Rentals Report a problem | ||
| 5/4/2026 | Listed for rent | $1,950+12.1%$2/sqft |
Source: Zillow Rentals Report a problem | ||
| 6/13/2023 | Listing removed | -- |
Source: Zillow Rentals Report a problem | ||
| 6/9/2023 | Price change | $1,740-3.3%$2/sqft |
Source: Zillow Rentals Report a problem | ||
| 5/30/2023 | Listed for rent | $1,800+33.3%$2/sqft |
Source: Zillow Rentals Report a problem | ||
| 6/22/2020 | Listing removed | $1,350$1/sqft |
Source: Unique Realty LLC #10738401 Report a problem | ||
| 5/31/2020 | Listed for rent | $1,350-3.6%$1/sqft |
Source: Zillow Rental Manager Report a problem | ||
| 1/22/2019 | Listing removed | $1,400$1/sqft |
Source: Owner Report a problem | ||
| 1/14/2019 | Price change | $1,400-3.4%$1/sqft |
Source: Owner Report a problem | ||
| 1/12/2019 | Listed for rent | $1,450$2/sqft |
Source: Owner Report a problem | ||
| 10/26/2018 | Sold | $128,000-3%$135/sqft |
Source: MRED as distributed by MLS GRID #10099155 Report a problem | ||
| 9/7/2018 | Listed for sale | $132,000+25.7%$139/sqft |
Source: CENTURY 21 Elm, Realtors #10099155 Report a problem | ||
| 10/13/2016 | Sold | $105,000-4.5%$111/sqft |
Source: MRED as distributed by MLS GRID #09278277 Report a problem | ||
| 8/18/2016 | Pending sale | $110,000$116/sqft |
Source: RE/MAX Suburban #09278277 Report a problem | ||
| 8/16/2016 | Listed for sale | $110,000$116/sqft |
Source: RE/MAX Suburban #09278277 Report a problem | ||
| 8/5/2016 | Pending sale | $110,000$116/sqft |
Source: RE/MAX Suburban #09278277 Report a problem | ||
| 7/19/2016 | Listed for sale | $110,000+4.8%$116/sqft |
Source: RE/MAX Suburban #09278277 Report a problem | ||
| 7/6/2016 | Sold | $105,000-12.4%$111/sqft |
Source: Agent Provided Report a problem | ||
| 7/6/2016 | Listed for sale | $119,900-15.9%$126/sqft |
Source: RE/MAX Suburban #09278277 Report a problem | ||
| 5/5/2009 | Sold | $142,500$150/sqft |
Source: Public Record Report a problem | ||
Public tax history
| Year | Property taxes | Tax assessment |
|---|---|---|
| 2024 | -- | $11,801 +0% |
| 2023 | $3,230 +3.8% | $11,800 |
| 2022 | $3,111 -2.9% | $11,800 +10.9% |
| 2021 | $3,204 +2.7% | $10,644 |
| 2020 | $3,121 +0.4% | $10,644 -10.1% |
| 2019 | $3,110 +37.8% | $11,846 +53.1% |
| 2018 | $2,257 +1.2% | $7,735 |
| 2017 | $2,231 +7.2% | $7,735 |
| 2016 | $2,080 +272.3% | $7,735 +20.8% |
| 2015 | $559 +5.2% | $6,405 |
| 2014 | $531 +9830.1% | $6,405 |
| 2013 | $5 -99.7% | $6,405 -43.5% |
| 2012 | $1,833 -20.6% | $11,345 |
| 2011 | $2,307 -1.7% | $11,345 |
| 2010 | $2,348 +4.2% | $11,345 -18.8% |
| 2009 | $2,254 +4.1% | $13,970 -7% |
| 2008 | $2,166 +27.4% | $15,022 |
| 2007 | $1,701 -5.1% | $15,022 +25.2% |
| 2006 | $1,793 +9.2% | $11,994 |
| 2005 | $1,642 +6.7% | $11,994 |
| 2004 | $1,538 -3.7% | $11,994 +30.3% |
| 2003 | $1,597 +3.1% | $9,207 |
| 2002 | $1,549 +18.9% | $9,207 |
| 2001 | $1,302 +1.4% | $9,207 +18.8% |
| 2000 | $1,284 +2.2% | $7,750 |
| 1999 | $1,256 | $7,750 |
Find assessor info on the county website
Monthly payment
Est. payment
Payment breakdown
Explore the cost of this home by adjusting the details. Changes won't be saved.Climate risks
Neighborhood: 60005
Nearby schools
GreatSchools rating
- 8/10Westgate Elementary SchoolGrades: K-5Distance: 0.5 mi
- 7/10South Middle SchoolGrades: 6-8Distance: 0.8 mi
- 8/10Rolling Meadows High SchoolGrades: 9-12Distance: 1 mi
Schools provided by the listing agent
- District: 25
Source: MRED as distributed by MLS GRID. This data may not be complete. We recommend contacting the local school district to confirm school assignments for this home.
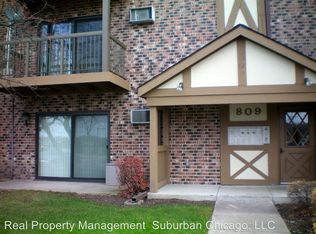
- $259,5002 bd1 ba6.9k sqft809 S Dwyer Ave APT A, Arlington Heights, IL 60005Off Market
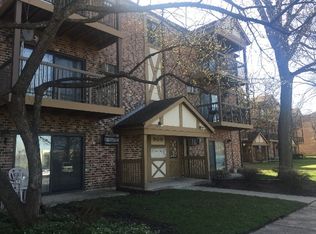
- $221,2002 bd1 ba1.1k sqft809 S Dwyer Ave APT B, Arlington Heights, IL 60005Off Market
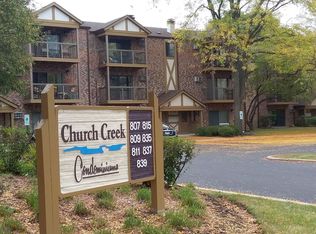
- $205,1002 bd1 ba1k sqft809 S Dwyer Ave APT C, Arlington Heights, IL 60005Off Market
- $308,9002 bd-- ba6.9k sqft809 S Dwyer Ave #D, Arlington Heights, IL 60005Off Market
- $209,3002 bd1 ba800 sqft809 S Dwyer Ave, Arlington Heights, IL 60005Off Market
- $224,7002 bd1 ba1k sqft809 S Dwyer Ave APT F, Arlington Heights, IL 60005Off Market
- $246,1002 bd-- ba6.9k sqft811 S Dwyer Ave APT A, Arlington Heights, IL 60005Off Market
- $308,9002 bd-- ba6.9k sqft811 S Dwyer Ave APT B, Arlington Heights, IL 60005Off Market
- $208,9002 bd1 ba1k sqft811 S Dwyer Ave APT C, Arlington Heights, IL 60005Off Market
A local agent can set up tours, give advice and negotiate with sellers.
Similar homes
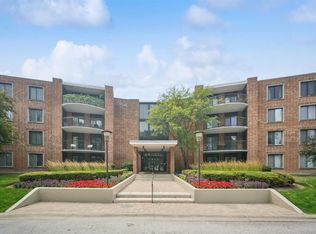
- $249,9002 bd2 ba1.1k sqft1405 E Central Rd Unit 118C, Arlington Heights, IL 60005New
 MLS ID #12711531, Julia Leon, KOMAR. MRED as distributed by MLS GRID
 - $235,0002 bd2 ba1.2k sqft1107 S Old Wilke Rd APT 208, Arlington Heights, IL 60005Price Change
 MLS ID #12676859, Tamara Verdin, Astoria Homes Inc.. MRED as distributed by MLS GRID
 - $198,9002 bd2 ba1k sqft108 Boardwalk St Unit 2E, Elk Grove Village, IL 60007New
 MLS ID #12710539, Johnny Christensen, N. W. Village Realty, Inc.. MRED as distributed by MLS GRID
 - $220,0002 bd2 ba1.1k sqft3265 Kirchoff Rd APT 217, Rolling Meadows, IL 60008Active
 MLS ID #12688060, Sue Pascucci Heineman, Real Broker, LLC. MRED as distributed by MLS GRID
 - $200,0002 bd1 ba869 sqft650 Perrie Dr APT 303, Elk Grove Village, IL 60007NewMLS ID #12707520, Victor Senteno, Senteno Real Estate LLC. MRED as distributed by MLS GRID
- $259,9002 bd2 ba1.1k sqft823 E Coach Rd Unit 6, Palatine, IL 60074NewMLS ID #12715264, Laura Swinden, ABR,AHWD,CRS,CSC,GRI,SFR,SRES, RE/MAX Suburban. MRED as distributed by MLS GRID
- $215,0002 bd1 ba1k sqft702 Cobblestone Cir APT D, Glenview, IL 60025NewMLS ID #12710786, Sara Sogol, Redfin Corporation. MRED as distributed by MLS GRID
- $199,0002 bd1 ba900 sqft2429 Crystal Ln Unit 2D, Arlington Heights, IL 60004ActiveMLS ID #12675226, Cindy Fine, @properties Christie's International Real Estate. MRED as distributed by MLS GRID
- $229,0002 bd1 ba820 sqft1313 Cove Dr #211A, Prospect Heights, IL 60070ActiveMLS ID #12699869, David Schwabe, Compass. MRED as distributed by MLS GRID
- $229,9002 bd2 ba1.1k sqft(Undisclosed Address), Palatine, IL 60074ActiveMLS ID #12569861, Jackie Reed, Keller Williams Success Realty. MRED as distributed by MLS GRID
- $225,0002 bd2 ba1.2k sqft111 W Brandon Ct #E-33, Palatine, IL 60067ActiveMLS ID #12677426, Terry Anderson, ABR,GRI,SRES, Baird & Warner. MRED as distributed by MLS GRID
- $245,0002 bd1 ba1.2k sqft1193 E Barberry Ln APT B, Palatine, IL 60074ActiveMLS ID #12708730, Abhijit Leekha, Property Economics Inc.. MRED as distributed by MLS GRID
- $215,0002 bd1 ba1k sqft6811 N Olmsted Ave APT 205, Chicago, IL 60631NewMLS ID #12710980, Mayra Keating, Results Realty ERA Powered. MRED as distributed by MLS GRID
- $244,0003 bd1 ba900 sqft1308 Inverrary Ln #16D, Palatine, IL 60074ActiveMLS ID #12631088, Jim Starwalt, ABR,CRS,CSC,GRI, Better Homes and Garden Real Estate Star Homes. MRED as distributed by MLS GRID
- $240,0002 bd1 ba1k sqft1437 Sutter Dr #1437, Hanover Park, IL 60133ActiveMLS ID #12697816, Monica Morales, Extreme Realty LLC. MRED as distributed by MLS GRID
- $199,9002 bd2 ba1k sqft268 N Carter St Unit 201, Palatine, IL 60067Price ChangeMLS ID #12659328, Anna Rapciak, CSC, Century 21 Circle. MRED as distributed by MLS GRID
- $219,9002 bd1 ba1k sqft9351 Lady Bird Ln #1D, Des Plaines, IL 60016ActiveMLS ID #12638397, Ryan Luu, Real People Realty. MRED as distributed by MLS GRID
- $218,5002 bd1 ba882 sqft419 Sidney Ave Unit C, Glendale Heights, IL 60139ActiveMLS ID #12709749, Sheila Zisk, HomeSmart Connect LLC. MRED as distributed by MLS GRID
- $249,9002 bd1 ba1k sqft1309 Yarmouth Ct #1309, Schaumburg, IL 60193ActiveMLS ID #12697238, Volodymyr Yakubiv, Core Realty & Investments, Inc. MRED as distributed by MLS GRID
- $209,9002 bd2 ba845 sqft210 Klein Creek Ct APT 5E, Carol Stream, IL 60188NewMLS ID #12712046, Rutul Parekh, ARNI Realty Incorporated. MRED as distributed by MLS GRID
