
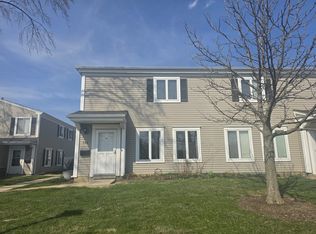
Welcome home to this beautiful 1-story ranch end-unit condo offering the perfect blend of comfort, privacy, and maintenance-free living. This move-in-ready home features 2 bright and spacious bedrooms with huge closets and 1 recently updated bathroom. Additional highlights include hardwood floors throughout, in unit washer and dryer, a 1-car garage with extra storage space, a community pool and playground and the peace of mind that comes with maintenance-free living. Ideally situated close to shopping, dining, and everyday conveniences. Units are rentable. Don't miss this opportunity to own a beautiful home in the highly desirable Quincy Park location!
Contingent
$229,000
1313 Cove Dr #211A, Prospect Heights, IL 60070
2beds
900sqft
Single Family Residence
Built in 1970
-- sqft lot
$-- Zestimate®
$254/sqft
$235/mo HOA
What's special
Community poolRecently updated bathroomHardwood floors throughoutHuge closets
- --
- on Zillow |
- 526
- views |
- 35
- saves |
Likely to sell faster than
Zillow last checked:
Listing updated:
Listed by:
David Schwabe 847-636-6747,
Compass,
Amy Pappas 847-849-7785,
Compass
Source: MRED as distributed by MLS GRID,MLS#: 12699869
Facts & features
Interior
Bedrooms & bathrooms
- Bedrooms: 2
- Bathrooms: 1
- Full bathrooms: 1
Rooms
- Room types: No additional rooms
Primary bedroom
- Features: Flooring (Hardwood)
- Level: Main
- Area: 120 Square Feet
- Dimensions: 12X10
Bedroom 2
- Features: Flooring (Hardwood)
- Level: Main
- Area: 110 Square Feet
- Dimensions: 11X10
Kitchen
- Features: Flooring (Tile)
- Level: Main
- Area: 77 Square Feet
- Dimensions: 11X7
Laundry
- Level: Main
- Area: 36 Square Feet
- Dimensions: 6X6
Living room
- Features: Flooring (Hardwood)
- Level: Main
- Area: 285 Square Feet
- Dimensions: 19X15
Heating
- Natural Gas
Cooling
- Central Air
Appliances
- Included: Range, Dishwasher, Refrigerator, Washer, Dryer
Features
- Basement: None
Interior area
- Total structure area: 900
- Total interior livable area: 900 sqft
Video & virtual tour
Property
Parking
- Total spaces: 1
- Parking features: Yes, Garage Owned, Attached, Garage
- Attached garage spaces: 1
Accessibility
- Accessibility features: No Disability Access
Details
- Parcel number: 03241020141429
- Special conditions: None
Construction
Type & style
- Home type: Condo
- Property subtype: Single Family Residence
Materials
- Brick
Condition
- New construction: No
- Year built: 1970
Utilities & green energy
- Sewer: Public Sewer
- Water: Public
Community & HOA
HOA
- Has HOA: Yes
- Services included: Pool, Exterior Maintenance, Lawn Care, Scavenger, Snow Removal
- HOA fee: $235 monthly
Location
- Region: Prospect Heights
Financial & listing details
- Price per square foot: $254/sqft
- Annual tax amount: $3,935
- Date on market: 7/10/2026
- Ownership: Condo
Estimated market value
Not available
Estimated sales range
Not available
Not available
Price history
| Date | Event | Price |
|---|---|---|
| 3/24/2021 | Listing removed | -- |
Source: Owner Report a problem | ||
| 6/1/2018 | Listing removed | $1,275$1/sqft |
Source: Owner Report a problem | ||
| 5/13/2018 | Price change | $1,275-1.9%$1/sqft |
Source: Owner Report a problem | ||
| 5/6/2018 | Listed for rent | $1,300$1/sqft |
Source: Owner Report a problem | ||
Public tax history
Tax history is unavailable.
Monthly payment
Est. payment
Payment breakdown
Explore the cost of this home by adjusting the details. Changes won't be saved.Climate risks
Neighborhood: 60070
Nearby schools
GreatSchools rating
- 5/10Robert Frost Elementary SchoolGrades: PK-5Distance: 0.4 mi
- 4/10Oliver W Holmes Middle SchoolGrades: 6-8Distance: 2.2 mi
- 7/10Wheeling High SchoolGrades: 9-12Distance: 2.3 mi
Schools provided by the listing agent
- Elementary: Robert Frost Elementary School
- Middle: Oliver W Holmes Middle School
- High: Wheeling High School
- District: 21
Source: MRED as distributed by MLS GRID. This data may not be complete. We recommend contacting the local school district to confirm school assignments for this home.
- $144,390-- bd-- ba-- sqft1313 Cove Dr #211-A, Prospect Heights, IL 60070Off Market
- $200,500-- bd-- ba-- sqft1313 Cove Dr #211-A, Prospect Heights, IL 60070Off Market
- $207,8002 bd1 ba900 sqft1313 Cove Drive #First Floor, Prospect Heights, IL 60070Off Market

- $144,3902 bd1 ba1k sqft1311 Cove Dr #211-C, Prospect Heights, IL 60070Off Market

- $200,500-- bd-- ba-- sqft1311 Cove Dr #211-C, Prospect Heights, IL 60070Off Market
- $144,3902 bd-- ba-- sqft1315 Cove Dr #211-B, Prospect Heights, IL 60070Off Market
- $200,500-- bd-- ba-- sqft1315 Cove Dr #211-B, Prospect Heights, IL 60070Off Market
- $200,500-- bd-- ba-- sqft1317 Cove Dr #211-D, Prospect Heights, IL 60070Off Market
A local agent can set up tours, give advice and negotiate with sellers.
Similar homes
- $232,5002 bd1 ba900 sqft726 E Old Willow Rd #104-C, Prospect Heights, IL 60070Active
 MLS ID #12664225, Aleksandr Katsman, ABR,SFR,SRS, Barr Agency, Inc. MRED as distributed by MLS GRID
 - $190,0002 bd1 ba900 sqft876 Blossom Ln APT 203, Prospect Heights, IL 60070Re-activated
 MLS ID #12680789, Vitaliy Slavetskyy, Core Realty & Investments Inc.. MRED as distributed by MLS GRID
 - $225,0002 bd1 ba1k sqft829 S Dwyer Ave APT E, Arlington Heights, IL 60005Active
 MLS ID #12719755, Jane Goldman, Gold & Azen Realty. MRED as distributed by MLS GRID
 - $215,0002 bd1 ba1.1k sqft5300 Carriageway Dr APT 107, Rolling Meadows, IL 60008Active
 MLS ID #12726876, Armando Zires, @properties Christie's International Real Estate. MRED as distributed by MLS GRID
 - $249,9002 bd2 ba1.2k sqft3300 N Carriageway Dr Unit 405, Arlington Heights, IL 60004ActiveMLS ID #12721440, Elizabeth Thompson, ABR,CSC, Coldwell Banker Realty. MRED as distributed by MLS GRID
- $209,0002 bd1 ba900 sqft876 S Plum Grove Rd APT 208, Palatine, IL 60067ActiveMLS ID #12716910, Kim Alden, Compass. MRED as distributed by MLS GRID
- $195,0002 bd2 ba948 sqft1004 Centurion Ln APT 4, Vernon Hills, IL 60061NewMLS ID #12730246, Grace Yu, RE/MAX Top Performers. MRED as distributed by MLS GRID
- $215,9002 bd1 ba1k sqft5401 Chateau Dr #4, Rolling Meadows, IL 60008ActiveMLS ID #12718806, Jeffrey Sklar, Beycome Brokerage Realty LLC. MRED as distributed by MLS GRID
- $298,0002 bd1 ba1.2k sqft581 Le Parc Cir Unit 581, Buffalo Grove, IL 60089NewMLS ID #12728493, Vaseekaran Janarthanam, RE/MAX Plaza. MRED as distributed by MLS GRID
- $190,0002 bd1 ba1k sqft1165 Pleasant Run Dr APT 510, Wheeling, IL 60090ActiveMLS ID #12705381, Agnieszka Kakareko, Baird & Warner. MRED as distributed by MLS GRID
- $249,9003 bd1 ba1.1k sqft1323 Braver Ct #1323, Wheeling, IL 60090ActiveMLS ID #12713348, Marina Marinova, CSC, Real Broker, LLC. MRED as distributed by MLS GRID
- $215,0002 bd2 ba1.1k sqft1275 Baldwin Ln Unit 104, Palatine, IL 60074Re-activatedMLS ID #12674168, Jim Talerico, Redfin Corporation. MRED as distributed by MLS GRID
- $215,0001 bd1 ba672 sqft641 Hapsfield Ln APT 103, Buffalo Grove, IL 60089ActiveMLS ID #12720200, Jim Talerico, Redfin Corporation. MRED as distributed by MLS GRID
- $219,9002 bd1 ba1k sqft9351 Lady Bird Ln #1D, Des Plaines, IL 60016ActiveMLS ID #12638397, Ryan Luu, Real People Realty. MRED as distributed by MLS GRID
- $275,0002 bd2 ba1k sqft520 Biesterfield Rd APT 209, Elk Grove Village, IL 60007NewMLS ID #12730861, Sheri L Jevitz, HomeSmart Connect LLC. MRED as distributed by MLS GRID
- $225,0002 bd1 ba776 sqft18927 W Old Plank Rd, Grayslake, IL 60030NewMLS ID #12712565, Jamie Hering, CSC, Coldwell Banker Realty. MRED as distributed by MLS GRID
- $225,0001 bd1 ba1k sqft650 Waverly Dr APT D, Elgin, IL 60120NewMLS ID #12730487, Rafay Qamar, Real Broker LLC. MRED as distributed by MLS GRID
- $274,9002 bd1 ba835 sqft1225 Ranchview Ct #0, Buffalo Grove, IL 60089NewMLS ID #12731688, Diana Wojcik Dobrzycki, @properties Christie's International Real Estate. MRED as distributed by MLS GRID
- $165,0002 bd1 ba915 sqft573 Fairway View Dr APT 1B, Wheeling, IL 60090Re-activatedMLS ID #12728242, Jay Reid, HomeSmart Connect LLC. MRED as distributed by MLS GRID
- $270,0002 bd2 ba1.1k sqft265 Wilmette Ct Unit B1, Schaumburg, IL 60193NewMLS ID #12728574, Sherri J Dunne, @properties Christie's International Real Estate. MRED as distributed by MLS GRID
