Bright and spacious 1st floor unit. This large 2 bedrooms, 1 bath unit is move in ready or investment opportunity. Freshly painted, brand new carpet, professionally cleaned flooring. Plenty of closet space. Storage in basement and unassigned parking spaces. This community offers a clubhouse, outdoor pool, tennis courts, and playground. Conveniently located near shopping, dinning and highway! Buffalo Grove High School!
New
$165,000
573 Fairway View Dr APT 1B, Wheeling, IL 60090
2beds
915sqft
:
Get pre-qualified$1,729/mo
Condominium, Single Family Residence
Built in 1972
-- sqft lot
$-- Zestimate®
$180/sqft
$420/mo HOA
What's special
Outdoor poolTennis courtsPlenty of closet space
- --
- on Zillow |
- 43
- views |
- 5
- saves |
Zillow last checked:
Listing updated:
Listed by:
Jay Reid 847-495-5000,
HomeSmart Connect LLC
Source: MRED as distributed by MLS GRID,MLS#: 12728242
Facts & features
Interior
Bedrooms & bathrooms
- Bedrooms: 2
- Bathrooms: 1
- Full bathrooms: 1
Rooms
- Room types: No additional rooms
Primary bedroom
- Features: Flooring (Carpet), Window Treatments (Blinds)
- Level: Main
- Area: 143 Square Feet
- Dimensions: 13X11
Bedroom 2
- Features: Flooring (Carpet), Window Treatments (Blinds)
- Level: Main
- Area: 120 Square Feet
- Dimensions: 12X10
Dining room
- Features: Flooring (Wood Laminate)
- Level: Main
- Area: 72 Square Feet
- Dimensions: 9X8
Kitchen
- Features: Kitchen (Eating Area-Table Space), Flooring (Ceramic Tile)
- Level: Main
- Area: 77 Square Feet
- Dimensions: 11X7
Living room
- Features: Flooring (Wood Laminate), Window Treatments (Blinds)
- Level: Main
- Area: 169 Square Feet
- Dimensions: 13X13
Heating
- Natural Gas, Baseboard
Cooling
- Wall Unit(s)
Appliances
- Included: Range, Dishwasher, Refrigerator, Range Hood
- Laundry: Common Area
Features
- Storage
- Windows: Screens
- Basement: Unfinished,Full
- Common walls with other units/homes: End Unit
Interior area
- Total structure area: 0
- Total interior livable area: 915 sqft
Property
Parking
- Total spaces: 2
- Parking features: Asphalt, Unassigned, Guest, Yes
Accessibility
- Accessibility features: No Disability Access
Features
- Exterior features: Balcony
Lot
- Features: Common Grounds
Details
- Additional structures: Tennis Court(s)
- Parcel number: 03042010251218
- Special conditions: None
Construction
Type & style
- Home type: Condo
- Property subtype: Condominium, Single Family Residence
Materials
- Brick
- Foundation: Concrete Perimeter
- Roof: Tar/Gravel
Condition
- New construction: No
- Year built: 1972
Utilities & green energy
- Electric: Circuit Breakers, 100 Amp Service
- Sewer: Public Sewer
- Water: Lake Michigan
Community & HOA
Community
- Subdivision: Fairway Greens
HOA
- Has HOA: Yes
- Amenities included: Coin Laundry, Storage, Pool, Security Door Lock(s), Tennis Court(s)
- Services included: Heat, Water, Gas, Parking, Insurance, Pool, Exterior Maintenance, Lawn Care, Scavenger, Snow Removal
- HOA fee: $420 monthly
Location
- Region: Wheeling
Financial & listing details
- Price per square foot: $180/sqft
- Annual tax amount: $1,507
- Date on market: 8/8/2026
- Ownership: Condo
Estimated market value
Not available
Estimated sales range
Not available
Not available
Price history
Price history is unavailable.
Public tax history
Tax history is unavailable.
Monthly payment
Est. payment
Payment breakdown
Explore the cost of this home by adjusting the details. Changes won't be saved.Climate risks
Neighborhood: 60090
Nearby schools
GreatSchools rating
- 5/10Joyce Kilmer Elementary SchoolGrades: K-5Distance: 0.8 mi
- 7/10Cooper Middle SchoolGrades: 6-8Distance: 1.7 mi
- 9/10Buffalo Grove High SchoolGrades: 9-12Distance: 1.8 mi
Schools provided by the listing agent
- Elementary: Walt Whitman Elementary School
- Middle: Oliver W Holmes Middle School
- High: Buffalo Grove High School
- District: 21
Source: MRED as distributed by MLS GRID. This data may not be complete. We recommend contacting the local school district to confirm school assignments for this home.
- $176,8002 bd1 ba900 sqft572 Fairway View Dr #4-2A, Wheeling, IL 60090Off Market
- $225,0002 bd-- ba33k sqft580 Fairway View Dr #2-1B, Wheeling, IL 60090Off Market
- $155,0002 bd1 ba33k sqft580 Fairway View Dr #2-3A, Wheeling, IL 60090Sold
- $180,6001 bd-- ba33k sqft569 Fairway View Dr #6-3E, Wheeling, IL 60090Off Market
- $150,7001 bd1 ba750 sqft588 Fairway View Dr APT 2G, Wheeling, IL 60090Off Market
- $128,9001 bd1 ba700 sqft590 Fairway View Dr APT 1I, Wheeling, IL 60090Off Market
- $174,9002 bd1 ba900 sqft590 Fairway View Dr #1-3K, Wheeling, IL 60090Off Market
- $135,0002 bd-- ba33k sqft588 Fairway View Dr #1-1H, Wheeling, IL 60090Sold
- $135,0001 bd-- ba33k sqft576 Fairway View Dr #3-1E, Wheeling, IL 60090Sold
A local agent can set up tours, give advice and negotiate with sellers.
Similar homes
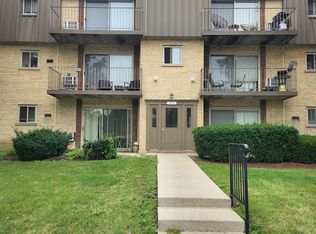
- $209,9002 bd2 ba1k sqft575 Fairway View Dr #1F, Wheeling, IL 60090New
 MLS ID #12724255, Gregory Berdyshev, IPrice Realty, LLC. MRED as distributed by MLS GRID
 - $185,0001 bd1 ba700 sqft100 Deborah Ln Unit 12-B, Wheeling, IL 60090For Sale By Owner

- $194,9002 bd1 ba900 sqft495 McHenry Rd APT 1B, Wheeling, IL 60090Active
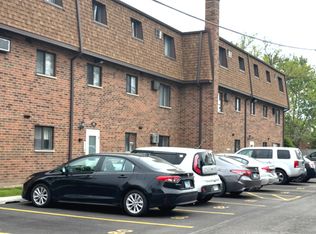 MLS ID #12716935, Kuljeet Singh, Gava Realty. MRED as distributed by MLS GRID
 - $195,0002 bd1 ba900 sqft522 E Spruce Dr APT 1B, Palatine, IL 60074New
 MLS ID #12728035, Maria Ruiz, Brokerocity. MRED as distributed by MLS GRID
 - $190,0002 bd1 ba1k sqft1165 Pleasant Run Dr APT 510, Wheeling, IL 60090ActiveMLS ID #12705381, Agnieszka Kakareko, Baird & Warner. MRED as distributed by MLS GRID
- $200,0002 bd2 ba1.1k sqft1275 Baldwin Ln #504, Palatine, IL 60074NewMLS ID #12725325, Daniel Nguyen, Baird & Warner. MRED as distributed by MLS GRID
- $235,0002 bd2 ba1.1k sqft1575 Sandpebble Dr APT 342, Wheeling, IL 60090ActiveMLS ID #12720817, Radoslaw Marzol, Marzol Realty Group, Inc.. MRED as distributed by MLS GRID
- $232,5002 bd2 ba1.2k sqft1500 Harbour Dr APT 4Q, Wheeling, IL 60090Price ChangeMLS ID #12720729, Dmitri Konovalov, Cambridge Realty LLC. MRED as distributed by MLS GRID
- $175,0001 bd1 ba790 sqft1810 Hemlock Pl APT 204, Schaumburg, IL 60173NewMLS ID #12720960, Aparajita Leekha, ABR,GREEN,GRI,SRES, Property Economics, Inc.. MRED as distributed by MLS GRID
- $189,0001 bd1 ba827 sqft1426 E Wyndham Cir APT 202, Palatine, IL 60074NewMLS ID #12727131, Madelyn Staack, Northwest Suburban Real Estate. MRED as distributed by MLS GRID
- $199,9002 bd2 ba950 sqft12 Parkside Ct APT 10, Vernon Hills, IL 60061NewMLS ID #12725787, Aleksandr Katsman, ABR,SFR,SRS, Barr Agency, Inc. MRED as distributed by MLS GRID
- $219,9002 bd2 ba1.1k sqft1450 Sandpebble Dr APT 227, Wheeling, IL 60090ActiveMLS ID #12703418, Chingis Shirabon, United Real Estate - Chicago. MRED as distributed by MLS GRID
- $215,0001 bd1 ba672 sqft641 Hapsfield Ln APT 103, Buffalo Grove, IL 60089NewMLS ID #12720200, Jim Talerico, Redfin Corporation. MRED as distributed by MLS GRID
- $159,9002 bd1 ba1k sqft2404 Algonquin Rd Unit 5, Rolling Meadows, IL 60008ActiveMLS ID #12715081, Christina Bertsche, RCI Real Estate Group. MRED as distributed by MLS GRID
- $162,8001 bd1 ba700 sqft1101 Holiday Ln Unit 8, Des Plaines, IL 60016NewMLS ID #12722925, Yenny Grajales, Chicagoland Brokers, Inc.. MRED as distributed by MLS GRID
- $175,0002 bd1 ba800 sqft2308 Algonquin Rd APT 7, Rolling Meadows, IL 60008ActiveMLS ID #12720494, Romeo Lopez, CENTURY 21 New Heritage West. MRED as distributed by MLS GRID
- $174,9002 bd2 ba945 sqft668 Pinecrest Dr APT 204, Prospect Heights, IL 60070Price ChangeMLS ID #12661237, Anna Schulz-Nowak, United Real Estate - Chicago. MRED as distributed by MLS GRID
- $209,0002 bd1 ba900 sqft876 S Plum Grove Rd APT 208, Palatine, IL 60067NewMLS ID #12716910, Kim Alden, Compass. MRED as distributed by MLS GRID
- $189,9002 bd1 ba800 sqft1311 N Baldwin Ct Unit 3A, Palatine, IL 60074ActiveMLS ID #12715093, Suzy Pinal, Kale Realty. MRED as distributed by MLS GRID
- $245,0002 bd2 ba1.2k sqft250 Old Oak Dr APT 172, Buffalo Grove, IL 60089ActiveMLS ID #12721034, Fermin Perez, Century 21 Circle. MRED as distributed by MLS GRID
