Large 2 bedrooms, 2 baths end-unit located on the top floor of an elevator building. This condo has been well maintained with several recent updates. The current owner installed new vinyl flooring throughout and remodeled both bathrooms. Kitchen features dark wood cabinetry with soft close doors and newer appliances, around 6 years new. The unit is completed with a sliding door in the living room leading to a private balcony. There is a storage room on the same floor, laundry on the 2nd floor and a bike room on the 1st. There are 2 swimming pools and a tennis court. This condo comes with 2 unassigned parking spaces.
Contingent
$235,000
1575 Sandpebble Dr APT 342, Wheeling, IL 60090
2beds
1,100sqft
Condominium, Single Family Residence
Built in 1973
-- sqft lot
$231,000 Zestimate®
$214/sqft
$346/mo HOA
What's special
- 27 days |
- 525 |
- 25 |
Likely to sell faster than
Zillow last checked:
Listing updated:
Listed by:
Radoslaw Marzol 773-458-3656,
Marzol Realty Group, Inc.
Source: MRED as distributed by MLS GRID,MLS#: 12720817
Facts & features
Interior
Bedrooms & bathrooms
- Bedrooms: 2
- Bathrooms: 2
- Full bathrooms: 2
Rooms
- Room types: No additional rooms
Primary bedroom
- Features: Flooring (Vinyl), Bathroom (Full)
- Level: Third
- Area: 165 Square Feet
- Dimensions: 15X11
Bedroom 2
- Features: Flooring (Vinyl)
- Level: Third
- Area: 120 Square Feet
- Dimensions: 12X10
Dining room
- Features: Flooring (Vinyl)
- Level: Third
- Area: 165 Square Feet
- Dimensions: 15X11
Kitchen
- Features: Kitchen (Eating Area-Table Space), Flooring (Vinyl)
- Level: Third
- Area: 120 Square Feet
- Dimensions: 12X10
Living room
- Features: Flooring (Vinyl)
- Level: Third
- Area: 270 Square Feet
- Dimensions: 18X15
Heating
- Natural Gas, Forced Air
Cooling
- Central Air
Appliances
- Included: Range, Dishwasher, Refrigerator
- Laundry: Common Area
Features
- Elevator, 1st Floor Bedroom, Storage, Walk-In Closet(s)
- Windows: Screens
- Basement: None
- Common walls with other units/homes: End Unit
Interior area
- Total structure area: 0
- Total interior livable area: 1,100 sqft
Property
Parking
- Total spaces: 2
- Parking features: Asphalt, Circular Driveway, Unassigned, Guest, Yes
- Has uncovered spaces: Yes
Accessibility
- Accessibility features: No Disability Access
Features
- Exterior features: Balcony
Details
- Parcel number: 03154020181042
- Special conditions: None
- Other equipment: TV-Cable
Construction
Type & style
- Home type: Condo
- Property subtype: Condominium, Single Family Residence
Materials
- Brick
- Foundation: Concrete Perimeter
- Roof: Tar/Gravel
Condition
- New construction: No
- Year built: 1973
Details
- Builder model: 3RD FLOOR CORNER UNIT
Utilities & green energy
- Electric: 100 Amp Service
- Sewer: Public Sewer
- Water: Lake Michigan
Community & HOA
Community
- Subdivision: Sandpebble Walk
HOA
- Has HOA: Yes
- Amenities included: Coin Laundry, Elevator in Residence, Storage, Park, Party Room, Pool, Security Door Lock(s), Tennis Court(s)
- Services included: Heat, Water, Gas, Insurance, Pool, Exterior Maintenance, Lawn Care, Scavenger, Snow Removal
- HOA fee: $346 monthly
Location
- Region: Wheeling
Financial & listing details
- Price per square foot: $214/sqft
- Tax assessed value: $134,330
- Annual tax amount: $4,121
- Date on market: 7/31/2026
- Ownership: Condo
Estimated market value
$231,000
$219,000 - $243,000
$2,135/mo
Price history
| Date | Event | Price |
|---|---|---|
| 8/21/2026 | Contingent | $235,000$214/sqft |
Source:  MRED as distributed by MLS GRID #12720817 Report a problem MRED as distributed by MLS GRID #12720817 Report a problem | ||
| 7/31/2026 | Listed for sale | $235,000+46.9%$214/sqft |
Source: MRED as distributed by MLS GRID #12720817 Report a problem | ||
| 8/4/2023 | Sold | $160,000+16.8%$145/sqft |
Source: @Properties sold #11794288_60090_101 Report a problem | ||
| 9/4/2020 | Sold | $137,000+1.5%$125/sqft |
Source: MRED as distributed by MLS GRID #10762282 Report a problem | ||
| 9/16/2019 | Sold | $135,000+42.1%$123/sqft |
Source: Agent Provided Report a problem | ||
| 5/28/2010 | Sold | $95,000-38.3%$86/sqft |
Source: MRED as distributed by MLS GRID #07371627 Report a problem | ||
| 8/15/2005 | Sold | $154,000$140/sqft |
Source: Public Record Report a problem | ||
Public tax history
| Year | Property taxes | Tax assessment |
|---|---|---|
| 2024 | $4,122 +3.3% | $13,433 |
| 2023 | $3,990 +4.5% | $13,433 |
| 2022 | $3,819 +8.4% | $13,433 +26.3% |
| 2021 | $3,521 +45.1% | $10,638 |
| 2020 | $2,427 -29.3% | $10,638 -10.4% |
| 2019 | $3,431 +34.2% | $11,873 +47% |
| 2018 | $2,556 +1.4% | $8,078 |
| 2017 | $2,521 +7.6% | $8,078 |
| 2016 | $2,344 +25.1% | $8,078 +36.4% |
| 2015 | $1,873 +2.3% | $5,924 |
| 2014 | $1,830 +3.4% | $5,924 |
| 2013 | $1,770 -27.8% | $5,924 -36.2% |
| 2012 | $2,452 +6.7% | $9,281 |
| 2011 | $2,299 +1.2% | $9,281 |
| 2010 | $2,271 -8.6% | $9,281 -17% |
| 2009 | $2,485 -8.8% | $11,188 -19.4% |
| 2008 | $2,726 +2.3% | $13,877 |
| 2007 | $2,665 -7.1% | $13,877 +3.7% |
| 2006 | $2,868 +29.3% | $13,380 |
| 2005 | $2,218 +236.1% | $13,380 |
| 2004 | $660 -18.5% | $13,380 +37.9% |
| 2003 | $810 +4.3% | $9,701 |
| 2002 | $776 -16% | $9,701 |
| 2001 | $924 -16.5% | $9,701 +18.8% |
| 2000 | $1,106 +4.8% | $8,169 |
| 1999 | $1,055 | $8,169 |
Find assessor info on the county website
Monthly payment
Est. payment
Payment breakdown
Explore the cost of this home by adjusting the details. Changes won't be saved.Climate risks
Neighborhood: 60090
Nearby schools
GreatSchools rating
- 7/10Anne Sullivan Elementary SchoolGrades: 4-5Distance: 1 mi
- 9/10Macarthur Middle SchoolGrades: 6-8Distance: 1 mi
- 7/10Wheeling High SchoolGrades: 9-12Distance: 1.1 mi
Schools provided by the listing agent
- District: 23
Source: MRED as distributed by MLS GRID. This data may not be complete. We recommend contacting the local school district to confirm school assignments for this home.
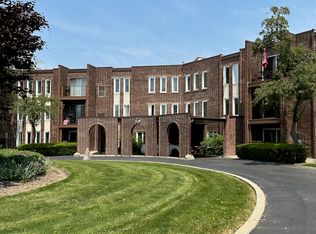
- $216,1002 bd2 ba-- sqft1575 Sandpebble Dr APT 101, Wheeling, IL 60090Off Market
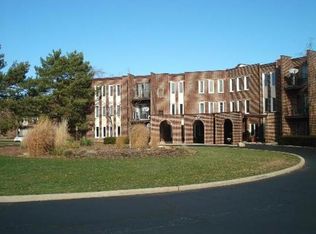
- $231,9002 bd2 ba-- sqft1575 Sandpebble Dr APT 102, Wheeling, IL 60090Off Market
- $167,2001 bd-- ba60k sqft1575 Sandpebble Dr APT 103, Wheeling, IL 60090Off Market
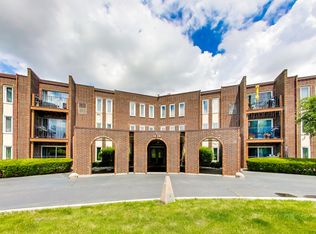
- $236,0002 bd2 ba1.1k sqft1575 Sandpebble Dr APT 104, Wheeling, IL 60090Sold
- $160,0001 bd1 ba800 sqft1575 Sandpebble Dr APT 105, Wheeling, IL 60090Sold
- $222,1002 bd2 ba1.1k sqft1575 Sandpebble Dr APT 106, Wheeling, IL 60090Off Market
- $246,3002 bd-- ba60k sqft1575 Sandpebble Dr APT 107, Wheeling, IL 60090Off Market
- $211,0002 bd-- ba60k sqft1575 Sandpebble Dr APT 108, Wheeling, IL 60090Off Market
- $236,6002 bd2 ba1.1k sqft1575 Sandpebble Dr APT 109, Wheeling, IL 60090Off Market
A local agent can set up tours, give advice and negotiate with sellers.
Similar homes
- $224,9002 bd2 ba1.1k sqft350 Plum Creek Dr APT 403, Wheeling, IL 60090Price Change
 MLS ID #12684948, Mark Berberick, CRB, RE/MAX Suburban. MRED as distributed by MLS GRID
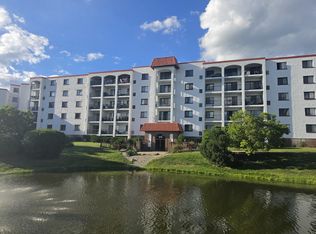
 - $259,9002 bd2 ba1.2k sqft375 Plum Creek Dr APT 103, Wheeling, IL 60090Active
 MLS ID #12683874, Aleksandr Katsman, ABR,SFR,SRS, Barr Agency, Inc. MRED as distributed by MLS GRID
 - $199,9002 bd2 ba1k sqft575 Fairway View Dr #1F, Wheeling, IL 60090Active
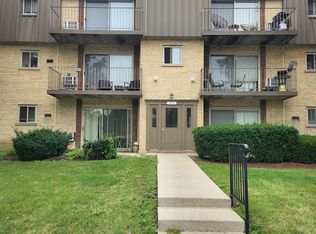 MLS ID #12724255, Gregory Berdyshev, IPrice Realty, LLC. MRED as distributed by MLS GRID
 - $249,9002 bd2 ba950 sqft1205 Quincy Ct, Wheeling, IL 60090Active
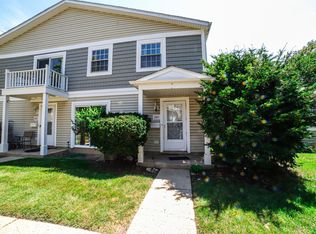 MLS ID #12722940, Edgardo Guerrero, REMAX Legends. MRED as distributed by MLS GRID
 - $248,9002 bd2 ba1.2k sqft725 W Huntington Commons Rd APT 401, Mount Prospect, IL 60056NewMLS ID #12744055, Slawek Rachmaciej, Exit Realty Redefined. MRED as distributed by MLS GRID
- $193,9002 bd1 ba900 sqft495 McHenry Rd APT 1B, Wheeling, IL 60090ActiveMLS ID #12716935, Kuljeet Singh, Gava Realty. MRED as distributed by MLS GRID
- $279,9002 bd2 ba1.3k sqft350 Plum Creek Dr APT 406, Wheeling, IL 60090ActiveMLS ID #12709697, Aleksandr Katsman, ABR,SFR,SRS, Barr Agency, Inc. MRED as distributed by MLS GRID
- $267,7002 bd2 ba1.4k sqft16 E Old Willow Road 206 S, Prospect Heights, IL 60070ActiveMLS ID #12722081, Bonnie Mosson, Coldwell Banker Realty. MRED as distributed by MLS GRID
- $239,9002 bd2 ba950 sqft910 W Alleghany Dr APT 2B, Arlington Heights, IL 60004ActiveMLS ID #12714472, Shanty Younan, Shanty Younan. MRED as distributed by MLS GRID
- $215,0002 bd2 ba1.2k sqft816 E Old Willow Rd APT 209, Prospect Heights, IL 60070ActiveMLS ID #12714912, Jaime Benavides, Moonkeys Real Estate Corp. MRED as distributed by MLS GRID
- $229,9003 bd2 ba1.5k sqft1515 E Central Rd Unit 319C, Arlington Heights, IL 60005ActiveMLS ID #12729444, Sarah Leonard, E-PRO, Legacy Properties, A Sarah Leonard Company, LLC. MRED as distributed by MLS GRID
- $245,0002 bd2 ba1.2k sqft250 Old Oak Dr APT 172, Buffalo Grove, IL 60089ActiveMLS ID #12721034, Fermin Perez, Century 21 Circle. MRED as distributed by MLS GRID
- $212,0002 bd2 ba1.1k sqft2000 Bayside Dr Unit 110, Palatine, IL 60074ActiveMLS ID #12733094, Rudy Gandy, Premier Agent Network Illinois LLC. MRED as distributed by MLS GRID
- $249,9002 bd2 ba1.2k sqft1365 Ashland Ave APT 204, Des Plaines, IL 60016ActiveMLS ID #12708887, Eldar Sarancic, Gateway Realty LLC. MRED as distributed by MLS GRID
- $226,0002 bd1 ba900 sqft9709 Bianco Ter APT E, Des Plaines, IL 60016NewMLS ID #12739801, Barbara Guratowski, Chicagoland Brokers, Inc.. MRED as distributed by MLS GRID
- $260,0002 bd2 ba1.2k sqft535 S Cleveland Ave APT 202, Arlington Heights, IL 60005ActiveMLS ID #12721230, Michael Pisto, Coldwell Banker Realty. MRED as distributed by MLS GRID
- $219,9002 bd2 ba1.2k sqft225 S Rohlwing Rd Unit 618, Palatine, IL 60074ActiveMLS ID #12719120, Nasko Ivanov, Home Realty Group, Inc. MRED as distributed by MLS GRID
- $237,0002 bd2 ba1k sqft5218 N Delphia Ave Unit 309, Chicago, IL 60656NewMLS ID #12740604, Barbara Guratowski, Chicagoland Brokers, Inc.. MRED as distributed by MLS GRID
- $245,9002 bd2 ba1k sqft4835 N Central Ave APT 212, Chicago, IL 60630NewMLS ID #12740997, Amy Duong, Compass. MRED as distributed by MLS GRID
- $225,0002 bd1 ba950 sqft753 S Dwyer Ave APT E, Arlington Heights, IL 60005ActiveMLS ID #12723168, Joel Shahu, Century 21 Integra. MRED as distributed by MLS GRID
