Skip main navigation
Active
  • $237,000

    5218 N Delphia Ave Unit 309, Chicago, IL 60656

    2beds
    1,000sqft
    : 
    $2,218/mo
    Get pre-qualified
    Condominium, Single Family Residence
    Built in 1972
    -- sqft lot
    $-- Zestimate®
    $237/sqft
    $370/mo HOA

    What's special

    Updated bathroomsSome windows replacedOne assigned parking spaceGranite countertopsStylish pergo laminate flooringStainless-steel appliances
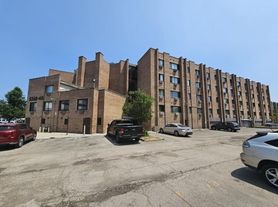
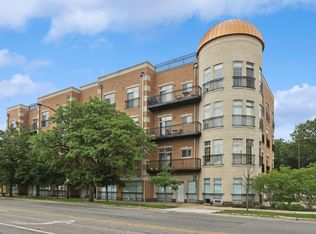
    Beautiful condo in the well taken care of building. 2 bedrooms, 1.5 bathrooms, updated kitchen with beautiful cabinets, granite countertops, and stainless-steel appliances, spacious living room combo with dinning room, very stylish pergo laminate flooring, 2 good size bedrooms with ample closet space, master bedroom with powder room, updated bathrooms, some windows replaced, 2 newer wall ac units, one assigned parking space. Great area, close to transportation, shopping and entertainment. Move in condition but sold as is.
    --
    502
    views
    23
    saves

    Likely to sell faster than

    Zillow last checked:

    Listing updated:

    Listed by:

    Barbara Guratowski 708-785-7897,

    Chicagoland Brokers, Inc.

    Source: MRED as distributed by MLS GRID,MLS#: 12740604MLS Logo

      Facts & features

      Interior

      Bedrooms & bathrooms
      • Bedrooms: 2
      • Bathrooms: 2
      • Full bathrooms: 1
      • 1/2 bathrooms: 1
      Rooms
      • Room types: No additional rooms
      Primary bedroom
      • Features: Flooring (Wood Laminate), Bathroom (Half)
      • Level: Third
      • Area: 156 Square Feet
      • Dimensions: 13X12
      Bedroom 2
      • Features: Flooring (Wood Laminate)
      • Level: Third
      • Area: 143 Square Feet
      • Dimensions: 13X11
      Dining room
      • Features: Flooring (Wood Laminate)
      • Level: Third
      • Area: 99 Square Feet
      • Dimensions: 11X9
      Kitchen
      • Features: Kitchen (Eating Area-Table Space), Flooring (Ceramic Tile)
      • Level: Third
      • Area: 168 Square Feet
      • Dimensions: 14X12
      Living room
      • Features: Flooring (Wood Laminate)
      • Level: Third
      • Area: 192 Square Feet
      • Dimensions: 16X12
      Heating
      • Radiant
      Cooling
      • Wall Unit(s)
      Appliances
      • Included: Range, Microwave, Dishwasher, Refrigerator
      • Laundry: Common Area
      Features
      • Basement: None
      Interior area
      • Total structure area: 0
      • Total interior livable area: 1,000 sqft

      Property

      Parking
      • Total spaces: 1
      • Parking features: Assigned, Yes, Owned
      Accessibility
      • Accessibility features: No Disability Access
      Features
      • Exterior features: Balcony
      Details
      • Parcel number: 12111150221029
      • Special conditions: List Broker Must Accompany

      Construction

      Type & style
      • Home type: Condo
      • Property subtype: Condominium, Single Family Residence
      Materials
      • Brick
      Condition
      • New construction: No
      • Year built: 1972

      Utilities & green energy

      • Electric: Circuit Breakers
      • Sewer: Public Sewer
      • Water: Lake Michigan, Public

      Community & HOA

      HOA
      • Has HOA: Yes
      • Amenities included: Bike Room/Bike Trails, Coin Laundry, Storage
      • Services included: Heat, Water, Gas, Parking, Insurance, Exterior Maintenance, Lawn Care, Scavenger, Snow Removal
      • HOA fee: $370 monthly
      Location
      • Region: Chicago

      Financial & listing details

      • Price per square foot: $237/sqft
      • Tax assessed value: $168,400
      • Annual tax amount: $256
      • Date on market: 8/23/2026
      • Ownership: Condo

        Estimated market value

        Not available

        Estimated sales range

        Not available

        Not available

        Price history

        DateEventPrice
        6/11/2004Sold$181,000+88.5%$181/sqft
        Source: Public Record Report a problem
        12/17/1998Sold$96,000$96/sqft
        Source: Public Record Report a problem

        Public tax history

        YearProperty taxesTax assessment
        2024$248 -5.4%$16,840 +32.6%
        2023$262 -0.6%$12,696
        2022$263 +5%$12,696
        2021$250 -69.2%$12,696 +37.5%
        2020$813 -0.7%$9,232 -9.9%
        2019$819 +222.6%$10,248
        2018$254 -75.3%$10,248 +25.8%
        2017$1,027 -9.2%$8,147
        2016$1,132 +11.8%$8,147
        2015$1,012 -40.4%$8,147 -30.5%
        2014$1,698 +2.7%$11,720
        2013$1,653 -0.1%$11,720
        2012$1,655 -5.8%$11,720 -8.9%
        2011$1,757 -2.2%$12,862
        2010$1,797 +2%$12,862 -22%
        2009$1,763 +2.8%$16,491 -6.9%
        2008$1,715 +3.2%$17,719
        2007$1,662 +0.8%$17,719
        2006$1,649 -2.2%$17,719 +45.8%
        2005$1,686 +2.1%$12,149
        2004$1,651 +14.3%$12,149
        2003$1,445 -5.4%$12,149 +17.7%
        2002$1,528 +6.3%$10,326
        2001$1,438 -4%$10,326
        2000$1,498 -20.9%$10,326 +5.4%
        1999$1,895 $9,799
        Find assessor info on the county website

        Monthly payment

        Est. payment

        Payment breakdown

        Explore the cost of this home by adjusting the details. Changes won't be saved.
        All calculations are estimates and provided by Zillow, Inc. for informational purposes only. Actual amounts may vary.
        HOA fees may include property taxes on listings classified as Co-Ops. Contact the listing agent and/or owner for fee details.
        See how much you could borrow to make a competitive offer.

        Climate risks

        Neighborhood: O'Hare

        Getting around

        65 / 100
        Somewhat Walkable
        50 / 100
        Good Transit
        46 / 100
        Somewhat Bikeable

        Nearby schools

        GreatSchools rating
        Schools provided by the listing agent
        • Elementary: Dirksen Elementary School
        • Middle: Dirksen Middle School
        • High: Taft High School
        • District: 299

        Source: MRED as distributed by MLS GRID. This data may not be complete. We recommend contacting the local school district to confirm school assignments for this home.

        A local agent can set up tours, give advice and negotiate with sellers.

        Browse local experts