Welcome home to this beautifully maintained, move-in-ready 2-bedroom, 2-bathroom condo located on the fourth floor, offering peaceful pond and tree-lined views from your private balcony. The bright and spacious kitchen features a comfortable eating area along with newer stainless-steel appliances, including the refrigerator, oven, and dishwasher. The thoughtfully designed floor plan offers generous closet space throughout, providing plenty of storage. This home has been freshly painted and features newer carpeting, making it truly ready for its next owner. A deeded garage parking space is included, along with abundant guest parking for family and friends. Enjoy resort-style amenities, including a clubhouse, outdoor pool, and tennis courts, all within a beautifully maintained community. Ideally situated near shopping, restaurants, parks, and public transportation, this exceptional home combines comfort, convenience, and a picturesque setting. Don't miss this wonderful opportunity to own a place you'll be proud to call home!
Active
$279,900
350 Plum Creek Dr APT 406, Wheeling, IL 60090
2beds
1,300sqft
:
Get pre-qualified$2,700/mo
Condominium, Single Family Residence
Built in 1980
-- sqft lot
$272,200 Zestimate®
$215/sqft
$575/mo HOA
What's special
Private balconyOutdoor poolThoughtfully designed floor planBright and spacious kitchenFreshly paintedComfortable eating areaNewer carpeting
- 18 days |
- 243 |
- 2 |
Zillow last checked:
Listing updated:
Listed by:
Aleksandr Katsman, ABR,SFR,SRS 847-563-7070,
Barr Agency, Inc
Source: MRED as distributed by MLS GRID,MLS#: 12709697
Facts & features
Interior
Bedrooms & bathrooms
- Bedrooms: 2
- Bathrooms: 2
- Full bathrooms: 2
Rooms
- Room types: No additional rooms
Primary bedroom
- Features: Flooring (Carpet), Bathroom (Full)
- Level: Main
- Area: 221 Square Feet
- Dimensions: 17X13
Bedroom 2
- Features: Flooring (Carpet)
- Level: Main
- Area: 180 Square Feet
- Dimensions: 15X12
Dining room
- Features: Flooring (Carpet)
- Level: Main
- Area: 100 Square Feet
- Dimensions: 10X10
Kitchen
- Features: Kitchen (Eating Area-Table Space), Flooring (Tile)
- Level: Main
- Area: 120 Square Feet
- Dimensions: 12X10
Living room
- Features: Flooring (Carpet)
- Level: Main
- Area: 266 Square Feet
- Dimensions: 19X14
Heating
- Electric, Forced Air
Cooling
- Central Air
Appliances
- Included: Range, Microwave, Dishwasher, Refrigerator
Features
- Basement: None
Interior area
- Total structure area: 0
- Total interior livable area: 1,300 sqft
Property
Parking
- Total spaces: 2
- Parking features: Heated Garage, Yes, Garage Owned, Attached, Unassigned, Garage
- Attached garage spaces: 1
Accessibility
- Accessibility features: No Disability Access
Features
- Exterior features: Balcony
Details
- Parcel number: 03123000631336
- Special conditions: None
Construction
Type & style
- Home type: Condo
- Property subtype: Condominium, Single Family Residence
Materials
- Brick, Stucco
Condition
- New construction: No
- Year built: 1980
Utilities & green energy
- Sewer: Public Sewer
- Water: Public
Community & HOA
HOA
- Has HOA: Yes
- Amenities included: Coin Laundry, Elevator in Residence, Storage, Pool, Tennis Court(s), Clubhouse
- Services included: Water, Parking, Insurance, Security, Clubhouse, Pool, Exterior Maintenance, Lawn Care, Scavenger, Snow Removal
- HOA fee: $575 monthly
Location
- Region: Wheeling
Financial & listing details
- Price per square foot: $215/sqft
- Tax assessed value: $125,400
- Annual tax amount: $4,350
- Date on market: 7/22/2026
- Ownership: Condo
Estimated market value
$272,200
$259,000 - $286,000
$2,090/mo
Price history
| Date | Event | Price |
|---|---|---|
| 7/22/2026 | Listed for sale | $279,900+123.9%$215/sqft |
Source:  MRED as distributed by MLS GRID #12709697 Report a problem MRED as distributed by MLS GRID #12709697 Report a problem | ||
| 7/12/2019 | Listing removed | $1,350$1/sqft |
Source: Barr Agency, Inc Report a problem | ||
| 6/12/2019 | Listed for rent | $1,350$1/sqft |
Source: Barr Agency, Inc Report a problem | ||
| 4/4/2019 | Sold | $125,000-2%$96/sqft |
Source: MRED as distributed by MLS GRID #10312358 Report a problem | ||
| 3/21/2019 | Pending sale | $127,500$98/sqft |
Source: Homeland Sales and Development #10312358 Report a problem | ||
| 3/19/2019 | Listed for sale | $127,500$98/sqft |
Source: Homeland Sales and Development #10312358 Report a problem | ||
Public tax history
| Year | Property taxes | Tax assessment |
|---|---|---|
| 2024 | $4,351 +3.5% | $12,540 +0% |
| 2023 | $4,202 +4.9% | $12,539 |
| 2022 | $4,008 -3.9% | $12,539 +11.4% |
| 2021 | $4,170 +2.7% | $11,256 |
| 2020 | $4,062 -2% | $11,256 -11% |
| 2019 | $4,145 +32.1% | $12,651 +47.1% |
| 2018 | $3,139 +2.1% | $8,600 |
| 2017 | $3,075 +218.2% | $8,600 |
| 2016 | $966 +18.3% | $8,600 +3.3% |
| 2015 | $817 +4.7% | $8,327 |
| 2014 | $780 +5.8% | $8,327 |
| 2013 | $738 +13.3% | $8,327 -6.1% |
| 2012 | $651 -16.1% | $8,872 |
| 2011 | $776 +13.6% | $8,872 |
| 2010 | $684 +12.8% | $8,872 -39.2% |
| 2009 | $606 -3.7% | $14,582 -21.9% |
| 2008 | $629 -10.9% | $18,666 |
| 2007 | $706 -25.5% | $18,666 +37.4% |
| 2006 | $948 -2.1% | $13,589 |
| 2005 | $969 -39.2% | $13,589 |
| 2004 | $1,593 -24.7% | $13,589 +29.4% |
| 2003 | $2,114 +48.6% | $10,501 |
| 2002 | $1,423 +34% | $10,501 |
| 2001 | $1,062 +1.1% | $10,501 +16.1% |
| 2000 | $1,050 +3.8% | $9,048 |
| 1999 | $1,012 | $9,048 |
Find assessor info on the county website
Monthly payment
Est. payment
Payment breakdown
Explore the cost of this home by adjusting the details. Changes won't be saved.Climate risks
Neighborhood: 60090
Nearby schools
GreatSchools rating
- 5/10Mark Twain Elementary SchoolGrades: PK-5Distance: 1.4 mi
- 4/10Oliver W Holmes Middle SchoolGrades: 6-8Distance: 0.8 mi
- 7/10Wheeling High SchoolGrades: 9-12Distance: 1.7 mi
Schools provided by the listing agent
- District: 21
Source: MRED as distributed by MLS GRID. This data may not be complete. We recommend contacting the local school district to confirm school assignments for this home.
- $175,3001 bd1 ba850 sqft475 Plum Creek Dr APT 202, Wheeling, IL 60090Off Market
- $242,0002 bd2 ba1.2k sqft375 Plum Creek Dr APT 310, Wheeling, IL 60090Sold
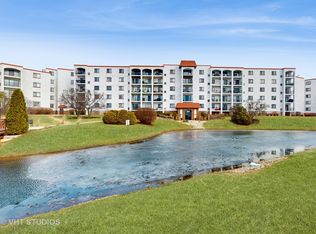
- $233,2002 bd2 ba1.2k sqft375 Plum Creek Dr APT 510, Wheeling, IL 60090Off Market

- $262,3003 bd2 ba1.8k sqft375 Plum Creek Dr APT 512, Wheeling, IL 60090Off Market

- $215,2002 bd-- ba324k sqft350 Plum Creek Dr APT 101-1, Wheeling, IL 60090Off Market
- $206,9002 bd-- ba324k sqft350 Plum Creek Dr #1021, Wheeling, IL 60090Off Market
- $220,7002 bd2 ba324k sqft350 Plum Creek Dr #1031, Wheeling, IL 60090Off Market
- $218,9002 bd-- ba324k sqft350 Plum Creek Dr #1041, Wheeling, IL 60090Off Market
- $224,3002 bd2 ba324k sqft350 Plum Creek Dr #1051, Wheeling, IL 60090Off Market
A local agent can set up tours, give advice and negotiate with sellers.
Similar homes
- $259,9002 bd2 ba1.2k sqft375 Plum Creek Dr APT 103, Wheeling, IL 60090Active
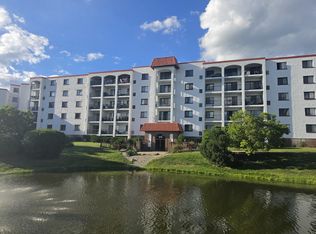 MLS ID #12683874, Aleksandr Katsman, ABR,SFR,SRS, Barr Agency, Inc. MRED as distributed by MLS GRID
 - $235,0002 bd2 ba1.1k sqft1575 Sandpebble Dr APT 342, Wheeling, IL 60090Active
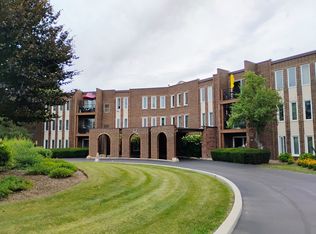 MLS ID #12720817, Radoslaw Marzol, Marzol Realty Group, Inc.. MRED as distributed by MLS GRID
 - $209,9002 bd2 ba1k sqft575 Fairway View Dr #1F, Wheeling, IL 60090New
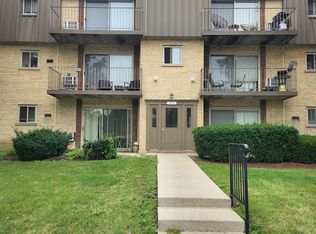 MLS ID #12724255, Gregory Berdyshev, IPrice Realty, LLC. MRED as distributed by MLS GRID
 - $249,9002 bd2 ba950 sqft1205 Quincy Ct, Wheeling, IL 60090Active
 MLS ID #12722940, Edgardo Guerrero, REMAX Legends. MRED as distributed by MLS GRID
 - $280,0002 bd2 ba1.2k sqft1101 S Hunt Club Dr APT 214, Mount Prospect, IL 60056NewMLS ID #12723560, Colleen Berg, Berg Properties. MRED as distributed by MLS GRID
- $285,0002 bd2 ba1.2k sqft2005 Valencia Dr APT 306D, Northbrook, IL 60062ActiveMLS ID #12719816, Galya Georgieva, CSC, Coldwell Banker Realty. MRED as distributed by MLS GRID
- $274,9003 bd2 ba1.3k sqft2177 N Dogwood Ln #2177, Palatine, IL 60074NewMLS ID #12726922, Rita O'Connor, ABR,GRI, RE/MAX Suburban. MRED as distributed by MLS GRID
- $275,0002 bd2 ba1.2k sqft1302 E Washington St APT B1, Des Plaines, IL 60016ActiveMLS ID #12708885, George Markhay, Exit Strategy Realty. MRED as distributed by MLS GRID
- $259,0002 bd2 ba1.2k sqft1717 W Crystal Ln Unit 512, Mount Prospect, IL 60056NewMLS ID #12726860, Sheena Gutierrez, CSC, Keller Williams ONEChicago. MRED as distributed by MLS GRID
- $245,0002 bd2 ba1.2k sqft250 Old Oak Dr APT 172, Buffalo Grove, IL 60089ActiveMLS ID #12721034, Fermin Perez, Century 21 Circle. MRED as distributed by MLS GRID
- $265,0002 bd2 ba1.2k sqft535 S Cleveland Ave APT 202, Arlington Heights, IL 60005ActiveMLS ID #12721230, Michael Pisto, Coldwell Banker Realty. MRED as distributed by MLS GRID
- $300,0003 bd2 ba1.1k sqft751 Twisted Oak Ln, Buffalo Grove, IL 60089NewMLS ID #12724011, Holly Baer, Coldwell Banker Realty. MRED as distributed by MLS GRID
- $275,0002 bd2 ba1.2k sqft9375 Landings Ln Unit 504, Des Plaines, IL 60016ActiveMLS ID #12707365, Monica Serafin, Baird & Warner. MRED as distributed by MLS GRID
- $245,0002 bd2 ba950 sqft910 W Alleghany Dr APT 2B, Arlington Heights, IL 60004ActiveMLS ID #12714472, Shanty Younan, Shanty Younan. MRED as distributed by MLS GRID
- $225,0002 bd2 ba1.2k sqft2000 Bayside Dr #304, Palatine, IL 60074ActiveMLS ID #12713665, Aleksandr Katsman, ABR,SFR,SRS, Barr Agency, Inc. MRED as distributed by MLS GRID
- $232,5002 bd1 ba900 sqft726 E Old Willow Rd #104-C, Prospect Heights, IL 60070Price ChangeMLS ID #12664225, Aleksandr Katsman, ABR,SFR,SRS, Barr Agency, Inc. MRED as distributed by MLS GRID
- $255,0002 bd1 ba1k sqft5303 N Delphia Ave APT 304, Chicago, IL 60656NewMLS ID #12725350, David Hejnowski, RE/MAX FUTURE. MRED as distributed by MLS GRID
- $250,0002 bd1 ba1.1k sqft5965 N Northwest Hwy APT 101, Chicago, IL 60631NewMLS ID #12725682, Leo Bui, LPT Realty LLC. MRED as distributed by MLS GRID
- $215,0002 bd1 ba1.1k sqft5300 Carriageway Dr APT 107, Rolling Meadows, IL 60008NewMLS ID #12726876, Armando Zires, @properties Christie's International Real Estate. MRED as distributed by MLS GRID
- $225,0002 bd1 ba1k sqft829 S Dwyer Ave APT E, Arlington Heights, IL 60005NewMLS ID #12719755, Jane Goldman, Gold & Azen Realty. MRED as distributed by MLS GRID
