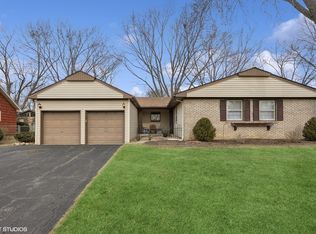
Stevenson High School District Opportunity! Bring your vision and make this Kensington model your own. Offering 3 bedrooms and 2 bathrooms, this home is full of potential and ideally situated on a picturesque tree-lined street in a highly sought-after neighborhood. Enjoy easy access to Willow Stream Park, featuring a playground, tennis courts, outdoor pool, walking paths, and community events. Conveniently located near shopping, dining, and major highways, this home combines an excellent location with endless possibilities. A great opportunity to create the home you've been dreaming of in the award-winning Stevenson High School District. Schedule your showing today! This is an Estate sale. Home is being sold As-IS.
Contingent
$300,000
751 Twisted Oak Ln, Buffalo Grove, IL 60089
3beds
1,176sqft
Single Family Residence
Built in 1970
9,897 Square Feet Lot
$306,100 Zestimate®
$255/sqft
$-- HOA
What's special
Outdoor poolWalking pathsTennis courtsPicturesque tree-lined street
- 31 days
- 1,226
- 63
Likely to sell faster than
Zillow last checked:
Listing updated:
Listed by:
Holly Baer (847)452-5108,
Coldwell Banker Realty
Source: MRED as distributed by MLS GRID,MLS#: 12724011
Facts & features
Interior
Bedrooms & bathrooms
- Bedrooms: 3
- Bathrooms: 2
- Full bathrooms: 2
Rooms
- Room types: No additional rooms
Primary bedroom
- Features: Bathroom (Full)
- Level: Main
- Area: 182 Square Feet
- Dimensions: 14X13
Bedroom 2
- Level: Main
- Area: 154 Square Feet
- Dimensions: 14X11
Bedroom 3
- Level: Main
- Area: 99 Square Feet
- Dimensions: 11X9
Dining room
- Level: Main
- Area: 154 Square Feet
- Dimensions: 14X11
Kitchen
- Features: Kitchen (Eating Area-Table Space)
- Level: Main
- Area: 156 Square Feet
- Dimensions: 13X12
Laundry
- Level: Main
- Area: 35 Square Feet
- Dimensions: 7X5
Living room
- Level: Main
- Area: 266 Square Feet
- Dimensions: 19X14
Heating
- Natural Gas
Cooling
- Central Air
Appliances
- Included: Range, Dishwasher, Refrigerator, Freezer, Washer, Dryer
Features
- Basement: None
Interior area
- Total structure area: 0
- Total interior livable area: 1,176 sqft
Video & virtual tour
Property
Parking
- Total spaces: 1
- Parking features: Yes, Attached, Garage
- Attached garage spaces: 1
Accessibility
- Accessibility features: No Disability Access
Features
- Stories: 1
Lot
- Size: 9,897 Square Feet
Details
- Parcel number: 15321090220000
- Special conditions: None
Construction
Type & style
- Home type: SingleFamily
- Property subtype: Single Family Residence
Materials
- Brick
Condition
- New construction: No
- Year built: 1970
Utilities & green energy
- Sewer: Public Sewer
- Water: Lake Michigan, Public
Community & HOA
HOA
- Services included: None
Location
- Region: Buffalo Grove
Financial & listing details
- Price per square foot: $255/sqft
- Tax assessed value: $311,977
- Annual tax amount: $9,226
- Date on market: 8/5/2026
- Ownership: Fee Simple
Estimated market value
$306,100
$291,000 - $321,000
$2,955/mo
Price history
| Date | Event | Price |
|---|---|---|
| 8/11/2026 | Contingent | $300,000$255/sqft |
Source:  MRED as distributed by MLS GRID #12724011 Report a problem MRED as distributed by MLS GRID #12724011 Report a problem | ||
| 8/5/2026 | Listed for sale | $300,000$255/sqft |
Source: MRED as distributed by MLS GRID #12724011 Report a problem | ||
Public tax history
| Year | Property taxes | Tax assessment |
|---|---|---|
| 2024 | $8,759 +4% | $113,613 +9.3% |
| 2023 | $8,423 +7% | $103,982 +6% |
| 2022 | $7,872 +4.1% | $98,115 +13.4% |
| 2021 | $7,565 +2.4% | $86,490 +0.7% |
| 2020 | $7,389 +1.3% | $85,849 +0.4% |
| 2019 | $7,295 +4% | $85,532 -1.3% |
| 2018 | $7,012 | $86,629 +2.4% |
| 2017 | $7,012 +6.7% | $84,607 +4.4% |
| 2016 | $6,570 +2.9% | $81,018 +6.9% |
| 2015 | $6,384 +2.4% | $75,768 +5.9% |
| 2014 | $6,233 -0.9% | $71,544 -0.2% |
| 2012 | $6,290 +1.5% | $71,688 -9.3% |
| 2011 | $6,196 -4.6% | $79,048 -12% |
| 2010 | $6,492 +1.8% | $89,858 -5.3% |
| 2009 | $6,381 +3.3% | $94,837 +0.8% |
| 2008 | $6,180 +3.9% | $94,084 +2.8% |
| 2006 | $5,946 +7.9% | $91,497 |
| 2005 | $5,509 +6.6% | -- |
| 2004 | $5,168 +7.4% | -- |
| 2003 | $4,813 +9% | -- |
| 2002 | $4,415 +6% | -- |
| 2001 | $4,164 +7.6% | $61,442 +10.5% |
| 2000 | $3,871 | $55,611 |
Find assessor info on the county website
Monthly payment
Est. payment
Payment breakdown
Explore the cost of this home by adjusting the details. Changes won't be saved.Climate risks
Neighborhood: 60089
Nearby schools
Schools provided by the listing agent
- Elementary: Ivy Hall Elementary School
- Middle: Twin Groves Middle School
- High: Adlai E Stevenson High School
- District: 96
Source: MRED as distributed by MLS GRID. This data may not be complete. We recommend contacting the local school district to confirm school assignments for this home.

Similar homes
- $449,9993 bd2 ba1.3k sqft655 Thornwood Dr, Buffalo Grove, IL 60089Active
 MLS ID #12746319, Robert Los, HomeSmart Connect LLC. MRED as distributed by MLS GRID
 - $325,0003 bd2 ba1.3k sqft556 Park View Ter Unit 17-5, Buffalo Grove, IL 60089Active
 MLS ID #12741794, Brandy Schuldt, Keller Williams North Shore West. MRED as distributed by MLS GRID
 - $299,9003 bd2 ba1.2k sqft1404 Nottingham Ct #D1, Wheeling, IL 60090New
 MLS ID #12722009, Cinderella Grills, ABR,CNC,CSC,PSA,SFR, Castle Homes Realty Inc.. MRED as distributed by MLS GRID
 - $299,9003 bd2 ba1.3k sqft1055 Belle Plaine Ave, Gurnee, IL 60031Re-activated
 MLS ID #12743328, Ryan Ivemeyer, O'Neil Property Group, LLC. MRED as distributed by MLS GRID
