Skip main navigation
Off market
  • $466,500

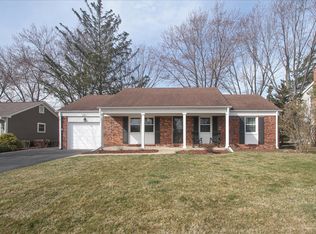
    730 Twisted Oak Ln, Buffalo Grove, IL 60089

    3beds
    1,614sqft
    SingleFamily
    Built in 1971
    9,897 Square Feet Lot
    $466,500 Zestimate®
    $289/sqft
    $3,259 Estimated rent

    Home value

    $466,500

    $443,000 - $494,000

    $3,259/mo

    Zestimate® history
    Loading
    Loading...

    Owner options

    List your home for rent

    $3,259/mo

    Rent Zestimate®

    Find your next renter with Zillow Rental Manager. Plus, with online applications, you can quickly screen prospective tenants – for free.

    Learn more

    $3,259/mo

    Rent Zestimate®

    Refinance and save

    $3,530/mo

    Est. payment

    Refinancing to a lower rate could help reduce your monthly payments and save thousands over the life of the loan.

    See today's rates

    $3,530/mo

    Est. payment

    Explore your selling options

    Work with a Zillow partner agent

    Leverage their expertise and Zillow's premium Showcase listings to get your home seen by more buyers.

    Get started

    List with your own agent

    Get your home in front of millions of buyers by listing it on Zillow.

    Learn how to do it

    Sell it yourself

    Take full control of how buyers see your home on Zillow by listing For Sale by Owner (FSBO).

    List your home

    What's special

    Listing agent: Paul Paterakis, Call 847-388-7525 for information. BEAUTIFUL SPACIOUS BUCKINGHAM MODEL IN STRATHMORE SUBDIVISION & STEVENSON HIGH SCHOOL DISTRICT. THIS RECENTLY REMODLED  3-BEDROOM 2 BATHROOM HOME HAS OPEN & BRIGHT FLOOR PLAN, HARDWOOD FLOORS THROUGH OUT, NEW OAK KITCHEN WITH PULL OUT SHELVES,  APPLIANCES, SOLID OAK DOORS, NEW CARPETING, NEUTRAL PAINT 2.1 CAR GARAGE WITH SPACE FOR WORK SHOP. NOT A SHORTSALE OR BANK-OWNED. STEPS AWAY FROM SCHOOL, HOME WARRANTY INCLUDED!!!!!  Home Features FoyerVinyl flooring 2 Coat closets Open and BrightLight fixture  Living RoomHardwood flooringWood burning fireplaceSpaciousOpen and bright  Dining RoomHardwood flooringLight fixtureCombined with living room Open and brightNeutral paint KitchenRecently remodeled Vinyl flooringLarge open and bright Breakfast area with table spaceSliders to brick patio Gas stove/oven Refrigerator/Freezer DishwasherAbundance of oak cabinet spaceCorian counter tops Pantry cabinetLight fixtureAccess to Laundry room / garage Laundry/Mud RoomWasher & DryerShelvingWired for gas or electricAccess to 2.5 car garage Exterior door to backyard Master Bedroom Pergo flooringHuge  double closetWindow blindsNeutral paintOpen and bright Master Bathroom Newly RemodeledTile flooring Vanity cabinet with mirrorLight fixtureWalk-in shower with swan-stone surround All new fixtures Second BedroomNew CarpetingLarge closet with shelvingOpen and brightWindow blinds 3rd BedroomNew CarpetingLarge deep closet with shelvingOpen and brightWindow blinds 2nd BathroomTile flooring Vanit

    This property is off market, which means it's not currently listed for sale or rent on Zillow. This may be different from what's available on other websites or public sources.
    Facts & features

    Interior

    Bedrooms & bathrooms
    • Bedrooms: 3
    • Bathrooms: 2
    • Full bathrooms: 2
    Heating
    • Forced air
    Cooling
    • Central
    Features
    • Basement: None
    • Has fireplace: Yes
    Interior area
    • Total interior livable area: 1,614 sqft

    Property

    Parking
    • Total spaces: 2
    • Parking features: Garage - Attached
    Lot
    • Size: 9,897 sqft
    Details
    • Parcel number: 1532206002

    Construction

    Type & style
    • Home type: SingleFamily
    Condition
    • Year built: 1971

    Community & neighborhood

    Location
    • Region: Buffalo Grove

    Price history

    DateEventPrice
    2/19/2012Listing removed$249,900$155/sqft
    Source: RE/MAX Showcase #07484002 Report a problem
    8/19/2011Listed for sale$249,900+11.6%$155/sqft
    Source: RE/MAX Showcase #07484002 Report a problem
    5/27/2011Sold$224,000-10.4%$139/sqft
    Source: MRED as distributed by MLS GRID #07484002 Report a problem
    1/2/2011Pending sale$249,900$155/sqft
    Source: RE/MAX Showcase #07484002 Report a problem
    9/4/2010Price change$249,900-7.4%$155/sqft
    Source: RE/MAX Showcase #07484002 Report a problem
    5/8/2010Price change$269,900-3.6%$167/sqft
    Source: RE/MAX Showcase #07484002 Report a problem
    4/2/2010Listed for sale$279,900$173/sqft
    Source: RE/MAX Showcase #07484002 Report a problem

    Public tax history

    YearProperty taxesTax assessment
    2024$10,747 +3.3%$126,697 +9.3%
    2023$10,403 +5.1%$115,957 +6%
    2022$9,897 +4%$109,414 +8.4%
    2021$9,520 +2.4%$100,916 +0.7%
    2020$9,297 +1.4%$100,168 +0.4%
    2019$9,170 +9.2%$99,798 +3.5%
    2018$8,400 $96,434 +2.4%
    2017$8,400 +5.7%$94,183 +4.4%
    2016$7,947 +14.4%$90,188 +6.9%
    2015$6,949 +2.4%$84,343 +17.3%
    2014$6,784 +3.1%$71,910 -0.2%
    2012$6,580 +7%$72,054 -17.4%
    2011$6,152 -11.8%$87,184 -9%
    2010$6,974 +1.8%$95,794 -5.3%
    2009$6,852 -0.8%$101,102 -2.8%
    2008$6,907 +10.6%$104,039 +3.1%
    2006$6,243 +7.1%$100,872
    2005$5,831 +3.3%--
    2004$5,646 +6.4%--
    2003$5,308 +9%--
    2002$4,872 +10.1%--
    2001$4,427 +8.5%$67,104 +11%
    2000$4,080 $60,429

    Find assessor info on the county website

    Neighborhood: 60089

    Nearby schools

    GreatSchools rating
    Schools provided by the listing agent
    • Elementary: IVY HALL ELEMENTARY SCHOOL
    • Middle: TWIN GROVES MIDDLE SCHOOL
    • High: ADLAI E STEVENSON HIGH SCHOOL
    • District: 125

    Source: The MLS. This data may not be complete. We recommend contacting the local school district to confirm school assignments for this home.

    Get a cash offer in 3 minutes
    Find out how much your home could sell for in as little as 3 minutes with a no-obligation cash offer.
    Estimated market value
    $466,500
    Get a cash offer in 3 minutes
    Find out how much your home could sell for in as little as 3 minutes with a no-obligation cash offer.
    Estimated market value
    $466,500