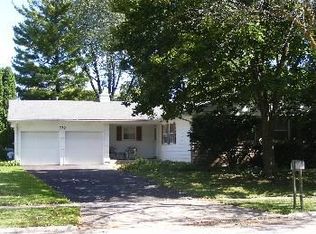
***BEAUTIFUL NEIGHBORHOOD*** Across from 54-acre Willow Stream Park! NICE curb appeal features; wide front porch, storm door, paver front walkway and service walk to backyard, along with a wide extended driveway that offers additional outdoor parking spaces. The spacious dining area seamlessly flows into an oversized family room, creating a perfect space for entertaining. The updated eat-in kitchen is a chef's delight, showcasing NEW high-quality raised-panel cabinetry with soft-close drawers, crown molding, elegant granite countertops, subway tile backsplash, stainless steel appliances including a 5-burner gas cooktop, a large single bowl stainless steel sink, garbage disposal, recessed lighting, and a pantry closet for added storage convenience. The generously sized family room (21 X 17) is highlighted by a cathedral ceiling, a striking floor-to-ceiling brick fireplace with a raised hearth and mantle, and a convenient gas log & lighter. Natural light floods the family room through a large picture window and sliding glass doors that lead to the backyard. The updated primary bath exudes luxury with a walk-in frameless single swing shower door and designer tile accents. The laundry room features a large window and storage cabinet for added functionality. Outside, a beautiful paver patio with a retaining wall provides the perfect setting to showcase plants, while the large fenced-in backyard (117' deep) offers privacy and tranquility with mature shade trees and a gate for easy access. The property also boasts updated hard surface flooring throughout and new carpet in the secondary bedrooms, completing this exceptional offering. Carrier energy-efficient HVAC approximately 5 years. 200AMP electrical service.
Closed
Zillow last checked:
Listing updated:
Bought with:
Roman Anoufriev
All Time Realty, Inc.
Source: MRED as distributed by MLS GRID,MLS#: 12003557
Price history
| Date | Event | Price |
|---|---|---|
| 10/7/2025 | Listing removed | $3,300$2/sqft |
Source: Zillow Rentals Report a problem | ||
| 9/16/2025 | Listed for rent | $3,300$2/sqft |
Source: Zillow Rentals Report a problem | ||
| 4/19/2024 | Sold | $440,000+10%$280/sqft |
Source:  MRED as distributed by MLS GRID #12003557 Report a problem MRED as distributed by MLS GRID #12003557 Report a problem | ||
| 4/3/2024 | Pending sale | $400,000$254/sqft |
Source: MRED as distributed by MLS GRID #12003557 Report a problem | ||
| 3/26/2024 | Contingent | $400,000$254/sqft |
Source: MRED as distributed by MLS GRID #12003557 Report a problem | ||
| 3/23/2024 | Listed for sale | $400,000+47.6%$254/sqft |
Source: MRED as distributed by MLS GRID #12003557 Report a problem | ||
| 12/30/2015 | Sold | $271,000-4.9%$172/sqft |
Source: MRED as distributed by MLS GRID #09079482 Report a problem | ||
| 11/16/2015 | Pending sale | $284,900$181/sqft |
Source: RE/MAX Experts #09079482 Report a problem | ||
| 11/5/2015 | Listed for sale | $284,900-8.1%$181/sqft |
Source: RE/MAX Experts #09079482 Report a problem | ||
| 8/18/2008 | Sold | $310,000-4.6%$197/sqft |
Source: Public Record Report a problem | ||
| 5/7/2008 | Price change | $324,900-1.2%$207/sqft |
Source: Keller Williams Realty #06859330 Report a problem | ||
| 4/13/2008 | Listed for sale | $329,000+9.7%$209/sqft |
Source: Keller Williams Realty #06859330 Report a problem | ||
| 8/13/2004 | Sold | $300,000+69%$191/sqft |
Source: Public Record Report a problem | ||
| 2/1/1999 | Sold | $177,500$113/sqft |
Source: Public Record Report a problem | ||
Nearby homes
- $513,300-- bd2 ba1.1k sqft591 Checker Dr, Buffalo Grove, IL 60089Off Market
- $513,300-- bd2 ba2.1k sqft611 Checker Dr, Buffalo Grove, IL 60089Off Market
- $436,2003 bd2 ba1.2k sqft740 Twisted Oak Ln, Buffalo Grove, IL 60089Off Market

- $460,4003 bd2 ba1.6k sqft730 Twisted Oak Ln, Buffalo Grove, IL 60089Off Market
Get a cash offer in 3 minutes
Find out how much your home could sell for in as little as 3 minutes with a no-obligation cash offer.
Estimated market value
$498,600
