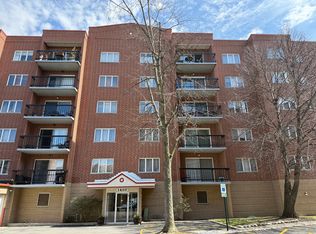
Great and spacious top floor corner condo in the Landings! Includes 2 beds 2 full baths. Lovely sunfilled unit includes a private balcony to enjoy the view. Hardwood flooring throughout, ceramic tile in the kitchen and bathrooms. Elevator in-building with coin laundry on first floor. This unit comes with an assigned covered parking space, and resident access to pool, tennis courts, clubhouse, exercise facility and gated entry with a night watchman. Great schools and school bus pickup just below unit-great for parents. Close to shopping, restaurants, transportation, and medical center. Ready to move right in and enjoy!
Active
$275,000
9375 Landings Ln Unit 504, Des Plaines, IL 60016
2beds
1,250sqft
:
Get pre-qualified$2,530/mo
Condominium, Single Family Residence
Built in 1975
-- sqft lot
$270,200 Zestimate®
$220/sqft
$422/mo HOA
What's special
Resident access to poolHardwood flooring throughoutLovely sunfilled unit
- 18 days |
- 348 |
- 6 |
Zillow last checked:
Listing updated:
Listed by:
Monica Serafin 847-432-0500,
Baird & Warner
Source: MRED as distributed by MLS GRID,MLS#: 12707365
Facts & features
Interior
Bedrooms & bathrooms
- Bedrooms: 2
- Bathrooms: 2
- Full bathrooms: 2
Rooms
- Room types: Foyer
Primary bedroom
- Features: Flooring (Hardwood)
- Level: Main
- Area: 209 Square Feet
- Dimensions: 19X11
Bedroom 2
- Features: Flooring (Hardwood), Window Treatments (Blinds)
- Level: Main
- Area: 156 Square Feet
- Dimensions: 13X12
Dining room
- Features: Flooring (Hardwood), Window Treatments (Blinds)
- Level: Main
- Area: 130 Square Feet
- Dimensions: 13X10
Family room
- Features: Window Treatments (Blinds)
Foyer
- Features: Flooring (Hardwood)
- Level: Main
- Area: 66 Square Feet
- Dimensions: 11X6
Kitchen
- Features: Flooring (Ceramic Tile), Window Treatments (Blinds)
- Level: Main
- Area: 121 Square Feet
- Dimensions: 11X11
Living room
- Features: Flooring (Hardwood), Window Treatments (Blinds)
- Level: Main
- Area: 286 Square Feet
- Dimensions: 22X13
Heating
- Natural Gas, Forced Air
Cooling
- Central Air
Appliances
- Included: Range, Microwave, Dishwasher, High End Refrigerator
Features
- Elevator, Storage
- Basement: None
Interior area
- Total structure area: 0
- Total interior livable area: 1,250 sqft
Property
Parking
- Total spaces: 1
- Parking features: Concrete, Carport, Yes, Attached, Garage
- Attached garage spaces: 1
Accessibility
- Accessibility features: No Disability Access
Features
- Exterior features: Balcony
Details
- Parcel number: 09153071071025
- Special conditions: None
- Other equipment: Intercom
Construction
Type & style
- Home type: Condo
- Property subtype: Condominium, Single Family Residence
Materials
- Brick
Condition
- New construction: No
- Year built: 1975
Details
- Builder model: CONDO
Utilities & green energy
- Sewer: Public Sewer
- Water: Other
Community & HOA
Community
- Subdivision: Landings
HOA
- Has HOA: Yes
- Amenities included: Coin Laundry, Elevator in Residence, Storage, Party Room, Pool, Tennis Court(s)
- Services included: Water, Parking, Insurance, Security, Clubhouse, Exercise Facilities, Pool, Exterior Maintenance, Lawn Care, Scavenger, Snow Removal
- HOA fee: $422 monthly
Location
- Region: Des Plaines
Financial & listing details
- Price per square foot: $220/sqft
- Tax assessed value: $177,300
- Annual tax amount: $4,805
- Date on market: 7/16/2026
- Ownership: Condo
Estimated market value
$270,200
$257,000 - $284,000
$1,926/mo
Price history
| Date | Event | Price |
|---|---|---|
| 7/16/2026 | Listed for sale | $275,000$220/sqft |
Source: MRED as distributed by MLS GRID #12707365 Report a problem | ||
| 7/16/2026 | Listing removed | $275,000$220/sqft |
Source:  MRED as distributed by MLS GRID #12601808 Report a problem MRED as distributed by MLS GRID #12601808 Report a problem | ||
| 5/20/2026 | Listing removed | $275,000$220/sqft |
Source: MRED as distributed by MLS GRID #12601808 Report a problem | ||
| 4/6/2026 | Contingent | $275,000$220/sqft |
Source: MRED as distributed by MLS GRID #12601808 Report a problem | ||
| 3/27/2026 | Listed for sale | $275,000+52.4%$220/sqft |
Source: MRED as distributed by MLS GRID #12601808 Report a problem | ||
| 6/27/2022 | Sold | $180,500-2.4%$144/sqft |
Source: MRED as distributed by MLS GRID #11369443 Report a problem | ||
| 5/18/2022 | Contingent | $184,900$148/sqft |
Source: MRED as distributed by MLS GRID #11369443 Report a problem | ||
| 5/5/2022 | Price change | $184,900-5.1%$148/sqft |
Source: MRED as distributed by MLS GRID #11369443 Report a problem | ||
| 4/8/2022 | Listed for sale | $194,900+35.8%$156/sqft |
Source: MRED as distributed by MLS GRID #11369443 Report a problem | ||
| 11/7/2016 | Sold | $143,500-4%$115/sqft |
Source: MRED as distributed by MLS GRID #09317476 Report a problem | ||
| 9/17/2016 | Pending sale | $149,500$120/sqft |
Source: Coldwell Banker Residential Brokerage - Park Ridge #09317476 Report a problem | ||
| 8/17/2016 | Listed for sale | $149,500+35.3%$120/sqft |
Source: Coldwell Banker Residential Brokerage - Park Ridge #09317476 Report a problem | ||
| 11/26/1997 | Sold | $110,500$88/sqft |
Source: Public Record Report a problem | ||
Public tax history
| Year | Property taxes | Tax assessment |
|---|---|---|
| 2024 | $3,268 -32% | $17,730 |
| 2023 | $4,805 +61.1% | $17,730 |
| 2022 | $2,983 +12.8% | $17,730 +50.9% |
| 2021 | $2,644 -0.3% | $11,750 |
| 2020 | $2,652 +1.2% | $11,750 -10.6% |
| 2019 | $2,622 +66% | $13,147 +53.4% |
| 2018 | $1,579 -39.2% | $8,571 |
| 2017 | $2,599 +51.2% | $8,571 |
| 2016 | $1,719 -29.1% | $8,571 -18.1% |
| 2015 | $2,426 +2.9% | $10,471 |
| 2014 | $2,357 +2.5% | $10,471 |
| 2013 | $2,301 +8.5% | $10,471 -3.4% |
| 2012 | $2,120 -1.6% | $10,843 |
| 2011 | $2,153 -1.5% | $10,843 |
| 2010 | $2,187 -3% | $10,843 -36.6% |
| 2009 | $2,254 +9.7% | $17,107 -12% |
| 2008 | $2,055 +6.7% | $19,439 |
| 2007 | $1,925 -4.7% | $19,439 +19.1% |
| 2006 | $2,020 +10.6% | $16,315 |
| 2005 | $1,827 +5.5% | $16,315 |
| 2004 | $1,731 -0.6% | $16,315 +47.6% |
| 2003 | $1,742 0% | $11,050 |
| 2002 | $1,743 -17.5% | $11,050 |
| 2001 | $2,114 +1.3% | $11,050 +6.5% |
| 2000 | $2,086 +1% | $10,372 |
| 1999 | $2,064 | $10,372 |
Find assessor info on the county website
Monthly payment
Est. payment
Payment breakdown
Explore the cost of this home by adjusting the details. Changes won't be saved.Climate risks
Neighborhood: 60016
Nearby schools
GreatSchools rating
- 5/10Apollo Elementary SchoolGrades: K-5Distance: 1.4 mi
- 7/10Gemini Middle SchoolGrades: 6-8Distance: 1 mi
- 10/10Maine East High SchoolGrades: 9-12Distance: 0.4 mi
Schools provided by the listing agent
- Elementary: Apollo Elementary School
- Middle: Gemini Junior High School
- High: Maine East High School
- District: 63
Source: MRED as distributed by MLS GRID. This data may not be complete. We recommend contacting the local school district to confirm school assignments for this home.
- $281,1003 bd2 ba1.6k sqft9375 Landings Ln UNIT 201, Des Plaines, IL 60016Off Market
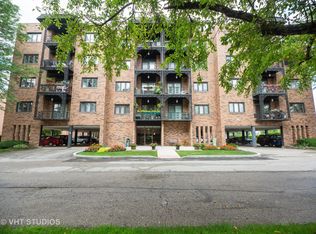
- $269,2004 bd-- ba41k sqft9375 Landings Ln UNIT 202, Des Plaines, IL 60016Off Market
- $215,4002 bd1 ba1k sqft9375 Landings Ln UNIT 203, Des Plaines, IL 60016Off Market
- $320,8005 bd-- ba41k sqft9375 Landings Ln UNIT 204, Des Plaines, IL 60016Off Market
- $252,7002 bd2 ba1.2k sqft9375 Landings Ln UNIT 205, Des Plaines, IL 60016Off Market
- $241,5002 bd2 ba1.1k sqft9375 Landings Ln UNIT 207, Des Plaines, IL 60016Off Market
- $264,6002 bd2 ba1.3k sqft9375 Landings Ln UNIT 301, Des Plaines, IL 60016Off Market
- $211,5004 bd-- ba41k sqft9375 Landings Ln UNIT 302, Des Plaines, IL 60016Off Market
- $198,5001 bd1 ba950 sqft9375 Landings Ln UNIT 303, Des Plaines, IL 60016Off Market
A local agent can set up tours, give advice and negotiate with sellers.
Similar homes
- $275,0002 bd2 ba1.2k sqft1302 E Washington St APT B1, Des Plaines, IL 60016New
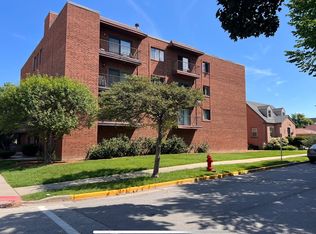 MLS ID #12708885, George Markhay, Exit Strategy Realty. MRED as distributed by MLS GRID
 - $285,0002 bd2 ba1.2k sqft9375 Landings Ln Unit 404, Des Plaines, IL 60016Active
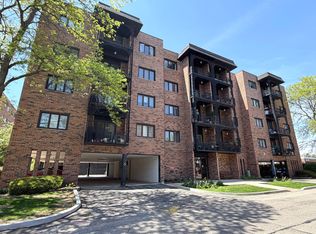 MLS ID #12640282, Honi Khiziran, MK Global Realty Co. MRED as distributed by MLS GRID
 - $243,0002 bd1 ba1k sqft9428 Bay Colony Dr APT 1S, Des Plaines, IL 60016Active
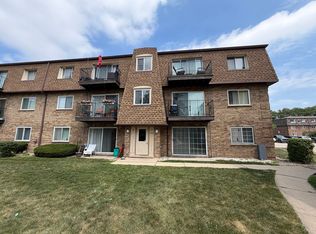 MLS ID #12715746, Albert Hartoun, SENW. MRED as distributed by MLS GRID
 - $285,5002 bd2 ba1.3k sqft1480 Jefferson St APT 203, Des Plaines, IL 60016Active
 MLS ID #12615858, Audrey George, Coldwell Banker Realty. MRED as distributed by MLS GRID
 - $230,0002 bd1 ba1k sqft9581 Dee Rd APT 2L, Des Plaines, IL 60016ActiveMLS ID #12715854, Sami Yonan, ABR,AHWD,PSA, Dimel Realty Inc. MRED as distributed by MLS GRID
- $239,9002 bd2 ba1k sqft8936 Northshore Dr #107G, Des Plaines, IL 60016ActiveMLS ID #12682950, Ina Savyuk, Barr Agency Inc. MRED as distributed by MLS GRID
- $230,0003 bd2 ba975 sqft8896 David Pl #201A-DES, Des Plaines, IL 60016ActiveMLS ID #12702184, Chirag Patel, Hometown Real Estate Group LLC. MRED as distributed by MLS GRID
- $204,9002 bd2 ba1.3k sqft900 S River Rd APT 4A, Des Plaines, IL 60016ActiveMLS ID #12710655, Eric Wojnicki, Vylla Home. MRED as distributed by MLS GRID
- $270,0001 bd1 ba1.1k sqft390 Western Ave #402, Des Plaines, IL 60016ActiveMLS ID #12670033, Jaclyn Guzzetta, Real People Realty. MRED as distributed by MLS GRID
- $238,9002 bd2 ba1k sqft8710 Skokie Blvd #3BS, Skokie, IL 60077NewMLS ID #12722648, Ariz Gohar, Sky High Real Estate Inc.. MRED as distributed by MLS GRID
- $274,9002 bd2 ba1.2k sqft540 Biesterfield Rd APT 303, Elk Grove Village, IL 60007NewMLS ID #12714037, Margaret Hauer, HomeSmart Connect LLC. MRED as distributed by MLS GRID
- $249,0002 bd2 ba1.2k sqft9701 N Dee Rd Unit 6M, Niles, IL 60714ActiveMLS ID #12615975, Jorge Romero, Realty One Group Inc.. MRED as distributed by MLS GRID
- $338,0002 bd2 ba1.1k sqft1033 Busse Hwy APT 2A, Park Ridge, IL 60068ActiveMLS ID #12715376, Halina Latuszek, K & L REALTY, INC. MRED as distributed by MLS GRID
- $279,9002 bd2 ba1.3k sqft350 Plum Creek Dr APT 406, Wheeling, IL 60090ActiveMLS ID #12709697, Aleksandr Katsman, ABR,SFR,SRS, Barr Agency, Inc. MRED as distributed by MLS GRID
- $279,9993 bd2 ba1.1k sqft4820 Conrad Ave #106, Skokie, IL 60077Price ChangeMLS ID #12680600, Sheela Eapen, Sky High Real Estate Inc.. MRED as distributed by MLS GRID
- $220,0002 bd2 ba1.2k sqft816 E Old Willow Rd APT 209, Prospect Heights, IL 60070ActiveMLS ID #12714912, Jaime Benavides, Moonkeys Real Estate Corp. MRED as distributed by MLS GRID
- $269,9992 bd2 ba1.2k sqft1932 Farnham Ct, Schaumburg, IL 60194NewMLS ID #12723099, Daksha Patel, Berkshire Hathaway HomeServices Starck Real Estate. MRED as distributed by MLS GRID
- $249,0003 bd2 ba1.5k sqft1515 E Central Rd Unit 319C, Arlington Heights, IL 60005ActiveMLS ID #12684815, Sarah Leonard, E-PRO, Legacy Properties, A Sarah Leonard Company, LLC. MRED as distributed by MLS GRID
- $237,5002 bd1 ba950 sqft753 S Dwyer Ave APT E, Arlington Heights, IL 60005NewMLS ID #12723168, Joel Shahu, Century 21 Integra. MRED as distributed by MLS GRID
- $195,0002 bd1 ba1k sqft1105 Holiday Ln APT 6, Des Plaines, IL 60016ActiveMLS ID #12636340, Rutul Parekh, ARNI Realty Incorporated. MRED as distributed by MLS GRID
