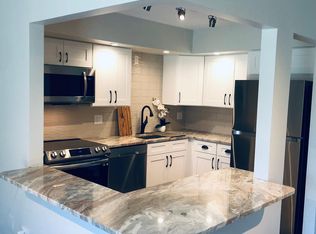
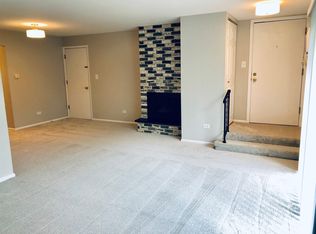
Ideally situated near vibrant downtown Arlington Heights, this home provides convenient access to an excellent selection of restaurants, shopping, and entertainment. The location is truly exceptional, just minutes from NCH Community Hospital, Sunset Meadows Park, and Arlington Lakes Golf Club. Residents enjoy a variety of community amenities, while the HOA covers heat, water, garbage service, and exterior maintenance for added peace of mind. It is 2 bedrooms and 1 full bathroom, freshly painted, and notable updates completed in 2021 including a fancy breakfast area island, renovated backsplash counter tops, new room windows and balcony doors, along with the completion of an open living room space that enhances the home's bright and spacious feel. A private storage closet is located outside by the main door. Whether you're a first-time buyer, downsizing, or seeking a low-maintenance lifestyle in a prime location, this beautifully maintained condominium is an opportunity you won't want to miss.
New
$237,500
753 S Dwyer Ave APT E, Arlington Heights, IL 60005
2beds
950sqft
:
Get pre-qualified$2,301/mo
Condominium, Single Family Residence
Built in 1982
-- sqft lot
$-- Zestimate®
$250/sqft
$449/mo HOA
What's special
Fancy breakfast area islandFreshly paintedRenovated backsplash counter tops
- --
- on Zillow |
- 121
- views |
- 3
- saves |
Zillow last checked:
Listing updated:
Listed by:
Joel Shahu (847)834-5879,
Century 21 Integra
Source: MRED as distributed by MLS GRID,MLS#: 12723168
Facts & features
Interior
Bedrooms & bathrooms
- Bedrooms: 2
- Bathrooms: 1
- Full bathrooms: 1
Rooms
- Room types: Storage
Primary bedroom
- Features: Flooring (Carpet), Window Treatments (Aluminum Frames, Screens)
- Level: Third
- Area: 154 Square Feet
- Dimensions: 14X11
Bedroom 2
- Features: Flooring (Carpet), Window Treatments (Aluminum Frames, Screens)
- Level: Third
- Area: 110 Square Feet
- Dimensions: 11X10
Dining room
- Features: Flooring (Wood Laminate)
- Level: Third
- Area: 99 Square Feet
- Dimensions: 11X9
Kitchen
- Features: Kitchen (Eating Area-Table Space, Island, Pantry), Flooring (Wood Laminate)
- Level: Third
- Area: 110 Square Feet
- Dimensions: 11X10
Laundry
- Level: Main
- Area: 24 Square Feet
- Dimensions: 6X4
Living room
- Features: Flooring (Wood Laminate), Window Treatments (Aluminum Frames, Screens)
- Level: Third
- Area: 216 Square Feet
- Dimensions: 18X12
Storage
- Level: Third
- Area: 24 Square Feet
- Dimensions: 6X4
Heating
- Baseboard
Cooling
- Wall Unit(s)
Appliances
- Included: Range, Microwave, Dishwasher, Refrigerator, Disposal, Electric Cooktop, Electric Oven, Range Hood
- Laundry: Common Area
Features
- Storage
- Windows: Screens
- Basement: None
- Number of fireplaces: 1
- Fireplace features: Gas Log, Gas Starter, Living Room
Interior area
- Total structure area: 0
- Total interior livable area: 950 sqft
Property
Parking
- Total spaces: 2
- Parking features: Asphalt, Unassigned, Off Street, Parking Lot, Yes
Accessibility
- Accessibility features: No Disability Access
Features
- Exterior features: Balcony
- Body of water: LAKE MICHIGAN
Details
- Parcel number: 03313010911011
- Special conditions: Standard
- Other equipment: TV-Cable
Construction
Type & style
- Home type: Condo
- Property subtype: Condominium, Single Family Residence
Materials
- Brick
- Foundation: Concrete Perimeter
- Roof: Asphalt
Condition
- New construction: No
- Year built: 1982
Details
- Builder model: Aspen
Utilities & green energy
- Electric: Circuit Breakers
- Sewer: Public Sewer
- Water: Lake Michigan
Community & HOA
Community
- Subdivision: Church Creek
HOA
- Has HOA: Yes
- Amenities included: Coin Laundry, Storage
- Services included: Heat, Water, Insurance, Exterior Maintenance, Lawn Care, Scavenger, Snow Removal
- HOA fee: $449 monthly
Location
- Region: Arlington Heights
Financial & listing details
- Price per square foot: $250/sqft
- Annual tax amount: $2,448
- Date on market: 8/4/2026
- Ownership: Condo
Estimated market value
Not available
Estimated sales range
Not available
Not available
Price history
| Date | Event | Price |
|---|---|---|
| 6/29/2021 | Sold | $135,000$142/sqft |
Source:  MRED as distributed by MLS GRID #11072389 Report a problem MRED as distributed by MLS GRID #11072389 Report a problem | ||
Public tax history
Tax history is unavailable.
Monthly payment
Est. payment
Payment breakdown
Explore the cost of this home by adjusting the details. Changes won't be saved.Climate risks
Neighborhood: 60005
Nearby schools
GreatSchools rating
- 8/10Westgate Elementary SchoolGrades: K-5Distance: 0.4 mi
- 7/10South Middle SchoolGrades: 6-8Distance: 0.7 mi
- 8/10Rolling Meadows High SchoolGrades: 9-12Distance: 1 mi
Schools provided by the listing agent
- Elementary: Westgate Elementary School
- Middle: South Middle School
- High: Rolling Meadows High School
- District: 25
Source: MRED as distributed by MLS GRID. This data may not be complete. We recommend contacting the local school district to confirm school assignments for this home.
- $200,9002 bd1 ba950 sqft753 S Dwyer Ave APT A, Arlington Heights, IL 60005Off Market
- $203,2002 bd1 ba900 sqft753 S Dwyer Ave APT B, Arlington Heights, IL 60005Off Market

- $201,8002 bd1 ba897 sqft753 S Dwyer Ave APT C, Arlington Heights, IL 60005Off Market
- $261,1002 bd-- ba6.9k sqft753 S Dwyer Ave APT D, Arlington Heights, IL 60005Off Market
- $195,8002 bd1 ba950 sqft753 S Dwyer Ave, Arlington Heights, IL 60005Off Market
- $219,9002 bd1 ba950 sqft753 S Dwyer Ave APT F, Arlington Heights, IL 60005Sold
- $603,1004 bd2 ba2k sqft738 Patton Cir, Arlington Heights, IL 60005Off Market
- $255,8002 bd1 ba6.9k sqft809 S Dwyer Ave APT A, Arlington Heights, IL 60005Off Market
A local agent can set up tours, give advice and negotiate with sellers.
Similar homes
- $245,0002 bd2 ba950 sqft910 W Alleghany Dr APT 2B, Arlington Heights, IL 60004Active
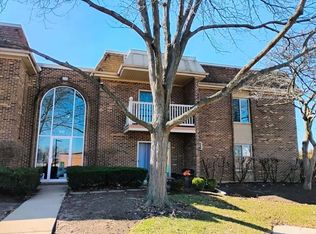 MLS ID #12714472, Shanty Younan, Shanty Younan. MRED as distributed by MLS GRID
 - $215,0001 bd1 ba1k sqft1415 E Central Rd Unit 203A, Arlington Heights, IL 60005Active
 MLS ID #12691245, InHye Rhee, iProperties. MRED as distributed by MLS GRID
 - $280,0002 bd2 ba1.2k sqft1101 S Hunt Club Dr APT 214, Mount Prospect, IL 60056New
 MLS ID #12723560, Colleen Berg, Berg Properties. MRED as distributed by MLS GRID
 - $220,0002 bd2 ba1.2k sqft816 E Old Willow Rd APT 209, Prospect Heights, IL 60070Active
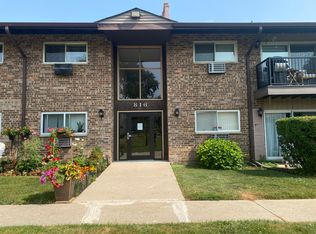 MLS ID #12714912, Jaime Benavides, Moonkeys Real Estate Corp. MRED as distributed by MLS GRID
 - $280,0002 bd2 ba1.1k sqft717 Whitesail Dr #717, Schaumburg, IL 60194NewMLS ID #12726015, Aparajita Leekha, ABR,GREEN,GRI,SRES, Property Economics, Inc.. MRED as distributed by MLS GRID
- $209,9002 bd2 ba1k sqft575 Fairway View Dr #1F, Wheeling, IL 60090NewMLS ID #12724255, Gregory Berdyshev, IPrice Realty, LLC. MRED as distributed by MLS GRID
- $274,9002 bd2 ba1.2k sqft540 Biesterfield Rd APT 303, Elk Grove Village, IL 60007ActiveMLS ID #12714037, Margaret Hauer, HomeSmart Connect LLC. MRED as distributed by MLS GRID
- $235,0002 bd2 ba1.1k sqft1575 Sandpebble Dr APT 342, Wheeling, IL 60090ActiveMLS ID #12720817, Radoslaw Marzol, Marzol Realty Group, Inc.. MRED as distributed by MLS GRID
- $245,0002 bd1 ba1.1k sqft193 Duxbury Ct APT A, Bloomingdale, IL 60108NewMLS ID #12725365, Melissa Marino-Bowers, Realty Group - Marino Inc.. MRED as distributed by MLS GRID
- $219,9002 bd2 ba1.2k sqft225 S Rohlwing Rd Unit 618, Palatine, IL 60074ActiveMLS ID #12719120, Nasko Ivanov, Home Realty Group, Inc. MRED as distributed by MLS GRID
- $245,0002 bd2 ba1.2k sqft250 Old Oak Dr APT 172, Buffalo Grove, IL 60089ActiveMLS ID #12721034, Fermin Perez, Century 21 Circle. MRED as distributed by MLS GRID
- $238,9002 bd2 ba1k sqft8710 Skokie Blvd #3BS, Skokie, IL 60077NewMLS ID #12722648, Ariz Gohar, Sky High Real Estate Inc.. MRED as distributed by MLS GRID
- $204,9003 bd2 ba1.2k sqft1085 Knoll Ln APT 207, Hoffman Estates, IL 60169NewMLS ID #12722336, Rubia Siddiqi, Executive Realty Group LLC. MRED as distributed by MLS GRID
- $235,0002 bd1 ba1k sqft9428 Bay Colony Dr APT 1S, Des Plaines, IL 60016Price ChangeMLS ID #12715746, Albert Hartoun, SENW. MRED as distributed by MLS GRID
- $255,0002 bd1 ba1k sqft5303 N Delphia Ave APT 304, Chicago, IL 60656NewMLS ID #12725350, David Hejnowski, RE/MAX FUTURE. MRED as distributed by MLS GRID
- $225,0002 bd2 ba1.2k sqft2000 Bayside Dr #304, Palatine, IL 60074ActiveMLS ID #12713665, Aleksandr Katsman, ABR,SFR,SRS, Barr Agency, Inc. MRED as distributed by MLS GRID
- $209,9002 bd2 ba1k sqft2600 Brookwood Way Dr APT 113A, Rolling Meadows, IL 60008ActiveMLS ID #12705518, Vladimir Rusev, Coldwell Banker Realty. MRED as distributed by MLS GRID
- $249,9002 bd2 ba950 sqft1205 Quincy Ct, Wheeling, IL 60090NewMLS ID #12722940, Edgardo Guerrero, REMAX Legends. MRED as distributed by MLS GRID
- $215,0002 bd1 ba1k sqft5101 Carriageway Dr APT 201, Rolling Meadows, IL 60008ActiveMLS ID #12605984, Marie Wexler, Century 21 Realty Associates. MRED as distributed by MLS GRID
- $175,0002 bd1 ba800 sqft2308 Algonquin Rd APT 7, Rolling Meadows, IL 60008ActiveMLS ID #12720494, Romeo Lopez, CENTURY 21 New Heritage West. MRED as distributed by MLS GRID
