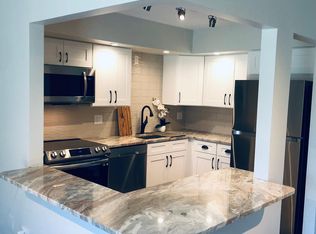
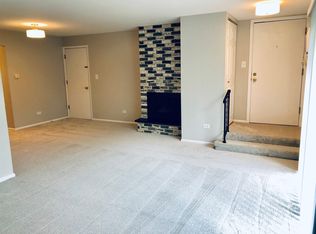
This beautifully maintained 2 bedroom, 1 bathroom condo is move in ready and located in the heart of Arlington Heights. Nestled in a charming Tudor-style brick building, step inside to find a spacious and light-filled living room featuring rich NEWLY INSTALLED wood laminate flooring, fresh neutral paint, and a unique wood-accented wall that adds warmth and visual interest. The inviting fireplace provides a cozy focal point, while the large sliding glass doors lead to your private covered balcony-perfect for morning coffee or relaxing with a book. The open layout flows effortlessly into the dining area and kitchen. The kitchen boasts wood cabinetry, and a breakfast bar ideal for casual meals or entertaining guests. Both bedrooms are generously sized with ample closet space and large windows that fill the rooms with natural light. Located just minutes from vibrant downtown Arlington Heights, you'll love being close to trendy restaurants, coffee shops, boutique shopping, and the Metra station for an easy commute. You're also near multiple parks, golf courses, and top-rated schools.
Closed
$219,900
753 S Dwyer Ave APT F, Arlington Heights, IL 60005
2beds
950sqft
Condominium, Single Family Residence
Built in 1982
-- sqft lot
$235,100 Zestimate®
$231/sqft
$1,778 Estimated rent
Home value
$235,100
$209,000 - $263,000
$1,778/mo
Zestimate® history
Owner options
List your home for rent
$1,778/mo
Rent Zestimate®
Find your next renter with Zillow Rental Manager. Plus, with online applications, you can quickly screen prospective tenants – for free.
$1,778/mo
Rent Zestimate®
Refinance and save
$2,087/mo
Est. payment
Refinancing to a lower rate could help reduce your monthly payments and save thousands over the life of the loan.
$2,087/mo
Est. payment
Explore your selling options
Work with a Zillow partner agent
Leverage their expertise and Zillow's premium Showcase listings to get your home seen by more buyers.
Get startedList with your own agent
Get your home in front of millions of buyers by listing it on Zillow.
Learn how to do itSell it yourself
Take full control of how buyers see your home on Zillow by listing For Sale by Owner (FSBO).
List your homeWhat's special
Inviting fireplacePrivate covered balconyUnique wood-accented wallLarge windowsFresh neutral paintOpen layoutBreakfast bar
Zillow last checked:
Listing updated:
Listed by:
Sabrina Conti Erangey 630-946-9329,
Baird & Warner
Bought with:
Cesar Garcia
Avenue Properties Chicago
Source: MRED as distributed by MLS GRID,MLS#: 12321361
Facts & features
Interior
Bedrooms & bathrooms
- Bedrooms: 2
- Bathrooms: 1
- Full bathrooms: 1
Rooms
- Room types: No additional rooms
Primary bedroom
- Features: Flooring (Hardwood), Window Treatments (Blinds)
- Level: Main
- Area: 130 Square Feet
- Dimensions: 13X10
Bedroom 2
- Features: Flooring (Hardwood), Window Treatments (Blinds)
- Level: Main
- Area: 120 Square Feet
- Dimensions: 10X12
Dining room
- Features: Flooring (Hardwood)
- Level: Main
- Area: 96 Square Feet
- Dimensions: 12X8
Kitchen
- Features: Kitchen (Eating Area-Breakfast Bar), Flooring (Ceramic Tile)
- Level: Main
- Area: 80 Square Feet
- Dimensions: 10X8
Living room
- Features: Flooring (Hardwood), Window Treatments (Blinds)
- Level: Main
- Area: 220 Square Feet
- Dimensions: 20X11
Heating
- Steam, Baseboard
Cooling
- Wall Unit(s)
Appliances
- Included: Range, Microwave, Dishwasher, Refrigerator, Disposal
Features
- Flooring: Hardwood
- Windows: Drapes
- Basement: None
- Number of fireplaces: 1
- Fireplace features: Gas Log, Living Room
Interior area
- Total structure area: 0
- Total interior livable area: 950 sqft
Property
Parking
- Total spaces: 2
- Parking features: Asphalt, Unassigned, On Site, Other
Accessibility
- Accessibility features: No Disability Access
Features
- Exterior features: Balcony
Lot
- Features: Landscaped
Details
- Parcel number: 03313010911012
- Special conditions: None
Construction
Type & style
- Home type: Condo
- Property subtype: Condominium, Single Family Residence
Materials
- Brick
- Roof: Asphalt
Condition
- New construction: No
- Year built: 1982
Details
- Builder model: CONDO
Utilities & green energy
- Sewer: Public Sewer
- Water: Lake Michigan
Community & HOA
Community
- Features: Sidewalks
- Subdivision: Church Creek
HOA
- Has HOA: Yes
- Amenities included: Coin Laundry, Storage
- Services included: Heat, Water, Gas, Insurance, Exterior Maintenance, Lawn Care, Scavenger, Snow Removal
- HOA fee: $439 monthly
Location
- Region: Arlington Heights
Financial & listing details
- Price per square foot: $231/sqft
- Tax assessed value: $118,000
- Annual tax amount: $2,322
- Date on market: 4/3/2025
- Listing terms: Conventional
- Ownership: Condo
Price history
| Date | Event | Price |
|---|---|---|
| 5/22/2025 | Sold | $219,900$231/sqft |
Source:  MRED as distributed by MLS GRID #12321361 Report a problem MRED as distributed by MLS GRID #12321361 Report a problem | ||
| 4/19/2025 | Contingent | $219,900$231/sqft |
Source: MRED as distributed by MLS GRID #12321361 Report a problem | ||
| 4/3/2025 | Listed for sale | $219,900+83.3%$231/sqft |
Source: MRED as distributed by MLS GRID #12321361 Report a problem | ||
| 2/19/2020 | Listing removed | $1,250$1/sqft |
Source: Baird & Warner #10582169 Report a problem | ||
| 2/1/2020 | Price change | $1,250-3.8%$1/sqft |
Source: Baird & Warner #10582169 Report a problem | ||
| 11/2/2019 | Listed for rent | $1,300$1/sqft |
Source: Berkshire Hathaway HomeServices American Heritage #10564312 Report a problem | ||
| 11/17/2009 | Sold | $120,000$126/sqft |
Source: MRED as distributed by MLS GRID #07216307 Report a problem | ||
Public tax history
| Year | Property taxes | Tax assessment |
|---|---|---|
| 2024 | $2,449 +5.4% | $11,800 +0% |
| 2023 | $2,322 +5.1% | $11,799 |
| 2022 | $2,209 +0.4% | $11,799 +10.9% |
| 2021 | $2,201 -0.4% | $10,643 |
| 2020 | $2,211 +0.1% | $10,643 -10.1% |
| 2019 | $2,209 +76.1% | $11,844 +53.1% |
| 2018 | $1,255 -0.2% | $7,735 |
| 2017 | $1,257 -10.8% | $7,735 |
| 2016 | $1,409 +26.2% | $7,735 +20.8% |
| 2015 | $1,116 +1.5% | $6,404 |
| 2014 | $1,099 +4.2% | $6,404 |
| 2013 | $1,055 -54% | $6,404 -43.5% |
| 2012 | $2,295 -0.6% | $11,344 |
| 2011 | $2,307 -1.7% | $11,344 |
| 2010 | $2,348 -25.5% | $11,344 -18.8% |
| 2009 | $3,152 +79.9% | $13,967 -7% |
| 2008 | $1,752 +3% | $15,019 |
| 2007 | $1,701 -5.1% | $15,019 +25.2% |
| 2006 | $1,793 +9.2% | $11,992 |
| 2005 | $1,642 +6.7% | $11,992 |
| 2004 | $1,538 -3.7% | $11,992 +30.3% |
| 2003 | $1,597 +3.1% | $9,206 |
| 2002 | $1,548 +18.9% | $9,206 |
| 2001 | $1,302 +1.4% | $9,206 +18.8% |
| 2000 | $1,284 +2.2% | $7,749 |
| 1999 | $1,255 | $7,749 |
Find assessor info on the county website
Neighborhood: 60005
Nearby homes
- $206,3002 bd1 ba950 sqft753 S Dwyer Ave APT A, Arlington Heights, IL 60005Off Market
- $207,0002 bd1 ba900 sqft753 S Dwyer Ave APT B, Arlington Heights, IL 60005Off Market

- $204,6002 bd1 ba897 sqft753 S Dwyer Ave APT C, Arlington Heights, IL 60005Off Market
- $289,2002 bd-- ba6.9k sqft753 S Dwyer Ave APT D, Arlington Heights, IL 60005Off Market
- $202,4002 bd1 ba950 sqft753 S Dwyer Ave, Arlington Heights, IL 60005Off Market
- $---- bd-- ba-- sqft753 S Dwyer Ave APT E, Arlington Heights, IL 60005Off Market
- $613,3004 bd2 ba2k sqft738 Patton Cir, Arlington Heights, IL 60005Off Market
- $259,5002 bd1 ba6.9k sqft809 S Dwyer Ave APT A, Arlington Heights, IL 60005Off Market
Nearby schools
GreatSchools rating
- 8/10Westgate Elementary SchoolGrades: K-5Distance: 0.4 mi
- 7/10South Middle SchoolGrades: 6-8Distance: 0.7 mi
- 8/10Rolling Meadows High SchoolGrades: 9-12Distance: 1 mi
Schools provided by the listing agent
- Elementary: Westgate Elementary School
- Middle: South Middle School
- High: Rolling Meadows High School
- District: 25
Source: MRED as distributed by MLS GRID. This data may not be complete. We recommend contacting the local school district to confirm school assignments for this home.
Get a cash offer in 3 minutes
Find out how much your home could sell for in as little as 3 minutes with a no-obligation cash offer.
Estimated market value
$235,100
Get a cash offer in 3 minutes
Find out how much your home could sell for in as little as 3 minutes with a no-obligation cash offer.
Estimated market value
$235,100
- Illinois
- Cook County
- Arlington Heights
- 60005
- 753 S Dwyer Ave Apartment F
Nearby cities
Nearby neighborhoods
Nearby zip codes
Other Arlington Heights Topics
- Apartments for Rent in 60005
- Houses for Sale in 60005
- Houses for Rent in 60005
- 60005 Real Estate
- Arlington Heights Condos
- Houses for Sale in Arlington Heights
- Newest Listings in Arlington Heights
- Arlington Heights Home Values
- Arlington Heights Real Estate Agents
- Arlington Heights Refinance
- Arlington Heights Mortgage Rates
