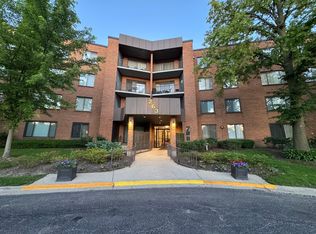
Welcome to desirable Hunt Club on the Lake! This beautifully updated and move-in ready 2-bedroom, 2-bath condo is located in a secure elevator building. Freshly painted throughout with laminate flooring in excellent condition, new lighting, and updated blinds. The spacious living and dining area features a large decorative mirror and a built-in entertainment wall unit. Enjoy your morning coffee or relax on the private covered balcony with a stunning view of the lake and tennis courts, accessible from both the living room and dining area. The updated kitchen boasts honey oak cabinetry and brand-new stainless steel appliances including the stove, microwave, and dishwasher. The primary suite offers a generous walk-in closet and a private updated full bath. The second bedroom provides flexibility for guests, a home office, or family. Additional storage unit number 214 and heated garage parking space number 27 are included. Laundry facilities, storage, and the garbage chute are conveniently located on the same floor. Additional exterior parking is available for registered vehicles. Recent building upgrades include freshly painted common areas and brand-new hallway carpeting. Residents enjoy an outdoor pool, clubhouse, tennis courts, secure entry, and security cameras throughout the property. The assessment covers water, scavenger, pool, exterior maintenance, lawn care, snow removal, and common insurance. Ideally located near shopping, restaurants, grocery stores, and major highways including I-90, I-294, and Route 53, with easy access to Woodfield Mall and the surrounding Northwest Suburbs.
Active
$275,000
1101 S Hunt Club Dr APT 214, Mount Prospect, IL 60056
2beds
1,200sqft
Condominium, Single Family Residence
Built in 1976
-- sqft lot
$-- Zestimate®
$229/sqft
$506/mo HOA
What's special
Outdoor poolBuilt-in entertainment wall unitFreshly painted throughoutUpdated kitchenTennis courtsUpdated blindsNew lighting
- 30 days
- 547
- 13
Likely to sell faster than
Zillow last checked:
Listing updated:
Listed by:
Colleen Berg 888-276-9959,
Berg Properties
Source: MRED as distributed by MLS GRID,MLS#: 12723560
Facts & features
Interior
Bedrooms & bathrooms
- Bedrooms: 2
- Bathrooms: 2
- Full bathrooms: 2
Rooms
- Room types: No additional rooms
Primary bedroom
- Features: Flooring (Wood Laminate), Window Treatments (Blinds), Bathroom (Full)
- Level: Main
- Area: 209 Square Feet
- Dimensions: 11X19
Bedroom 2
- Features: Flooring (Wood Laminate), Window Treatments (Blinds)
- Level: Main
- Area: 140 Square Feet
- Dimensions: 10X14
Dining room
- Level: Main
- Dimensions: COMBO
Kitchen
- Features: Kitchen (Eating Area-Table Space, Pantry-Closet), Flooring (Wood Laminate), Window Treatments (Blinds)
- Level: Main
- Area: 120 Square Feet
- Dimensions: 8X15
Living room
- Features: Flooring (Wood Laminate), Window Treatments (Blinds)
- Level: Main
- Area: 338 Square Feet
- Dimensions: 13X26
Heating
- Electric
Cooling
- Central Air
Appliances
- Included: Range, Microwave, Dishwasher, Refrigerator, Disposal
Features
- Basement: None
Interior area
- Total structure area: 0
- Total interior livable area: 1,200 sqft
Property
Parking
- Total spaces: 2
- Parking features: Asphalt, Garage Door Opener, Heated Garage, Off Site, Garage Owned, Attached, Yes, Garage
- Attached garage spaces: 1
- Has uncovered spaces: Yes
Accessibility
- Accessibility features: No Disability Access
Features
- Exterior features: Balcony
- Pool features: In Ground
- Has view: Yes
- View description: Water, Front of Property
- Has water view: Yes
- Water view: Water,Front of Property
Details
- Additional structures: Tennis Court(s)
- Parcel number: 08144010711043
- Special conditions: None
Construction
Type & style
- Home type: Condo
- Property subtype: Condominium, Single Family Residence
Materials
- Brick
- Foundation: Brick/Mortar
- Roof: Rubber
Condition
- New construction: No
- Year built: 1976
- Major remodel year: 2026
Utilities & green energy
- Electric: Circuit Breakers
- Sewer: Public Sewer
- Water: Lake Michigan
Community & HOA
Community
- Subdivision: Hunt Club On The Lake
HOA
- Has HOA: Yes
- Services included: Water, Insurance, Security, Clubhouse, Pool, Exterior Maintenance, Lawn Care, Scavenger, Snow Removal
- HOA fee: $506 monthly
Location
- Region: Mount Prospect
Financial & listing details
- Price per square foot: $229/sqft
- Tax assessed value: $156,500
- Annual tax amount: $3,214
- Date on market: 8/5/2026
- Ownership: Condo
Estimated market value
Not available
Estimated sales range
Not available
Not available
Price history
| Date | Event | Price |
|---|---|---|
| 2/20/2003 | Sold | $168,000+68%$140/sqft |
Source: Public Record Report a problem | ||
| 10/15/1999 | Sold | $100,000$83/sqft |
Source: Public Record Report a problem | ||
Public tax history
| Year | Property taxes | Tax assessment |
|---|---|---|
| 2024 | $3,347 +4.2% | $15,650 +0% |
| 2023 | $3,214 +5% | $15,649 |
| 2022 | $3,059 +15.5% | $15,649 +24.2% |
| 2021 | $2,648 +0.3% | $12,599 |
| 2020 | $2,641 -1.2% | $12,599 -10.1% |
| 2019 | $2,674 +27.1% | $14,012 +29.7% |
| 2018 | $2,105 -1.1% | $10,807 |
| 2017 | $2,128 -4.9% | $10,807 |
| 2016 | $2,237 -4.7% | $10,807 +0.5% |
| 2015 | $2,349 +1% | $10,758 |
| 2014 | $2,326 +3.2% | $10,758 |
| 2013 | $2,254 -10.7% | $10,758 -15.3% |
| 2012 | $2,525 +0.5% | $12,708 |
| 2011 | $2,512 -0.1% | $12,708 |
| 2010 | $2,514 -1.7% | $12,708 -29% |
| 2009 | $2,559 +31.9% | $17,899 -7% |
| 2008 | $1,939 +5.3% | $19,247 |
| 2007 | $1,842 -4.5% | $19,247 +23.1% |
| 2006 | $1,929 +8.9% | $15,633 |
| 2005 | $1,771 +4.6% | $15,633 |
| 2004 | $1,693 -1.3% | $15,633 +41.8% |
| 2003 | $1,715 +6.3% | $11,024 |
| 2002 | $1,614 +19.6% | $11,024 |
| 2001 | $1,349 +1.5% | $11,024 +16.8% |
| 2000 | $1,329 -19.9% | $9,442 |
| 1999 | $1,660 | $9,442 |
Find assessor info on the county website
Monthly payment
Est. payment
Payment breakdown
Explore the cost of this home by adjusting the details. Changes won't be saved.Climate risks
Neighborhood: 60056
Nearby schools
Schools provided by the listing agent
- Elementary: Robert Frost Elementary School
- Middle: Friendship Junior High School
- High: Prospect High School
- District: 59
Source: MRED as distributed by MLS GRID. This data may not be complete. We recommend contacting the local school district to confirm school assignments for this home.
- $254,3002 bd2 ba-- sqft1101 S Hunt Club Dr, Mount Prospect, IL 60056Off Market
- $211,0002 bd2 ba-- sqft1101 S Hunt Club Dr APT 101, Mount Prospect, IL 60056Sold

- $174,0001 bd1 ba153k sqft1101 S Hunt Club Dr, Mount Prospect, IL 60056Sold

- $245,0002 bd2 ba1.2k sqft1101 S Hunt Club Dr APT 103, Mount Prospect, IL 60056Sold
Similar homes
- $289,9003 bd2 ba1.6k sqft1717 W Crystal Ln Unit 712, Mount Prospect, IL 60056Active
 MLS ID #12742317, David Hejnowski, RE/MAX FUTURE. MRED as distributed by MLS GRID
 - $269,9002 bd2 ba1.2k sqft263 S Clubhouse Dr Unit 312, Palatine, IL 60074New
 MLS ID #12747818, Rozalia Slomski, Mark Allen Realty ERA Powered. MRED as distributed by MLS GRID
 - $249,9002 bd2 ba1.2k sqft1365 Ashland Ave APT 204, Des Plaines, IL 60016Active
 MLS ID #12708887, Eldar Sarancic, Gateway Realty LLC. MRED as distributed by MLS GRID
 - $255,0002 bd2 ba1.2k sqft535 S Cleveland Ave APT 202, Arlington Heights, IL 60005Price Change
 MLS ID #12721230, Michael Pisto, Coldwell Banker Realty. MRED as distributed by MLS GRID
