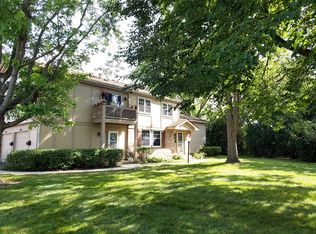
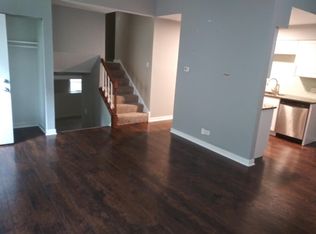
Recently renovated 3-bedroom tri-level townhome in the Westwood subdivision - move-in ready, vacant, with immediate possession available. No dogs allowed in this Association, but some exceptions might applies, cats are allowed. The home backs to open green space with a private view of the greenery. Layout offers 2 bedrooms on the second floor plus a third bedroom and half bath on the lower level, 1.5 baths total, and an attached 1-car garage. Recent updates throughout: brand-new engineered hardwood flooring on the main and upper levels, brand-new vinyl plank flooring on the lower level, brand-new extended kitchen cabinetry with quartz countertops, ceramic tile in the kitchen, newer stainless appliances, new vanities in both baths, new light fixtures and recessed lighting in the bedrooms, new washer/dryer, new water heater, and fresh paint on all walls and doors. Lower level includes laundry and crawl-space storage. Westwood amenities include an outdoor pool, playground, tennis and basketball courts, and a park with gazebo and fishing pond. Under a mile to the Vernon Hills Metra station, Hawthorn Mall, and everyday shopping; served by Hawthorn District 73 and Vernon Hills High School.
Active
$274,900
210 Redwood Ct, Vernon Hills, IL 60061
3beds
1,290sqft
Townhouse, Single Family Residence
Built in 1978
-- sqft lot
$271,100 Zestimate®
$213/sqft
$292/mo HOA
What's special
Newer stainless appliances
- 5 days
- 606
- 20
Zillow last checked:
Listing updated:
Listed by:
Kiki Chagleva 847-414-0301,
Home Realty Group, Inc
Source: MRED as distributed by MLS GRID,MLS#: 12750855
Facts & features
Interior
Bedrooms & bathrooms
- Bedrooms: 3
- Bathrooms: 2
- Full bathrooms: 1
- 1/2 bathrooms: 1
Rooms
- Room types: No additional rooms
Primary bedroom
- Features: Flooring (Wood Laminate)
- Level: Second
- Area: 154 Square Feet
- Dimensions: 11X14
Bedroom 2
- Features: Flooring (Wood Laminate)
- Level: Second
- Area: 120 Square Feet
- Dimensions: 10X12
Bedroom 3
- Features: Flooring (Plank)
- Level: Lower
- Area: 81 Square Feet
- Dimensions: 9X9
Dining room
- Features: Flooring (Wood Laminate)
- Level: Main
- Area: 81 Square Feet
- Dimensions: 9X9
Family room
- Features: Flooring (Carpet)
- Level: Lower
- Area: 180 Square Feet
- Dimensions: 15X12
Kitchen
- Features: Flooring (Ceramic Tile)
- Level: Main
- Area: 72 Square Feet
- Dimensions: 9X8
Laundry
- Features: Flooring (Ceramic Tile)
- Level: Lower
- Area: 24 Square Feet
- Dimensions: 4X6
Living room
- Features: Flooring (Wood Laminate)
- Level: Main
- Area: 234 Square Feet
- Dimensions: 18X13
Heating
- Natural Gas, Forced Air
Cooling
- Central Air
Appliances
- Included: Stainless Steel Appliance(s)
- Laundry: Washer Hookup, Gas Dryer Hookup, In Unit, In Bathroom
Features
- Open Floorplan, Quartz Counters
- Flooring: Laminate
- Basement: None
Interior area
- Total structure area: 1,290
- Total interior livable area: 1,290 sqft
Property
Parking
- Total spaces: 1
- Parking features: Asphalt, Yes, Attached, Garage
- Attached garage spaces: 1
Accessibility
- Accessibility features: No Disability Access
Details
- Parcel number: 15053080870000
- Special conditions: None
Construction
Type & style
- Home type: Townhouse
- Property subtype: Townhouse, Single Family Residence
Materials
- Vinyl Siding
- Roof: Asphalt
Condition
- New construction: No
- Year built: 1978
Utilities & green energy
- Sewer: Public Sewer
- Water: Public
Community & HOA
Community
- Subdivision: Westwood
HOA
- Has HOA: Yes
- Amenities included: Park, Pool
- Services included: Water, Insurance, Pool, Exterior Maintenance, Lawn Care, Scavenger, Snow Removal
- HOA fee: $292 monthly
Location
- Region: Vernon Hills
Financial & listing details
- Price per square foot: $213/sqft
- Tax assessed value: $195,541
- Annual tax amount: $5,922
- Date on market: 9/4/2026
- Ownership: Condo
Estimated market value
$271,100
$258,000 - $285,000
$2,511/mo
Price history
| Date | Event | Price |
|---|---|---|
| 9/4/2026 | Listed for sale | $274,900-3.5%$213/sqft |
Source:  MRED as distributed by MLS GRID #12750855 Report a problem MRED as distributed by MLS GRID #12750855 Report a problem | ||
| 9/2/2026 | Listing removed | $284,900$221/sqft |
Source: MRED as distributed by MLS GRID #12732908 Report a problem | ||
| 8/14/2026 | Listed for sale | $284,900-3.4%$221/sqft |
Source: MRED as distributed by MLS GRID #12732908 Report a problem | ||
| 8/9/2026 | Listing removed | $294,900$229/sqft |
Source: MRED as distributed by MLS GRID #12684306 Report a problem | ||
| 7/9/2026 | Listed for sale | $294,900$229/sqft |
Source: MRED as distributed by MLS GRID #12684306 Report a problem | ||
| 7/5/2026 | Contingent | $294,900$229/sqft |
Source: MRED as distributed by MLS GRID #12684306 Report a problem | ||
| 6/23/2026 | Listed for sale | $294,900+76.6%$229/sqft |
Source: MRED as distributed by MLS GRID #12684306 Report a problem | ||
| 6/26/2022 | Listing removed | -- |
Source: Zillow Rental Manager Report a problem | ||
| 6/18/2022 | Listed for rent | $1,795+8.8%$1/sqft |
Source: Zillow Rental Manager Report a problem | ||
| 5/19/2021 | Sold | $167,000+11828.6%$129/sqft |
Source: Public Record Report a problem | ||
| 4/22/2017 | Listing removed | $1,650$1/sqft |
Source: Home Realty Group Inc #09595700 Report a problem | ||
| 4/16/2017 | Listed for rent | $1,650+6.5%$1/sqft |
Source: Home Realty Group Inc #09595700 Report a problem | ||
| 1/26/2016 | Listing removed | $1,550$1/sqft |
Source: Realty Advisors North Report a problem | ||
| 12/26/2015 | Listed for rent | $1,550$1/sqft |
Source: Realty Advisors North Report a problem | ||
| 5/18/2014 | Sold | $1,400-98.9%$1/sqft |
Source: Agent Provided Report a problem | ||
| 3/18/2008 | Sold | $125,000-27.7%$97/sqft |
Source: Public Record Report a problem | ||
| 5/29/2007 | Sold | $172,929+2.3%$134/sqft |
Source: Public Record Report a problem | ||
| 7/21/2004 | Sold | $169,000+34.1%$131/sqft |
Source: Public Record Report a problem | ||
| 5/2/2002 | Sold | $126,000$98/sqft |
Source: Public Record Report a problem | ||
Public tax history
| Year | Property taxes | Tax assessment |
|---|---|---|
| 2024 | $5,820 +1.3% | $69,137 +6.1% |
| 2023 | $5,746 +16% | $65,174 +6% |
| 2022 | $4,955 +3.3% | $61,496 +15.4% |
| 2021 | $4,798 +1.6% | $53,267 +0.7% |
| 2020 | $4,723 +2% | $52,872 +0.4% |
| 2019 | $4,630 +11.6% | $52,677 +9.3% |
| 2018 | $4,148 | $48,201 +2.4% |
| 2017 | $4,148 +4% | $47,076 +4.4% |
| 2016 | $3,988 +12.9% | $45,079 +6.9% |
| 2015 | $3,532 -0.7% | $42,157 +14% |
| 2014 | $3,556 +2.6% | $36,980 -0.2% |
| 2012 | $3,467 +1.4% | $37,054 -10.4% |
| 2011 | $3,418 +6% | $41,366 -27.2% |
| 2010 | $3,226 -23.6% | $56,835 -5.2% |
| 2009 | $4,222 +1% | $59,984 +0.5% |
| 2008 | $4,180 +22% | $59,669 +4.9% |
| 2006 | $3,426 +3.1% | $56,864 |
| 2005 | $3,324 -28.7% | -- |
| 2004 | $4,659 +54.6% | -- |
| 2003 | $3,013 +6.8% | -- |
| 2002 | $2,820 +9.4% | -- |
| 2001 | $2,576 +9.3% | $36,448 +8.7% |
| 2000 | $2,358 | $33,532 |
Find assessor info on the county website
Monthly payment
Est. payment
Payment breakdown
Explore the cost of this home by adjusting the details. Changes won't be saved.Climate risks
Neighborhood: 60061
Nearby schools
Schools provided by the listing agent
- Elementary: Hawthorn Elementary School (Sout
- Middle: Hawthorn Middle School South
- High: Vernon Hills High School
- District: 73
Source: MRED as distributed by MLS GRID. This data may not be complete. We recommend contacting the local school district to confirm school assignments for this home.
Similar homes
- $307,0003 bd2 ba1.3k sqft575 Greystone Ln APT A2, Wheeling, IL 60090New
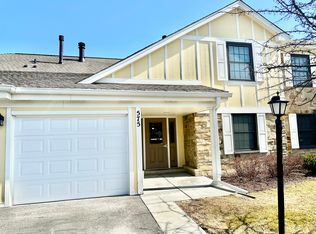 MLS ID #12755034, Venkateshwar Talari, Coldwell Banker Realty. MRED as distributed by MLS GRID
 - $259,9003 bd2 ba1.1k sqft606 S Milwaukee Ave APT B, Libertyville, IL 60048Active
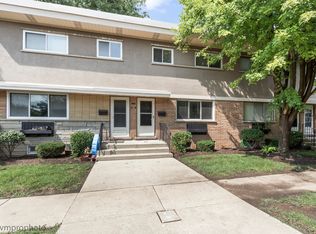 MLS ID #12749188, Sheryl Engle, Compass. MRED as distributed by MLS GRID
 - $249,0002 bd2 ba950 sqft1205 Quincy Ct, Wheeling, IL 60090Re-activated
 MLS ID #12749177, Edgardo Guerrero, REMAX Legends. MRED as distributed by MLS GRID
 - $269,9003 bd2 ba1.2k sqft3403 Southport Dr #3403, Island Lake, IL 60042Price Change
 MLS ID #12713391, Michael Loiacono, Royce Group Real Estate Co.. MRED as distributed by MLS GRID
