Welcome to this well-maintained 2-bedroom, 1.5-bath condo offering 1,158 square feet of comfortable living space in a highly desirable Mundelein location with award-winning Vernon Hills schools. This bright and inviting home features vaulted ceilings, wood laminate flooring, abundant natural light, and excellent ventilation throughout. The spacious living and dining area flows seamlessly into the kitchen, complete with stainless steel appliances, a pantry, light cabinetry, and ample counter space. Sliding glass doors from the dining area lead to a generously sized private balcony, perfect for outdoor dining or relaxing. Both the primary and second bedrooms offer walk-in closets, providing excellent storage. Additional conveniences include in-unit laundry, an attached one-car garage, and driveway parking for an additional vehicle. Residents enjoy access to the community clubhouse and outdoor pool, while the HOA covers water and garbage pickup. Ideally located just minutes from the Libertyville and Vernon Hills Metra stations, major highways, shopping, dining, parks, and everyday conveniences, this home truly offers the convenience of city living with a suburban feel. Whether you're looking for a place to call home or an investment opportunity, this property also offers strong rental potential. Move right in and enjoy comfort, convenience, and an exceptional location.
Active
$237,990
1228 Bradwell Ln APT D, Mundelein, IL 60060
2beds
1,158sqft
:
Get pre-qualified$2,192/mo
Condominium, Single Family Residence
Built in 1986
-- sqft lot
$-- Zestimate®
$206/sqft
$423/mo HOA
What's special
Outdoor poolGenerously sized private balconyAbundant natural lightExcellent ventilation throughoutAttached one-car garageIn-unit laundryBright and inviting home
- --
- on Zillow |
- 271
- views |
- 3
- saves |
Zillow last checked:
Listing updated:
Listed by:
Sairavi Suribhotla (513)349-7284,
Keller Williams Infinity,
Raj Potluri,
Keller Williams Infinity
Source: MRED as distributed by MLS GRID,MLS#: 12722114
Facts & features
Interior
Bedrooms & bathrooms
- Bedrooms: 2
- Bathrooms: 2
- Full bathrooms: 1
- 1/2 bathrooms: 1
Rooms
- Room types: No additional rooms
Primary bedroom
- Features: Bathroom (Full)
- Level: Second
- Area: 210 Square Feet
- Dimensions: 14X15
Bedroom 2
- Level: Second
- Area: 182 Square Feet
- Dimensions: 13X14
Dining room
- Features: Flooring (Laminate)
Family room
- Features: Flooring (Laminate)
- Level: Second
- Area: 210 Square Feet
- Dimensions: 14X15
Kitchen
- Features: Flooring (Ceramic Tile)
- Level: Second
- Area: 144 Square Feet
- Dimensions: 12X12
Laundry
- Features: Flooring (Ceramic Tile)
- Level: Second
- Area: 40 Square Feet
- Dimensions: 8X5
Living room
- Features: Flooring (Laminate)
- Level: Second
- Area: 210 Square Feet
- Dimensions: 14X15
Heating
- Other
Cooling
- None
Appliances
- Included: Dishwasher, Refrigerator, Washer, Dryer, Stainless Steel Appliance(s), Range Hood
- Laundry: In Unit
Features
- Basement: None
Interior area
- Total structure area: 0
- Total interior livable area: 1,158 sqft
Property
Parking
- Total spaces: 1
- Parking features: Yes, Garage Owned, Attached, Garage
- Attached garage spaces: 1
Accessibility
- Accessibility features: No Disability Access
Details
- Parcel number: 11293000670000
- Special conditions: None
Construction
Type & style
- Home type: Condo
- Property subtype: Condominium, Single Family Residence
Materials
- Frame
Condition
- New construction: No
- Year built: 1986
Utilities & green energy
- Sewer: Other
- Water: Other
Community & HOA
Community
- Security: Carbon Monoxide Detector(s)
HOA
- Has HOA: Yes
- Services included: Water, Pool, Exterior Maintenance, Lawn Care, Scavenger, Snow Removal
- HOA fee: $423 monthly
Location
- Region: Mundelein
Financial & listing details
- Price per square foot: $206/sqft
- Tax assessed value: $169,817
- Annual tax amount: $5,514
- Date on market: 8/3/2026
- Ownership: Condo
Estimated market value
Not available
Estimated sales range
Not available
Not available
Price history
| Date | Event | Price |
|---|---|---|
| 8/11/2026 | Price change | $2,200+4.8%$2/sqft |
Source: MRED as distributed by MLS GRID #12728779 Report a problem | ||
| 7/25/2026 | Listing removed | $244,900$211/sqft |
Source: MRED as distributed by MLS GRID #12690277 Report a problem | ||
| 6/30/2026 | Listed for sale | $244,900+53.1%$211/sqft |
Source:  MRED as distributed by MLS GRID #12690277 Report a problem MRED as distributed by MLS GRID #12690277 Report a problem | ||
| 7/21/2025 | Listing removed | $2,100$2/sqft |
Source: Zillow Rentals Report a problem | ||
| 6/17/2025 | Listed for rent | $2,100+5%$2/sqft |
Source: Zillow Rentals Report a problem | ||
| 6/17/2023 | Listing removed | -- |
Source: Zillow Rentals Report a problem | ||
| 5/10/2023 | Listed for rent | $2,000$2/sqft |
Source: Zillow Rentals Report a problem | ||
| 7/9/2021 | Sold | $160,000-4.5%$138/sqft |
Source: MRED as distributed by MLS GRID #11110952 Report a problem | ||
| 6/10/2021 | Contingent | $167,500$145/sqft |
Source: MRED as distributed by MLS GRID #11110952 Report a problem | ||
| 6/4/2021 | Listed for sale | $167,500+51.6%$145/sqft |
Source: MRED as distributed by MLS GRID #11110952 Report a problem | ||
| 10/11/2017 | Sold | $110,500-6.1%$95/sqft |
Source: MRED as distributed by MLS GRID #09747820 Report a problem | ||
| 9/21/2017 | Pending sale | $117,700$102/sqft |
Source: Owners.com #09747820 Report a problem | ||
| 9/12/2017 | Price change | $117,700-14.6%$102/sqft |
Source: Owners.com #09747820 Report a problem | ||
| 7/29/2017 | Listed for sale | $137,800-18.9%$119/sqft |
Source: REALHome Services and Solutions Report a problem | ||
| 3/22/2006 | Sold | $170,000+162.9%$147/sqft |
Source: Public Record Report a problem | ||
| 10/15/1997 | Sold | $64,666$56/sqft |
Source: Public Record Report a problem | ||
Public tax history
| Year | Property taxes | Tax assessment |
|---|---|---|
| 2024 | $5,514 +3.9% | $64,464 +13.9% |
| 2023 | $5,305 +14.1% | $56,600 +8.4% |
| 2022 | $4,648 +3.9% | $52,205 +14.4% |
| 2021 | $4,472 +2.7% | $45,627 +3.9% |
| 2020 | $4,352 +7.4% | $43,895 +6% |
| 2019 | $4,051 +39% | $41,407 +13% |
| 2018 | $2,914 | $36,653 +3.3% |
| 2017 | $2,914 +9.1% | $35,496 +5.5% |
| 2016 | $2,672 +10.2% | $33,655 +7% |
| 2015 | $2,426 -19.2% | $31,456 +9.2% |
| 2014 | $3,001 -18.6% | $28,805 -15.7% |
| 2012 | $3,688 -3.4% | $34,185 -28.3% |
| 2011 | $3,819 -1% | $47,701 -7% |
| 2010 | $3,857 +5.2% | $51,291 -2.6% |
| 2009 | $3,666 +3.5% | $52,685 +3% |
| 2008 | $3,543 -4.6% | $51,131 -4.7% |
| 2006 | $3,712 +1.6% | $53,678 |
| 2005 | $3,653 +8.5% | -- |
| 2004 | $3,368 +1.8% | -- |
| 2003 | $3,309 +12.7% | -- |
| 2002 | $2,937 +6.3% | -- |
| 2001 | $2,762 +2% | $35,380 +2.6% |
| 2000 | $2,708 | $34,487 |
Find assessor info on the county website
Monthly payment
Est. payment
Payment breakdown
Explore the cost of this home by adjusting the details. Changes won't be saved.Climate risks
Neighborhood: 60060
Nearby schools
GreatSchools rating
- 9/10Hawthorn Elementary School NorthGrades: 1-5Distance: 1.2 mi
- 6/10Hawthorn Middle School NorthGrades: 6-8Distance: 1.2 mi
- 8/10Vernon Hills High SchoolGrades: 9-12Distance: 2.7 mi
Schools provided by the listing agent
- Middle: Hawthorn Elementary School (Nor
- High: Vernon Hills High School
- District: 73
Source: MRED as distributed by MLS GRID. This data may not be complete. We recommend contacting the local school district to confirm school assignments for this home.
- $286,1003 bd2 ba1.2k sqft1209 Bradwell Ln APT A, Mundelein, IL 60060Off Market
- $233,300-- bd1 ba1k sqft1209 Bradwell Ln APT B, Mundelein, IL 60060Off Market
- $283,7003 bd2 ba1.3k sqft1209 Bradwell Ln APT C, Mundelein, IL 60060Off Market
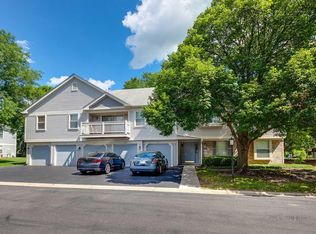
- $248,1002 bd2 ba1.1k sqft1209 Bradwell Ln APT D, Mundelein, IL 60060Off Market
- $239,5002 bd2 ba1.2k sqft1209 Bradwell Ln APT E, Mundelein, IL 60060Pending
- $281,5003 bd2 ba1.2k sqft1186 Ballantrae Pl APT A, Mundelein, IL 60060Off Market
- $229,300-- bd1 ba1k sqft1186 Ballantrae Pl APT B, Mundelein, IL 60060Off Market
- $267,8003 bd2 ba1.2k sqft1186 Ballantrae Pl APT C, Mundelein, IL 60060Off Market
- $277,0002 bd2 ba1.1k sqft1186 Ballantrae Pl APT D, Mundelein, IL 60060Sold
A local agent can set up tours, give advice and negotiate with sellers.
A local lender can help you make sure your offer is ready when you are.
Similar homes
- $339,9004 bd2 ba1.2k sqft70 N Idlewild Ave, Mundelein, IL 60060New
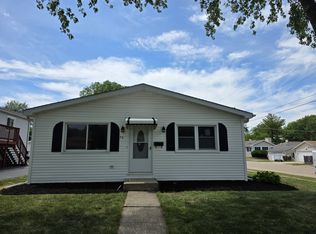 MLS ID #12727412, Erika Ricardo, Netgar Investments Inc. MRED as distributed by MLS GRID
 - $209,9002 bd2 ba1k sqft575 Fairway View Dr #1F, Wheeling, IL 60090Active
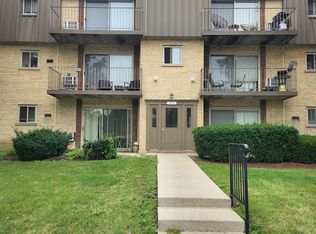 MLS ID #12724255, Gregory Berdyshev, IPrice Realty, LLC. MRED as distributed by MLS GRID
 - $245,0002 bd2 ba950 sqft910 W Alleghany Dr APT 2B, Arlington Heights, IL 60004Active
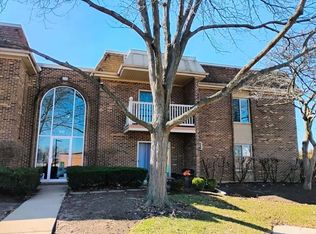 MLS ID #12714472, Shanty Younan, Shanty Younan. MRED as distributed by MLS GRID
 - $225,0002 bd2 ba1.2k sqft2000 Bayside Dr #304, Palatine, IL 60074Active
 MLS ID #12713665, Aleksandr Katsman, ABR,SFR,SRS, Barr Agency, Inc. MRED as distributed by MLS GRID
 - $269,9002 bd1 ba1.1k sqft321 Charlotte Ct Unit 3, Schaumburg, IL 60193NewMLS ID #12729268, Tim Winfrey, RE/MAX Liberty. MRED as distributed by MLS GRID
- $230,0002 bd2 ba1k sqft2020 Berkshire Cir Unit H, Carpentersville, IL 60110NewMLS ID #12667964, Dennis Toomey, ABR,CRS,GRI, RE/MAX Action. MRED as distributed by MLS GRID
- $219,0002 bd1 ba923 sqft1211 Brown St APT 3C, Des Plaines, IL 60016NewMLS ID #12726566, Hubert Cioromski, Troy Realty Ltd. MRED as distributed by MLS GRID
- $254,0002 bd1 ba972 sqft1231 Geneva Ln, Lake Zurich, IL 60047NewMLS ID #12727129, Dennis Rusin, Cornerstone Realty, Inc.. MRED as distributed by MLS GRID
- $215,0002 bd2 ba1.1k sqft2000 Bayside Dr Unit 110, Palatine, IL 60074Price ChangeMLS ID #12708544, Rudy Gandy, Premier Agent Network Illinois LLC. MRED as distributed by MLS GRID
- $225,0002 bd1 ba950 sqft753 S Dwyer Ave APT E, Arlington Heights, IL 60005Price ChangeMLS ID #12723168, Joel Shahu, Century 21 Integra. MRED as distributed by MLS GRID
- $249,9002 bd2 ba950 sqft1205 Quincy Ct, Wheeling, IL 60090ActiveMLS ID #12722940, Edgardo Guerrero, REMAX Legends. MRED as distributed by MLS GRID
- $235,0003 bd1 ba942 sqft519 Arbor Dr, Round Lake Park, IL 60073ActiveMLS ID #12726088, Manpreet Singh, LPT Realty. MRED as distributed by MLS GRID
- $297,0002 bd3 ba1.2k sqft4411 Sawgrass Blvd Unit 133-1, Wadsworth, IL 60083NewMLS ID #12726899, Miranda Reeder, Village Realty. MRED as distributed by MLS GRID
- $214,9002 bd2 ba1.1k sqft1133 Miller Ln APT 108, Buffalo Grove, IL 60089ActiveMLS ID #12709145, Olga Sapozhnikov, Gold & Azen Realty. MRED as distributed by MLS GRID
- $278,0002 bd2 ba1k sqft964 Harvest Cir Unit 964, Buffalo Grove, IL 60089ActiveMLS ID #12705334, Flora Top, @properties Christie's International Real Estate. MRED as distributed by MLS GRID
- $215,0002 bd2 ba1.2k sqft816 E Old Willow Rd APT 209, Prospect Heights, IL 60070Price ChangeMLS ID #12714912, Jaime Benavides, Moonkeys Real Estate Corp. MRED as distributed by MLS GRID
- $219,9002 bd2 ba1.2k sqft225 S Rohlwing Rd Unit 618, Palatine, IL 60074ActiveMLS ID #12719120, Nasko Ivanov, Home Realty Group, Inc. MRED as distributed by MLS GRID
- $259,9003 bd2 ba1.2k sqft1262 Inverrary Ln #20C, Palatine, IL 60074Re-activatedMLS ID #12697274, Andy Dadlani, Realcom Realty, Ltd. MRED as distributed by MLS GRID
- $235,0002 bd1 ba1k sqft9428 Bay Colony Dr APT 1S, Des Plaines, IL 60016ActiveMLS ID #12715746, Albert Hartoun, SENW. MRED as distributed by MLS GRID
- $246,9003 bd1 ba874 sqft12810 W Beach Rd, Beach Park, IL 60087ActiveMLS ID #12725244, Gary Powell, Netgar Investments Inc. MRED as distributed by MLS GRID
