COMPLETELY REMODELED IN CAMBRIDGE CHASE-JUST UNPACK AND START MAKING MEMORIES! Located in highly rated Vernon Hills schools and just minutes from shopping, dining, Metra, and more, this move-in-ready 2nd-floor end-unit condo offers the perfect blend of comfort, style, and convenience. Truly maintenance free living with the HOA handling landscaping, snow removal, exterior maintenance, interior common areas, water, and garbage. As you enter, the vaulted ceilings create an open, welcoming feel, while the wood-burning fireplace adds warmth and charm-perfect for cozy evenings at home. Step down to the inviting living room with adjoining dining room-an ideal space for both relaxing evenings and effortless entertaining-with open views to the beautifully remodeled kitchen. The completely remodeled kitchen blends modern style with everyday function, showcasing quality stainless-steel appliances, crisp white cabinetry with abundant storage, and a dedicated pantry that keeps everything from snacks to small appliances neatly tucked away. Two generously sized bedrooms offer comfort and privacy, each featuring walk-in closets outfitted with custom organizers to maximize space and keep everything in its place. The updated bathrooms showcase modern finishes and fresh design, while a convenient in-unit laundry room adds everyday ease to this well-appointed home. After a long day, kick back and relax on your private corner balcony while sipping on your favorite drink, or head down to the sparkling community pool just seconds from your door. Recent upgrades included: New Unit Fire Entry Door installed 2yrs ago. Electrical upgrades - all switches and outlets were replaced with modern finishes, including dimmers, built-in night lights , and USB's throughout unit. This is a must-see!
Closed
$277,000
1186 Ballantrae Pl APT D, Mundelein, IL 60060
2beds
1,158sqft
Condominium, Single Family Residence
Built in 1986
-- sqft lot
$286,200 Zestimate®
$239/sqft
$2,229 Estimated rent
Home value
$286,200
$260,000 - $315,000
$2,229/mo
Zestimate® history
Owner options
List your home for rent
$2,229/mo
Rent Zestimate®
Find your next renter with Zillow Rental Manager. Plus, with online applications, you can quickly screen prospective tenants – for free.
$2,229/mo
Rent Zestimate®
Refinance and save
$2,524/mo
Est. payment
Refinancing to a lower rate could help reduce your monthly payments and save thousands over the life of the loan.
$2,524/mo
Est. payment
Explore your selling options
Work with a Zillow partner agent
Leverage their expertise and Zillow's premium Showcase listings to get your home seen by more buyers.
Get startedList with your own agent
Get your home in front of millions of buyers by listing it on Zillow.
Learn how to do itSell it yourself
Take full control of how buyers see your home on Zillow by listing For Sale by Owner (FSBO).
List your homeWhat's special
Wood-burning fireplacePrivate corner balconyUpdated bathroomsIn-unit laundry roomAbundant storageCompletely remodeled kitchenVaulted ceilings
Zillow last checked:
Listing updated:
Listed by:
Leslie McDonnell 847-367-8686,
RE/MAX Suburban
Bought with:
John Hu
John Hu
Source: MRED as distributed by MLS GRID,MLS#: 12406057
Facts & features
Interior
Bedrooms & bathrooms
- Bedrooms: 2
- Bathrooms: 2
- Full bathrooms: 1
- 1/2 bathrooms: 1
Rooms
- Room types: No additional rooms
Primary bedroom
- Features: Bathroom (Full)
- Level: Second
- Area: 168 Square Feet
- Dimensions: 12X14
Bedroom 2
- Level: Second
- Area: 120 Square Feet
- Dimensions: 10X12
Dining room
- Level: Second
- Area: 110 Square Feet
- Dimensions: 10X11
Kitchen
- Features: Kitchen (Eating Area-Table Space, Pantry)
- Level: Second
- Area: 99 Square Feet
- Dimensions: 09X11
Living room
- Level: Second
- Area: 270 Square Feet
- Dimensions: 18X15
Heating
- Natural Gas, Forced Air
Cooling
- Central Air
Appliances
- Included: Range, Microwave, Dishwasher, Refrigerator, Washer, Dryer, Disposal
- Laundry: Washer Hookup, In Unit
Features
- Cathedral Ceiling(s), Walk-In Closet(s)
- Windows: Screens
- Basement: None
- Number of fireplaces: 1
- Fireplace features: Wood Burning, Living Room
Interior area
- Total structure area: 1,158
- Total interior livable area: 1,158 sqft
Property
Parking
- Total spaces: 1
- Parking features: Asphalt, Garage Door Opener, On Site, Garage Owned, Attached, Garage
- Attached garage spaces: 1
- Has uncovered spaces: Yes
Accessibility
- Accessibility features: No Disability Access
Features
- Exterior features: Balcony
Details
- Parcel number: 11293000470000
- Special conditions: None
- Other equipment: Ceiling Fan(s)
Construction
Type & style
- Home type: Condo
- Property subtype: Condominium, Single Family Residence
Materials
- Aluminum Siding, Frame
- Roof: Asphalt
Condition
- New construction: No
- Year built: 1986
Utilities & green energy
- Sewer: Public Sewer
- Water: Lake Michigan, Public
Community & HOA
Community
- Security: Carbon Monoxide Detector(s)
- Subdivision: Cambridge Chase
HOA
- Has HOA: Yes
- Amenities included: Pool
- Services included: Insurance, Clubhouse, Pool, Exterior Maintenance, Lawn Care, Scavenger, Snow Removal, Other
- HOA fee: $414 monthly
Location
- Region: Mundelein
Financial & listing details
- Price per square foot: $239/sqft
- Tax assessed value: $169,817
- Annual tax amount: $5,304
- Date on market: 6/27/2025
- Listing terms: FHA
- Ownership: Condo
Price history
| Date | Event | Price |
|---|---|---|
| 10/24/2025 | Sold | $277,000-5.8%$239/sqft |
Source:  MRED as distributed by MLS GRID #12406057 Report a problem MRED as distributed by MLS GRID #12406057 Report a problem | ||
| 8/21/2025 | Contingent | $294,000$254/sqft |
Source: MRED as distributed by MLS GRID #12406057 Report a problem | ||
| 7/21/2025 | Price change | $294,000-2%$254/sqft |
Source: MRED as distributed by MLS GRID #12406057 Report a problem | ||
| 6/27/2025 | Listed for sale | $299,900$259/sqft |
Source: MRED as distributed by MLS GRID #12406057 Report a problem | ||
| 6/25/2025 | Listing removed | $2,365$2/sqft |
Source: Zillow Rentals Report a problem | ||
| 6/25/2025 | Price change | $2,365+0.6%$2/sqft |
Source: Zillow Rentals Report a problem | ||
| 6/11/2025 | Listed for rent | $2,350+4.4%$2/sqft |
Source: Zillow Rentals Report a problem | ||
| 6/11/2025 | Listing removed | $299,900$259/sqft |
Source: MRED as distributed by MLS GRID #12355108 Report a problem | ||
| 5/5/2025 | Listed for sale | $299,900+0.3%$259/sqft |
Source: MRED as distributed by MLS GRID #12355108 Report a problem | ||
| 4/29/2025 | Listing removed | $299,000$258/sqft |
Source: MRED as distributed by MLS GRID #12282243 Report a problem | ||
| 4/26/2025 | Listing removed | $2,250$2/sqft |
Source: Zillow Rentals Report a problem | ||
| 4/19/2025 | Listed for rent | $2,250$2/sqft |
Source: Zillow Rentals Report a problem | ||
| 4/15/2025 | Price change | $299,000+1.4%$258/sqft |
Source: MRED as distributed by MLS GRID #12282243 Report a problem | ||
| 4/8/2025 | Price change | $294,8500%$255/sqft |
Source: MRED as distributed by MLS GRID #12282243 Report a problem | ||
| 4/4/2025 | Price change | $294,900+1.7%$255/sqft |
Source: MRED as distributed by MLS GRID #12282243 Report a problem | ||
| 3/7/2025 | Price change | $290,000+1.8%$250/sqft |
Source: MRED as distributed by MLS GRID #12282243 Report a problem | ||
| 2/14/2025 | Price change | $284,900+5.1%$246/sqft |
Source: MRED as distributed by MLS GRID #12282243 Report a problem | ||
| 2/2/2025 | Listed for sale | $271,000+17.9%$234/sqft |
Source: MRED as distributed by MLS GRID #12282243 Report a problem | ||
| 10/22/2022 | Listing removed | -- |
Source: MRED as distributed by MLS GRID #11475388 Report a problem | ||
| 8/14/2022 | Price change | $229,900+4.5%$199/sqft |
Source: MRED as distributed by MLS GRID #11475388 Report a problem | ||
| 7/27/2022 | Listed for sale | $219,900+32.5%$190/sqft |
Source: MRED as distributed by MLS GRID #11475388 Report a problem | ||
| 7/7/2005 | Sold | $166,000$143/sqft |
Source: Public Record Report a problem | ||
Public tax history
| Year | Property taxes | Tax assessment |
|---|---|---|
| 2024 | $5,514 +3.9% | $64,464 +13.9% |
| 2023 | $5,305 +14.1% | $56,600 +8.4% |
| 2022 | $4,648 +3.9% | $52,205 +14.4% |
| 2021 | $4,472 +2.7% | $45,627 +3.9% |
| 2020 | $4,352 +7.4% | $43,895 +6% |
| 2019 | $4,051 +15.5% | $41,407 +13% |
| 2018 | $3,507 | $36,653 +3.3% |
| 2017 | $3,507 +6.2% | $35,496 +5.5% |
| 2016 | $3,302 +7.8% | $33,655 +7% |
| 2015 | $3,064 -15.8% | $31,456 +9.2% |
| 2014 | $3,640 -14.8% | $28,805 -15.7% |
| 2012 | $4,273 -1.8% | $34,185 -28.3% |
| 2011 | $4,352 -0.1% | $47,701 -7% |
| 2010 | $4,357 +5.3% | $51,291 -2.6% |
| 2009 | $4,137 +4.2% | $52,685 +3% |
| 2008 | $3,970 -3.2% | $51,131 -4.7% |
| 2006 | $4,100 +20% | $53,678 |
| 2005 | $3,416 +9.4% | -- |
| 2004 | $3,123 -0.6% | -- |
| 2003 | $3,142 +13.6% | -- |
| 2002 | $2,765 +6.8% | -- |
| 2001 | $2,589 +2.2% | $35,380 +2.6% |
| 2000 | $2,533 | $34,487 |
Find assessor info on the county website
Neighborhood: 60060
Nearby homes
- $292,2003 bd2 ba1.2k sqft1209 Bradwell Ln APT A, Mundelein, IL 60060Off Market
- $232,600-- bd1 ba1k sqft1209 Bradwell Ln APT B, Mundelein, IL 60060Off Market
- $284,0003 bd2 ba1.3k sqft1209 Bradwell Ln APT C, Mundelein, IL 60060Off Market
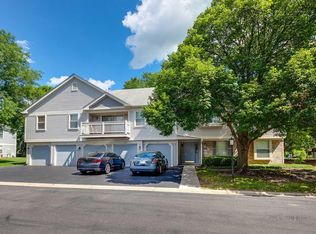
- $248,1002 bd2 ba1.1k sqft1209 Bradwell Ln APT D, Mundelein, IL 60060Off Market
- $239,5002 bd2 ba1.2k sqft1209 Bradwell Ln APT E, Mundelein, IL 60060For Sale
- $282,6003 bd2 ba1.2k sqft1186 Ballantrae Pl APT A, Mundelein, IL 60060Off Market
- $228,000-- bd1 ba1k sqft1186 Ballantrae Pl APT B, Mundelein, IL 60060Off Market
- $265,4003 bd2 ba1.2k sqft1186 Ballantrae Pl APT C, Mundelein, IL 60060Off Market
Nearby schools
GreatSchools rating
- 9/10Hawthorn Elementary School NorthGrades: 1-5Distance: 1.2 mi
- 6/10Hawthorn Middle School NorthGrades: 6-8Distance: 1.2 mi
- 8/10Vernon Hills High SchoolGrades: 9-12Distance: 2.7 mi
Schools provided by the listing agent
- Elementary: Hawthorn Elementary School (Nor
- Middle: Hawthorn Middle School North
- High: Vernon Hills High School
- District: 73
Source: MRED as distributed by MLS GRID. This data may not be complete. We recommend contacting the local school district to confirm school assignments for this home.
Get a cash offer in 3 minutes
Find out how much your home could sell for in as little as 3 minutes with a no-obligation cash offer.
Estimated market value
$286,200
Get a cash offer in 3 minutes
Find out how much your home could sell for in as little as 3 minutes with a no-obligation cash offer.
Estimated market value
$286,200
- Illinois
- Lake County
- Mundelein
- 60060
- 1186 Ballantrae Pl Apartment D
Nearby cities
Nearby zip codes
Other Mundelein Topics
