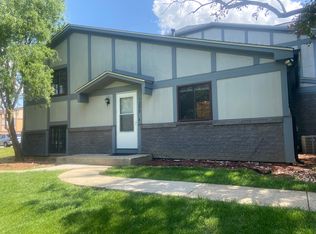
TOTALLY UPDATED, 2 STORY STYLE WITH FULL FINISHED BSMT AND ACCESS TO ATT GARAGE. FRESHLY PAINTED, NEW CARPET IN LIVING RM, BEDROOMS AND BSMT. UPDATED KIT W/NEWER CABINETS, NEW GRANITE COUNTER-TOPS, NEW APPLS, WOOD FLOORING. BOTH BATHS UPDATED. GENEROUS MASTER BR W/WALK-IN CLOSET. BSMT W/FAMILY RM, 3RD BR/OFFICE AND LAUNDRY AREA. ASSOC COVERS EXT MAINT, WATER AND SCAVENGER. CLOSE TO MAJOR ROADS, HWY, SHOPPING, RESTAURANTS AND MORE. TAKE A LOOK.
Contingent
$259,900
1262 Inverrary Ln #20C, Palatine, IL 60074
3beds
1,200sqft
Single Family Residence
Built in 1989
-- sqft lot
$258,300 Zestimate®
$217/sqft
$270/mo HOA
What's special
Both baths updatedFreshly paintedWood flooring
- 43 days |
- 242 |
- 12 |
Zillow last checked:
Listing updated:
Listed by:
Andy Dadlani 708-912-0601,
Realcom Realty, Ltd
Source: MRED as distributed by MLS GRID,MLS#: 12697274
Facts & features
Interior
Bedrooms & bathrooms
- Bedrooms: 3
- Bathrooms: 2
- Full bathrooms: 1
- 1/2 bathrooms: 1
Rooms
- Room types: No additional rooms
Primary bedroom
- Level: Second
- Area: 192 Square Feet
- Dimensions: 16X12
Bedroom 2
- Level: Second
- Area: 110 Square Feet
- Dimensions: 11X10
Bedroom 3
- Level: Basement
- Area: 100 Square Feet
- Dimensions: 10X10
Dining room
- Level: Main
- Area: 72 Square Feet
- Dimensions: 9X8
Family room
- Level: Basement
- Area: 192 Square Feet
- Dimensions: 16X12
Kitchen
- Level: Main
- Area: 72 Square Feet
- Dimensions: 9X8
Laundry
- Level: Basement
- Area: 48 Square Feet
- Dimensions: 8X6
Living room
- Level: Main
- Area: 204 Square Feet
- Dimensions: 17X12
Heating
- Natural Gas, Forced Air
Cooling
- Central Air
Appliances
- Included: Range, Dishwasher, Refrigerator
- Laundry: Washer Hookup, In Unit
Features
- Storage, Granite Counters
- Flooring: Laminate
- Windows: Screens
- Basement: Finished,Rec/Family Area,Storage Space,Full
Interior area
- Total structure area: 0
- Total interior livable area: 1,200 sqft
Property
Parking
- Total spaces: 1
- Parking features: Asphalt, Garage Door Opener, Yes, Garage Owned, Attached, Garage
- Attached garage spaces: 1
- Has uncovered spaces: Yes
Accessibility
- Accessibility features: Two or More Access Exits, Main Level Entry, Disability Access
Lot
- Features: Common Grounds
Details
- Parcel number: 02014001021067
- Special conditions: None
Construction
Type & style
- Home type: Condo
- Property subtype: Single Family Residence
Materials
- Brick, Stucco
- Foundation: Concrete Perimeter
- Roof: Asphalt
Condition
- New construction: No
- Year built: 1989
- Major remodel year: 2026
Utilities & green energy
- Sewer: Public Sewer, Storm Sewer
- Water: Lake Michigan
Community & HOA
Community
- Subdivision: Inverrary West
HOA
- Has HOA: Yes
- Amenities included: School Bus
- Services included: Water, Parking, Insurance, Exterior Maintenance, Lawn Care, Scavenger, Snow Removal
- HOA fee: $270 monthly
Location
- Region: Palatine
Financial & listing details
- Price per square foot: $217/sqft
- Tax assessed value: $144,890
- Annual tax amount: $3,308
- Date on market: 7/7/2026
- Ownership: Condo
Estimated market value
$258,300
$245,000 - $271,000
$2,419/mo
Price history
| Date | Event | Price |
|---|---|---|
| 8/12/2026 | Contingent | $259,900$217/sqft |
Source:  MRED as distributed by MLS GRID #12697274 Report a problem MRED as distributed by MLS GRID #12697274 Report a problem | ||
| 8/10/2026 | Listed for sale | $259,900$217/sqft |
Source: MRED as distributed by MLS GRID #12697274 Report a problem | ||
| 7/22/2026 | Contingent | $259,900$217/sqft |
Source: MRED as distributed by MLS GRID #12697274 Report a problem | ||
| 7/7/2026 | Listed for sale | $259,900+167.9%$217/sqft |
Source: MRED as distributed by MLS GRID #12697274 Report a problem | ||
| 10/10/1996 | Sold | $97,000$81/sqft |
Source: Public Record Report a problem | ||
Public tax history
| Year | Property taxes | Tax assessment |
|---|---|---|
| 2024 | $3,489 +5.5% | $14,489 +0% |
| 2023 | $3,308 +4.3% | $14,488 |
| 2022 | $3,170 +17.3% | $14,488 +24.4% |
| 2021 | $2,701 -1.2% | $11,648 |
| 2020 | $2,734 -0.9% | $11,648 -10.8% |
| 2019 | $2,760 +56.3% | $13,053 +43.2% |
| 2018 | $1,766 +0.9% | $9,118 |
| 2017 | $1,751 -6.7% | $9,118 |
| 2016 | $1,877 +52.8% | $9,118 +37.7% |
| 2015 | $1,228 -0.1% | $6,621 |
| 2014 | $1,230 +4.2% | $6,621 |
| 2013 | $1,181 -10.9% | $6,621 -11% |
| 2012 | $1,325 -4.6% | $7,437 |
| 2011 | $1,389 -2.3% | $7,437 |
| 2010 | $1,421 -40.2% | $7,437 -48.3% |
| 2009 | $2,378 -30.2% | $14,377 -12.3% |
| 2008 | $3,406 +2% | $16,397 |
| 2007 | $3,338 +13.1% | $16,397 +21.7% |
| 2006 | $2,951 -1.1% | $13,470 |
| 2005 | $2,983 +3.7% | $13,470 |
| 2004 | $2,876 +15.5% | $13,470 +19.7% |
| 2003 | $2,489 +3.3% | $11,252 |
| 2002 | $2,409 +9.6% | $11,252 |
| 2001 | $2,199 +1.7% | $11,252 +16% |
| 2000 | $2,161 +1.5% | $9,699 |
| 1999 | $2,130 | $9,699 |
Find assessor info on the county website
Monthly payment
Est. payment
Payment breakdown
Explore the cost of this home by adjusting the details. Changes won't be saved.Climate risks
Neighborhood: 60074
Nearby schools
GreatSchools rating
- 5/10Lake Louise Elementary SchoolGrades: PK-5Distance: 1.5 mi
- 5/10Winston Campus Jr High SchoolGrades: 6-8Distance: 2.1 mi
- 8/10Palatine High SchoolGrades: 9-12Distance: 0.8 mi
Schools provided by the listing agent
- District: 15
Source: MRED as distributed by MLS GRID. This data may not be complete. We recommend contacting the local school district to confirm school assignments for this home.
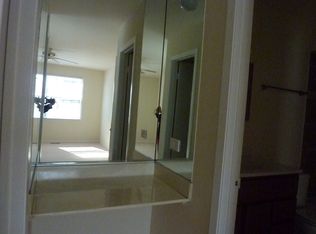
- $250,7003 bd2 ba1.2k sqft1220 Inverrary Ln #22A, Palatine, IL 60074Off Market
- $191,2002 bd-- ba163k sqft1222 Inverrary Ln #22B, Palatine, IL 60074Off Market
- $198,6002 bd-- ba163k sqft1224 Inverrary Ln #22C, Palatine, IL 60074Off Market
- $203,1002 bd1 ba780 sqft1226 Inverrary Ln #22D, Palatine, IL 60074Off Market
- $217,8003 bd-- ba163k sqft1227 Inverrary Ln #23-A, Palatine, IL 60074Off Market
- $214,7002 bd2 ba163k sqft1225 Inverrary Ln #23-B, Palatine, IL 60074Off Market
- $203,3002 bd2 ba950 sqft1223 Inverrary Ln #23-C, Palatine, IL 60074Off Market
- $179,2002 bd-- ba163k sqft1221 Inverrary Ln #23-D, Palatine, IL 60074Off Market
- $204,5002 bd1 ba850 sqft1229 Inverrary Ln #24-A, Palatine, IL 60074Off Market
A local agent can set up tours, give advice and negotiate with sellers.
Similar homes
- $212,0002 bd2 ba1.1k sqft2000 Bayside Dr Unit 110, Palatine, IL 60074New
 MLS ID #12733094, Rudy Gandy, Premier Agent Network Illinois LLC. MRED as distributed by MLS GRID
 - $239,9002 bd2 ba950 sqft910 W Alleghany Dr APT 2B, Arlington Heights, IL 60004Price Change
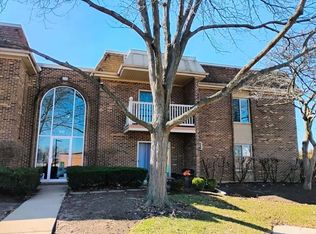 MLS ID #12714472, Shanty Younan, Shanty Younan. MRED as distributed by MLS GRID
 - $210,0002 bd2 ba958 sqft2227 W Nichols Rd #E, Arlington Heights, IL 60004Active
 MLS ID #12717004, Jeffrey Sklar, Beycome Brokerage Realty LLC. MRED as distributed by MLS GRID
 - $380,0002 bd3 ba1.7k sqft1530 E Chivalry Ct, Palatine, IL 60074Active
 MLS ID #12666332, Rohit Parti, Real Estate Shoppers Stop LLC. MRED as distributed by MLS GRID
 - $285,0003 bd2 ba1.2k sqft889 Oxford Pl #889, Wheeling, IL 60090ActiveMLS ID #12706772, Alexander Salganik, Barr Agency, Inc. MRED as distributed by MLS GRID
- $284,9003 bd2 ba1.2k sqft210 Redwood Ct, Vernon Hills, IL 60061NewMLS ID #12732908, Kiki Chagleva, Home Realty Group, Inc. MRED as distributed by MLS GRID
- $309,9003 bd2 ba1.3k sqft575 Greystone Ln APT A2, Wheeling, IL 60090ActiveMLS ID #12713778, Venkateshwar Talari, Coldwell Banker Realty. MRED as distributed by MLS GRID
- $260,0002 bd2 ba1.1k sqft607 Buckskin Ln #607, Carpentersville, IL 60110ActiveMLS ID #12707563, Ariel Manlapaz, Habloft LLC. MRED as distributed by MLS GRID
- $259,5002 bd2 ba1.2k sqft1309 Silverstone Dr #1309, Carpentersville, IL 60110ActiveMLS ID #12719240, Naomi Campbell, Coldwell Banker Realty. MRED as distributed by MLS GRID
- $269,9993 bd3 ba1.2k sqft1620 Waxwing Ct, Schaumburg, IL 60173Price ChangeMLS ID #12701749, Zeshan Tariq, HomeSmart Connect LLC. MRED as distributed by MLS GRID
- $265,0002 bd1 ba1.1k sqft321 Charlotte Ct Unit 3, Schaumburg, IL 60193Price ChangeMLS ID #12729268, Tim Winfrey, RE/MAX Liberty. MRED as distributed by MLS GRID
- $237,9902 bd2 ba1.1k sqft1228 Bradwell Ln APT D, Mundelein, IL 60060ActiveMLS ID #12722114, Sairavi Suribhotla, Keller Williams Infinity. MRED as distributed by MLS GRID
- $250,0002 bd2 ba1k sqft1688 Queensbury Cir #0, Hoffman Estates, IL 60169ActiveMLS ID #12716008, Rubeena Siddiqui, ARNI Realty Incorporated. MRED as distributed by MLS GRID
- $280,0002 bd2 ba1.2k sqft1101 S Hunt Club Dr APT 214, Mount Prospect, IL 60056ActiveMLS ID #12723560, Colleen Berg, Berg Properties. MRED as distributed by MLS GRID
- $199,9002 bd2 ba1k sqft575 Fairway View Dr #1F, Wheeling, IL 60090ActiveMLS ID #12724255, Gregory Berdyshev, IPrice Realty, LLC. MRED as distributed by MLS GRID
- $249,9002 bd2 ba1.2k sqft725 W Huntington Commons Rd APT 401, Mount Prospect, IL 60056ActiveMLS ID #12573276, Slawek Rachmaciej, Exit Realty Redefined. MRED as distributed by MLS GRID
- $215,0002 bd2 ba1.2k sqft816 E Old Willow Rd APT 209, Prospect Heights, IL 60070ActiveMLS ID #12714912, Jaime Benavides, Moonkeys Real Estate Corp. MRED as distributed by MLS GRID
- $295,0003 bd3 ba1.2k sqft1951 Windward Ln, Hanover Park, IL 60133NewMLS ID #12725301, Jennifer Kotz, Keller Williams Premiere Properties. MRED as distributed by MLS GRID
- $204,9003 bd2 ba1.2k sqft1085 Knoll Ln APT 207, Hoffman Estates, IL 60169ActiveMLS ID #12722336, Rubia Siddiqi, Executive Realty Group LLC. MRED as distributed by MLS GRID
- $244,9992 bd2 ba1.1k sqft1011 Sommerset Ct APT A, Elgin, IL 60120ActiveMLS ID #12730859, Eddie Quintana-Garcia, Netgar Investments, Inc. MRED as distributed by MLS GRID
