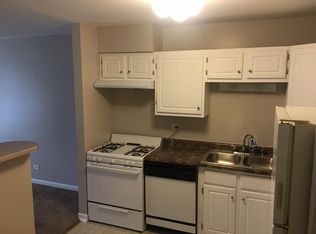
This charming 2-bedroom, 2-bathroom low-rise condo is a true Inspire opportunity waiting for your personal vision. Step into a bright, open-concept living area filled with natural light streaming through expansive sliding glass doors that open directly onto your private patio-perfect for morning coffee, evening relaxation, or entertaining guests. The kitchen offers brand new granite counter top, already equipped with essential appliances including a refrigerator, dishwasher, and range. Beyond the interior, enjoy outstanding community amenities: assigned on-site parking, a sparkling communal pool, tennis court, and clubhouse for residents. Additional conveniences include shared laundry facilities and extra storage space. Ideal for hands-on buyers ready to invest sweat equity, this condo provides the perfect foundation to design and build your dream retreat. Enjoy convenient access to major expressways, shopping, dining, and everyday essentials. Come Take a Tour..
New
$209,000
2000 Bayside Dr Unit 110, Palatine, IL 60074
2beds
1,150sqft
Condominium, Single Family Residence
Built in 1976
-- sqft lot
$-- Zestimate®
$182/sqft
$408/mo HOA
What's special
Sparkling communal poolPrivate patioAssigned on-site parkingTennis courtExpansive sliding glass doorsBrand new granite countertop
- --
- 296
- views
- 7
- saves
Zillow last checked:
Listing updated:
Listed by:
Rudy Gandy 312-340-1023,
Premier Agent Network Illinois LLC
Source: MRED as distributed by MLS GRID,MLS#: 12752532
Facts & features
Interior
Bedrooms & bathrooms
- Bedrooms: 2
- Bathrooms: 2
- Full bathrooms: 2
Rooms
- Room types: No additional rooms
Primary bedroom
- Features: Flooring (Carpet), Window Treatments (Blinds)
- Level: Second
- Area: 165 Square Feet
- Dimensions: 15X11
Bedroom 2
- Features: Flooring (Carpet), Window Treatments (Blinds)
- Level: Second
- Area: 156 Square Feet
- Dimensions: 13X12
Dining room
- Features: Flooring (Vinyl), Window Treatments (Blinds)
- Level: Second
- Area: 90 Square Feet
- Dimensions: 10X9
Kitchen
- Features: Kitchen (Eating Area-Table Space), Flooring (Vinyl)
- Level: Second
- Area: 80 Square Feet
- Dimensions: 10X8
Living room
- Features: Flooring (Vinyl), Window Treatments (Blinds)
- Level: Second
- Area: 338 Square Feet
- Dimensions: 26X13
Heating
- Natural Gas
Cooling
- Central Air
Appliances
- Included: Range, Dishwasher, Refrigerator, Stainless Steel Appliance(s)
Features
- Basement: None
Interior area
- Total structure area: 1,150
- Total interior livable area: 1,150 sqft
Property
Parking
- Total spaces: 1
- Parking features: Unassigned, Yes
Accessibility
- Accessibility features: No Disability Access
Features
- Exterior features: Balcony
Details
- Parcel number: 02122130011202
- Special conditions: None
Construction
Type & style
- Home type: Condo
- Property subtype: Condominium, Single Family Residence
Materials
- Brick
Condition
- New construction: No
- Year built: 1976
Utilities & green energy
- Sewer: Public Sewer
- Water: Lake Michigan
Community & HOA
Community
- Subdivision: Runaway Bay
HOA
- Has HOA: Yes
- Services included: Heat, Water, Gas, Insurance, Clubhouse, Exercise Facilities, Pool, Exterior Maintenance, Lawn Care, Scavenger, Snow Removal
- HOA fee: $408 monthly
Location
- Region: Palatine
Financial & listing details
- Price per square foot: $182/sqft
- Tax assessed value: $118,980
- Annual tax amount: $3,708
- Date on market: 9/6/2026
- Ownership: Condo
Estimated market value
Not available
Estimated sales range
Not available
Not available
Price history
| Date | Event | Price |
|---|---|---|
| 9/6/2026 | Listing removed | $210,000$183/sqft |
Source:  MRED as distributed by MLS GRID #12733094 Report a problem MRED as distributed by MLS GRID #12733094 Report a problem | ||
| 8/29/2026 | Price change | $210,000-0.9%$183/sqft |
Source: MRED as distributed by MLS GRID #12733094 Report a problem | ||
| 8/14/2026 | Listed for sale | $212,000-1.4%$184/sqft |
Source: MRED as distributed by MLS GRID #12733094 Report a problem | ||
| 8/14/2026 | Listing removed | $215,000$187/sqft |
Source: MRED as distributed by MLS GRID #12708544 Report a problem | ||
| 8/11/2026 | Price change | $215,000-2.3%$187/sqft |
Source: MRED as distributed by MLS GRID #12708544 Report a problem | ||
| 7/26/2026 | Price change | $220,000-4.3%$191/sqft |
Source: MRED as distributed by MLS GRID #12708544 Report a problem | ||
| 7/17/2026 | Listed for sale | $230,000+17.9%$200/sqft |
Source: MRED as distributed by MLS GRID #12708544 Report a problem | ||
| 7/2/2026 | Listing removed | $195,000$170/sqft |
Source: MRED as distributed by MLS GRID #12681671 Report a problem | ||
| 6/18/2026 | Listed for sale | $195,000+333.3%$170/sqft |
Source: MRED as distributed by MLS GRID #12681671 Report a problem | ||
| 5/15/2014 | Listing removed | $1,150$1/sqft |
Source: Top Realty Group. LLC #08584976 Report a problem | ||
| 4/15/2014 | Listed for rent | $1,150$1/sqft |
Source: Top Realty Group. LLC #08584976 Report a problem | ||
| 4/27/2010 | Sold | $45,000-4.3%$39/sqft |
Source: MRED as distributed by MLS GRID #07477378 Report a problem | ||
| 3/24/2010 | Listed for sale | $47,025$41/sqft |
Source: NRT Chicago #07477378 Report a problem | ||
Public tax history
| Year | Property taxes | Tax assessment |
|---|---|---|
| 2024 | $3,709 +5.3% | $11,898 +0% |
| 2023 | $3,522 +3.4% | $11,897 |
| 2022 | $3,407 +41% | $11,897 +59.9% |
| 2021 | $2,417 +1.5% | $7,442 |
| 2020 | $2,381 -0.2% | $7,442 -10.5% |
| 2019 | $2,385 +20.9% | $8,315 +31% |
| 2018 | $1,972 +1.9% | $6,346 |
| 2017 | $1,935 +7.5% | $6,346 |
| 2016 | $1,799 +10.6% | $6,346 +19.8% |
| 2015 | $1,627 +1.2% | $5,296 |
| 2014 | $1,607 +2.6% | $5,296 |
| 2013 | $1,566 -8.8% | $5,296 -17.3% |
| 2012 | $1,717 -16.3% | $6,405 -20% |
| 2011 | $2,052 -18.9% | $8,006 -20% |
| 2010 | $2,532 -19.1% | $10,008 -26.4% |
| 2009 | $3,131 +5.4% | $13,590 -5% |
| 2008 | $2,972 +2% | $14,306 |
| 2007 | $2,912 -7.1% | $14,306 +0% |
| 2006 | $3,133 | $14,305 |
Find assessor info on the county website
Monthly payment
Est. payment
Payment breakdown
Explore the cost of this home by adjusting the details. Changes won't be saved.Climate risks
Neighborhood: 60074
Nearby schools
Schools provided by the listing agent
- Elementary: Jane Addams Elementary School
- Middle: Winston Campus Middle School
- High: Palatine High School
- District: 15
Source: MRED as distributed by MLS GRID. This data may not be complete. We recommend contacting the local school district to confirm school assignments for this home.
- $204,3002 bd2 ba1.2k sqft2000 Bayside Dr UNIT 308, Palatine, IL 60074Off Market
- $170,7001 bd1 ba830 sqft2000 Bayside Dr UNIT 214, Palatine, IL 60074Off Market
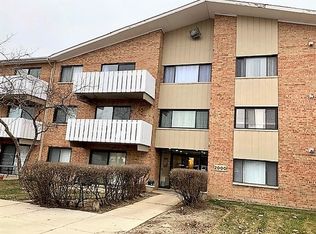
- $196,1002 bd2 ba1.2k sqft2000 Bayside Dr UNIT 310, Palatine, IL 60074Off Market
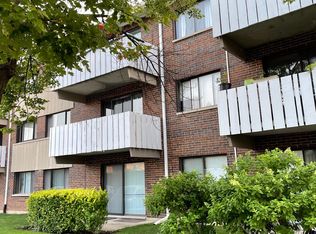
- $130,2001 bd1 ba800 sqft2000 Bayside Dr UNIT 113, Palatine, IL 60074Off Market
Similar homes
- $274,9002 bd2 ba1.1k sqft945 E Kenilworth Ave Unit 325, Palatine, IL 60074New
 MLS ID #12734905, Joe Lynn, Grapevine Realty, Inc.. MRED as distributed by MLS GRID
 - $219,9002 bd2 ba1.2k sqft225 S Rohlwing Rd Unit 618, Palatine, IL 60074Active
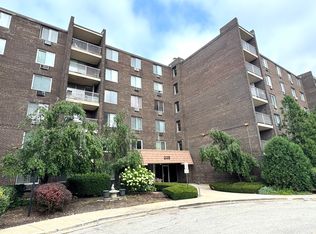 MLS ID #12719120, Nasko Ivanov, Home Realty Group, Inc. MRED as distributed by MLS GRID
 - $164,9002 bd1 ba800 sqft1B E Dundee Quarter Dr Unit 104, Palatine, IL 60074Active
 MLS ID #12731389, Andy Quiroz, Diamond Homes Realty. MRED as distributed by MLS GRID
 - $169,9002 bd2 ba1k sqft668 Pinecrest Dr APT 204, Prospect Heights, IL 60070Price Change
 MLS ID #12741743, Anna Schulz-Nowak, United Real Estate - Chicago. MRED as distributed by MLS GRID
