Great opportunity to make this 2-bedroom, 2-bath condo your own in the desirable Pinecrest Condominium Association. This unit features an open-concept living room, dining room, and kitchen layout, a spacious primary bedroom with a walk-in closet, in-unit washer/dryer combo, central air, and a private balcony. Step outside onto your private balcony and enjoy the peaceful surroundings. Tree-lined community while remaining close to convenient transportation options. The nearby Metra station provides easy access to Downtown Chicago's Union Station as well as Antioch, and a Pace bus route offers direct service to Rosemont. Whether you're a first-time buyer, downsizing, or looking for a low-maintenance lifestyle, this condo combines comfort, convenience, and a tranquil setting. Estate sale being sold AS-IS, presenting a great opportunity to update and customize the space to your personal style.
Active
$174,900
668 Pinecrest Dr APT 204, Prospect Heights, IL 60070
2beds
1,000sqft
Condominium, Single Family Residence
Built in ----
-- sqft lot
$-- Zestimate®
$175/sqft
$334/mo HOA
What's special
Tree-lined communityPrivate balconyCentral airPeaceful surroundings
- --
- 95
- views
- 5
- saves
Zillow last checked:
Listing updated:
Listed by:
Anna Schulz-Nowak 773-629-9060,
United Real Estate - Chicago
Source: MRED as distributed by MLS GRID,MLS#: 12741743
Facts & features
Interior
Bedrooms & bathrooms
- Bedrooms: 2
- Bathrooms: 2
- Full bathrooms: 2
Rooms
- Room types: Balcony/Porch/Lanai
Primary bedroom
- Features: Flooring (Carpet)
- Level: Second
- Area: 168 Square Feet
- Dimensions: 14X12
Bedroom 2
- Features: Flooring (Carpet)
- Level: Second
- Area: 130 Square Feet
- Dimensions: 13X10
Balcony porch lanai
- Level: Second
- Area: 24 Square Feet
- Dimensions: 4X6
Dining room
- Features: Flooring (Carpet)
- Level: Second
- Dimensions: COMBO
Kitchen
- Features: Kitchen (Eating Area-Breakfast Bar), Flooring (Laminate)
- Level: Second
- Area: 96 Square Feet
- Dimensions: 12X8
Living room
- Features: Flooring (Carpet)
- Level: Second
- Area: 308 Square Feet
- Dimensions: 22X14
Heating
- Electric
Cooling
- Central Air
Appliances
- Included: Range, Microwave, Dishwasher, Refrigerator, Washer, Dryer
- Laundry: In Unit, Common Area
Features
- Basement: None
Interior area
- Total structure area: 0
- Total interior livable area: 1,000 sqft
Property
Parking
- Total spaces: 2
- Parking features: Assigned, Unassigned, Yes
Accessibility
- Accessibility features: No Disability Access
Features
- Exterior features: Balcony
Details
- Parcel number: 03241000441068
- Special conditions: Court Approval Required
Construction
Type & style
- Home type: Condo
- Property subtype: Condominium, Single Family Residence
Materials
- Brick
- Roof: Asphalt
Condition
- New construction: No
Utilities & green energy
- Electric: Circuit Breakers
- Sewer: Public Sewer
- Water: Public
Community & HOA
HOA
- Has HOA: Yes
- Services included: Water, Parking, Insurance, Exterior Maintenance, Lawn Care, Scavenger, Snow Removal
- HOA fee: $334 monthly
Location
- Region: Prospect Heights
Financial & listing details
- Price per square foot: $175/sqft
- Tax assessed value: $117,930
- Annual tax amount: $2,064
- Date on market: 9/5/2026
- Ownership: Condo
Estimated market value
Not available
Estimated sales range
Not available
Not available
Price history
| Date | Event | Price |
|---|---|---|
| 8/25/2026 | Listing removed | $174,900$175/sqft |
Source: MRED as distributed by MLS GRID #12661237 Report a problem | ||
| 8/13/2026 | Contingent | $174,900$175/sqft |
Source:  MRED as distributed by MLS GRID #12661237 Report a problem MRED as distributed by MLS GRID #12661237 Report a problem | ||
| 8/7/2026 | Price change | $174,900-5.4%$175/sqft |
Source: MRED as distributed by MLS GRID #12661237 Report a problem | ||
| 7/15/2026 | Price change | $184,900-5.1%$185/sqft |
Source: MRED as distributed by MLS GRID #12661237 Report a problem | ||
| 6/3/2026 | Listed for sale | $194,900+195.3%$195/sqft |
Source: MRED as distributed by MLS GRID #12661237 Report a problem | ||
| 4/16/1996 | Sold | $66,000+43.5%$66/sqft |
Source: Public Record Report a problem | ||
| 1/3/1994 | Sold | $46,000$46/sqft |
Source: Public Record Report a problem | ||
Public tax history
| Year | Property taxes | Tax assessment |
|---|---|---|
| 2024 | $2,064 +4.6% | $11,793 +0% |
| 2023 | $1,973 +10.4% | $11,792 |
| 2022 | $1,787 +62.5% | $11,792 +31.2% |
| 2021 | $1,100 -9.3% | $8,989 |
| 2020 | $1,213 -3.1% | $8,989 -10.7% |
| 2019 | $1,253 +583.8% | $10,061 +50.3% |
| 2018 | $183 | $6,696 |
| 2017 | -- | $6,696 |
| 2016 | $265 -11.5% | $6,696 +26.3% |
| 2015 | $299 -84.9% | $5,300 |
| 2014 | $1,984 | $5,300 |
| 2013 | -- | $5,300 -25.8% |
| 2012 | $1,490 -0.4% | $7,143 |
| 2011 | $1,495 -0.8% | $7,143 |
| 2010 | $1,507 -0.6% | $7,143 -44.3% |
| 2009 | $1,517 +7.8% | $12,813 -7% |
| 2008 | $1,407 +6% | $13,777 |
| 2007 | $1,327 -4.3% | $13,777 +23.6% |
| 2006 | $1,387 +9.3% | $11,150 |
| 2005 | $1,269 +6.9% | $11,150 |
| 2004 | $1,187 -1.5% | $11,150 +53.8% |
| 2003 | $1,205 +8.7% | $7,249 |
| 2002 | $1,108 +40.6% | $7,249 |
| 2001 | $788 +1% | $7,249 +21.2% |
| 2000 | $780 -3% | $5,979 |
| 1999 | $805 | $5,979 |
Find assessor info on the county website
Monthly payment
Est. payment
Payment breakdown
Explore the cost of this home by adjusting the details. Changes won't be saved.Climate risks
Neighborhood: 60070
Nearby schools
Schools provided by the listing agent
- Elementary: Mark Twain Elementary School
- High: Wheeling High School
- District: 21
Source: MRED as distributed by MLS GRID. This data may not be complete. We recommend contacting the local school district to confirm school assignments for this home.
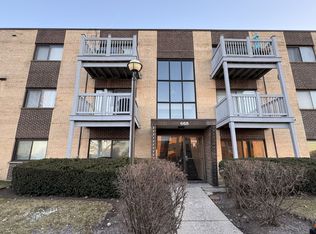
- $196,5002 bd-- ba12k sqft668 Pinecrest Dr APT 101, Prospect Heights, IL 60070Off Market
- $143,5001 bd1 ba12k sqft668 Pinecrest Dr APT 102, Prospect Heights, IL 60070Off Market
- $194,2002 bd2 ba1k sqft668 Pinecrest Dr APT 103, Prospect Heights, IL 60070Off Market
- $170,0002 bd2 ba1k sqft668 Pinecrest Dr #104, Prospect Heights, IL 60070Sold
Similar homes
- $210,0002 bd2 ba1.2k sqft816 E Old Willow Rd APT 209, Prospect Heights, IL 60070Price Change
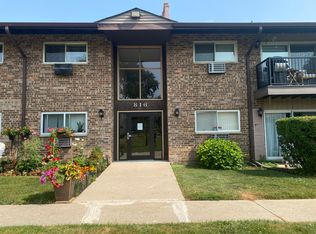 MLS ID #12714912, Jaime Benavides, Moonkeys Real Estate Corp. MRED as distributed by MLS GRID
 - $190,0002 bd1 ba900 sqft876 Blossom Ln APT 203, Prospect Heights, IL 60070Active
 MLS ID #12680789, Vitaliy Slavetskyy, Core Realty & Investments Inc.. MRED as distributed by MLS GRID
 - $209,0002 bd2 ba1.1k sqft2000 Bayside Dr Unit 110, Palatine, IL 60074New
 MLS ID #12752532, Rudy Gandy, Premier Agent Network Illinois LLC. MRED as distributed by MLS GRID
 - $232,5002 bd1 ba900 sqft726 E Old Willow Rd #104-C, Prospect Heights, IL 60070Active
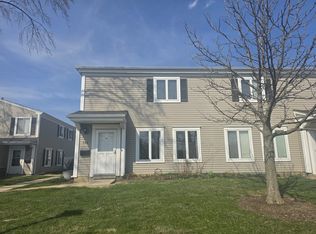 MLS ID #12664225, Aleksandr Katsman, ABR,SFR,SRS, Barr Agency, Inc. MRED as distributed by MLS GRID
