Skip main navigation
Closed
  • $180,000

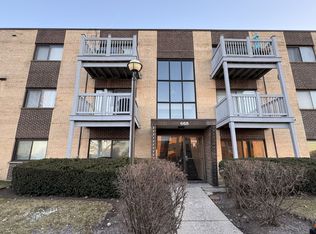
    668 Pinecrest Dr APT 203, Prospect Heights, IL 60070

    2beds
    1,000sqft
    Condominium, Single Family Residence
    Built in 1978
    -- sqft lot
    $191,400 Zestimate®
    $180/sqft
    $1,991 Estimated rent

    Home value

    $191,400

    $170,000 - $214,000

    $1,991/mo

    Zestimate® history
    Loading
    Loading...

    Owner options

    List your home for rent

    $1,991/mo

    Rent Zestimate®

    Find your next renter with Zillow Rental Manager. Plus, with online applications, you can quickly screen prospective tenants – for free.

    Learn more

    $1,991/mo

    Rent Zestimate®

    Refinance and save

    $1,664/mo

    Est. payment

    Refinancing to a lower rate could help reduce your monthly payments and save thousands over the life of the loan.

    See today's rates

    $1,664/mo

    Est. payment

    Explore your selling options

    Work with a Zillow partner agent

    Leverage their expertise and Zillow's premium Showcase listings to get your home seen by more buyers.

    Get started

    List with your own agent

    Get your home in front of millions of buyers by listing it on Zillow.

    Learn how to do it

    Sell it yourself

    Take full control of how buyers see your home on Zillow by listing For Sale by Owner (FSBO).

    List your home

    What's special

    Spacious balconyPicturesque viewsGenerous primary bedroomMeticulously maintained interiorsSolid wood kitchen cabinetsInviting open floor planNatural stone backsplash
    Welcome to this stunning, move-in-ready 2-bed, 2-bath second-floor condo. Boasting an inviting open floor plan and meticulously maintained interiors, this residence fosters a strong sense of community within an owner-occupied building. Enter to discover a thoughtfully updated space featuring sleek wood laminate flooring, solid wood kitchen cabinets, granite countertops, natural stone backsplash, stainless steel appliances, and a welcoming dining area. Relax on the spacious balcony while savoring picturesque views, creating an ideal setting for both relaxation and entertaining. The generous primary bedroom includes a walk-in closet and an ensuite full bathroom for enhanced privacy and convenience. Benefit from in-building laundry facilities and a private storage unit, ensuring ample storage for all your belongings. Enjoy the convenience of a prime location with effortless access to highways, restaurants, shopping, parks, and more. Act quickly to seize the opportunity to call this remarkable condo your own, as it won't be available for long!

    Zillow last checked:

    Listing updated:

    Listed by:

    Monika Sipiora 708-650-7575,

    HomeSmart Connect LLC

    Bought with:

    Juan Armenta

    Coldwell Banker Realty

    Source: MRED as distributed by MLS GRID,MLS#: 12334874MLS Logo

    Facts & features

    Interior

    Bedrooms & bathrooms
    • Bedrooms: 2
    • Bathrooms: 2
    • Full bathrooms: 2
    Rooms
    • Room types: Walk In Closet, Balcony/Porch/Lanai
    Primary bedroom
    • Features: Flooring (Wood Laminate), Bathroom (Full)
    • Level: Main
    • Area: 168 Square Feet
    • Dimensions: 12X14
    Bedroom 2
    • Features: Flooring (Wood Laminate)
    • Level: Main
    • Area: 154 Square Feet
    • Dimensions: 11X14
    Balcony porch lanai
    • Level: Main
    • Area: 40 Square Feet
    • Dimensions: 5X8
    Dining room
    • Features: Flooring (Wood Laminate)
    • Level: Main
    • Area: 126 Square Feet
    • Dimensions: 9X14
    Kitchen
    • Features: Flooring (Stone)
    • Level: Main
    • Area: 108 Square Feet
    • Dimensions: 9X12
    Living room
    • Features: Flooring (Wood Laminate)
    • Level: Main
    • Area: 196 Square Feet
    • Dimensions: 14X14
    Walk in closet
    • Features: Flooring (Wood Laminate)
    • Level: Main
    • Area: 30 Square Feet
    • Dimensions: 5X6
    Heating
    • Electric, Forced Air
    Cooling
    • Central Air
    Appliances
    • Included: Range, Microwave, Dishwasher, Refrigerator, Stainless Steel Appliance(s)
    • Laundry: Common Area
    Features
    • Storage, Walk-In Closet(s), Open Floorplan, Dining Combo, Granite Counters
    • Flooring: Laminate
    • Basement: None
    Interior area
    • Total structure area: 0
    • Total interior livable area: 1,000 sqft

    Property

    Parking
    • Total spaces: 2
    • Parking features: Assigned, Guest, On Site
    Accessibility
    • Accessibility features: No Disability Access
    Details
    • Parcel number: 03241000441067
    • Special conditions: None

    Construction

    Type & style
    • Home type: Condo
    • Property subtype: Condominium, Single Family Residence
    Materials
    • Brick
    Condition
    • New construction: No
    • Year built: 1978
    • Major remodel year: 2015

    Utilities & green energy

    • Sewer: Public Sewer
    • Water: Lake Michigan, Public

    Community & HOA

    Community
    • Subdivision: Pinecrest
    HOA
    • Has HOA: Yes
    • Services included: Water, Insurance, Exterior Maintenance, Lawn Care, Scavenger, Snow Removal
    • HOA fee: $324 monthly
    Location
    • Region: Prospect Heights

    Financial & listing details

    • Price per square foot: $180/sqft
    • Tax assessed value: $117,930
    • Annual tax amount: $2,871
    • Date on market: 4/10/2025
    • Listing terms: Conventional
    • Ownership: Condo

    Price history

    DateEventPrice
    5/9/2025Sold$180,000+0.1%$180/sqft
    Source: MRED as distributed by MLS GRID #12334874 Report a problem
    4/16/2025Contingent$179,900$180/sqft
    Source: MRED as distributed by MLS GRID #12334874 Report a problem
    4/10/2025Listed for sale$179,900+56.4%$180/sqft
    Source: MRED as distributed by MLS GRID #12334874 Report a problem
    7/25/2002Sold$115,000+62%$115/sqft
    Source: Public Record Report a problem
    11/30/1998Sold$71,000+16.4%$71/sqft
    Source: Public Record Report a problem
    7/5/1995Sold$61,000+57.8%$61/sqft
    Source: Public Record Report a problem
    1/20/1994Sold$38,666$39/sqft
    Source: Public Record Report a problem

    Public tax history

    YearProperty taxesTax assessment
    2024-- $11,793 +0%
    2023$2,871 +8.1%$11,792
    2022$2,655 +27.7%$11,792 +31.2%
    2021$2,079 -0.9%$8,989
    2020$2,098 -1.8%$8,989 -10.7%
    2019$2,136 +83.2%$10,061 +50.3%
    2018$1,166 0%$6,696
    2017$1,166 -21.1%$6,696
    2016$1,478 +45.8%$6,696 +26.3%
    2015$1,014 -0.9%$5,300
    2014$1,022 +271.4%$5,300
    2013$275 -81.5%$5,300 -25.8%
    2012$1,490 -0.4%$7,143
    2011$1,495 -0.8%$7,143
    2010$1,507 -14.2%$7,143 -44.3%
    2009$1,758 +25%$12,813 -7%
    2008$1,407 +6%$13,777
    2007$1,327 -4.3%$13,777 +23.6%
    2006$1,387 -45.3%$11,150
    2005$2,533 +6%$11,150
    2004$2,390 +48.3%$11,150 +53.8%
    2003$1,612 +8.8%$7,249
    2002$1,481 +24.2%$7,249
    2001$1,192 +52.7%$7,249 +21.2%
    2000$780 -3%$5,979
    1999$805 $5,979
    Find assessor info on the county website

    Neighborhood: 60070

    Nearby schools

    GreatSchools rating
    Schools provided by the listing agent
    • Elementary: Mark Twain Elementary School
    • Middle: Oliver W Holmes Middle School
    • High: Wheeling High School
    • District: 21

    Source: MRED as distributed by MLS GRID. This data may not be complete. We recommend contacting the local school district to confirm school assignments for this home.

    Get a cash offer in 3 minutes
    Find out how much your home could sell for in as little as 3 minutes with a no-obligation cash offer.
    Estimated market value
    $191,400
    Get a cash offer in 3 minutes
    Find out how much your home could sell for in as little as 3 minutes with a no-obligation cash offer.
    Estimated market value
    $191,400