Stunning and rarely available 2-bedroom, 1.5-bathroom turnkey, approx. 1000 SFT, condo featuring the ultimate suburban checklist: an attached garage and in-unit laundry! Unit boasts brand-new, modern Luxury Vinyl Plank (LVP) flooring tracking seamlessly throughout an open, sun-drenched floor plan. The spacious primary bedroom features excellent closet space, complemented by a pristine 1.5-bath layout. Enjoy the massive convenience of your own private, attached Epoxy painted single-car garage featuring a wealth of extra storage space-perfect for seasonal gear or a workshop setup. All this with a manageable $417 monthly HOA in an unbeatable location within walking distance to premium retail and dining hubs off Lake Cook Road. Move right in and enjoy maintenance-free living at its absolute finest
Active
Price cut: $11K (9/19)
$248,900
540 Wynn Ct #540, Wheeling, IL 60090
2beds
1,000sqft
Condominium, Single Family Residence
Built in 1974
-- sqft lot
$-- Zestimate®
$249/sqft
$417/mo HOA
What's special
Spacious primary bedroomExcellent closet spaceAttached garageIn-unit laundryOpen sun-drenched floor plan
- 46 days
- 641
- 24
Zillow last checked:
Listing updated:
Listed by:
Janakiram Muddam 847-809-1229,
Vernon Realty Inc.
Source: MRED as distributed by MLS GRID,MLS#: 12752284
Facts & features
Interior
Bedrooms & bathrooms
- Bedrooms: 2
- Bathrooms: 2
- Full bathrooms: 1
- 1/2 bathrooms: 1
Rooms
- Room types: No additional rooms
Primary bedroom
- Features: Flooring (Luxury Vinyl)
- Level: Second
- Area: 154 Square Feet
- Dimensions: 14X11
Bedroom 2
- Features: Flooring (Luxury Vinyl)
- Level: Second
- Area: 132 Square Feet
- Dimensions: 12X11
Dining room
- Features: Flooring (Luxury Vinyl)
- Level: Main
- Area: 81 Square Feet
- Dimensions: 9X9
Kitchen
- Features: Flooring (Luxury Vinyl)
- Level: Main
- Area: 99 Square Feet
- Dimensions: 11X9
Living room
- Features: Flooring (Luxury Vinyl)
- Level: Main
- Area: 204 Square Feet
- Dimensions: 17X12
Heating
- Natural Gas
Cooling
- Central Air
Appliances
- Included: Range, Dishwasher, Refrigerator, Washer, Dryer
- Laundry: In Unit
Features
- Basement: None
Interior area
- Total structure area: 0
- Total interior livable area: 1,000 sqft
Property
Parking
- Total spaces: 1
- Parking features: Asphalt, Garage Door Opener, Yes, Garage Owned, Attached, Garage
- Attached garage spaces: 1
- Has uncovered spaces: Yes
Accessibility
- Accessibility features: No Disability Access
Lot
- Size: 2.78 Acres
Details
- Parcel number: 03042040721014
- Special conditions: None
Construction
Type & style
- Home type: Condo
- Property subtype: Condominium, Single Family Residence
Materials
- Vinyl Siding
Condition
- New construction: No
- Year built: 1974
Utilities & green energy
- Sewer: Public Sewer
- Water: Lake Michigan
Community & HOA
HOA
- Has HOA: Yes
- Services included: Water, Insurance, Clubhouse, Pool, Exterior Maintenance, Lawn Care, Snow Removal
- HOA fee: $417 monthly
Location
- Region: Wheeling
Financial & listing details
- Price per square foot: $249/sqft
- Annual tax amount: $4,018
- Date on market: 9/9/2026
- Ownership: Fee Simple
Estimated market value
Not available
Estimated sales range
Not available
Not available
Price history
| Date | Event | Price |
|---|---|---|
| 9/19/2026 | Price change | $248,900-4.2%$249/sqft |
Source:  MRED as distributed by MLS GRID #12752284 Report a problem MRED as distributed by MLS GRID #12752284 Report a problem | ||
| 9/9/2026 | Listed for sale | $259,900$260/sqft |
Source: MRED as distributed by MLS GRID #12752284 Report a problem | ||
Public tax history
Tax history is unavailable.
Monthly payment
Est. payment
Payment breakdown
Explore the cost of this home by adjusting the details. Changes won't be saved.Climate risks
Neighborhood: 60090
Nearby schools
Schools provided by the listing agent
- Elementary: Eugene Field Elementary School
- Middle: Jack London Middle School
- High: Buffalo Grove High School
- District: 21
Source: MRED as distributed by MLS GRID. This data may not be complete. We recommend contacting the local school district to confirm school assignments for this home.


Similar homes
- $229,7882 bd2 ba850 sqft1307 Fall Ct, Wheeling, IL 60090Active
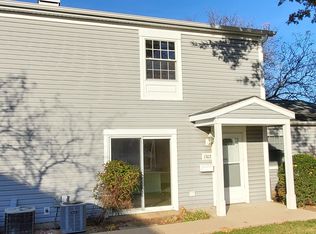 MLS ID #12778188, Pablo J Ayala, RE/MAX Suburban. MRED as distributed by MLS GRID
 - $307,0003 bd2 ba1.3k sqft575 Greystone Ln APT A2, Wheeling, IL 60090Active
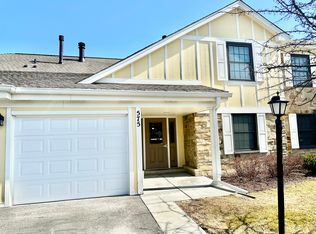 MLS ID #12755034, Venkateshwar Talari, Coldwell Banker Realty. MRED as distributed by MLS GRID
 - $211,9002 bd2 ba1.2k sqft350 Plum Creek Dr APT 305, Wheeling, IL 60090Price Change
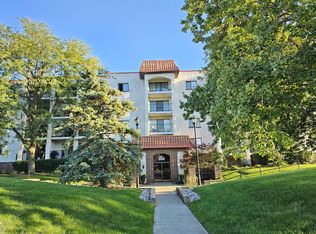 MLS ID #12764011, Andrew Shevelev, American Real Estate Services. MRED as distributed by MLS GRID
 - $205,0002 bd1 ba900 sqft115 E Dundee Rd APT 3N, Wheeling, IL 60090Active
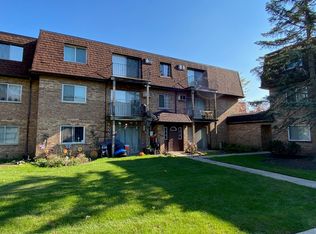 MLS ID #12488467, Rob Wilder, Wilder Properties. MRED as distributed by MLS GRID
