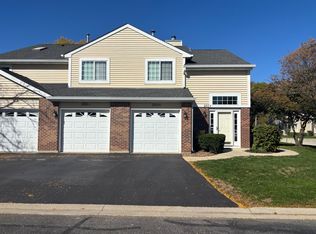
Welcome to easy, single-level living in this end-unit ranch tucked into a maintenance-free community in the heart of Schaumburg. With a private entrance, attached garage, and in-unit laundry, this 2-bedroom, 1-bath home offers the convenience of a townhome with the simplicity of one-floor living. The home needs some cosmetic updates, providing an opportunity to add your own style and make it your own. Enjoy the added benefits of community amenities, including a clubhouse and swimming pool, perfect for relaxing and enjoying the warmer months. Ideally located near everything Schaumburg has to offer, this home is just 5 minutes from Woodfield Mall, 3 minutes from Restaurant Row, and approximately 10 minutes from the Schaumburg Metra Station. Enjoy nearby outdoor recreation at Spring Valley Nature Center, walkable access to Conant High School, and O'Hare Airport approximately 20 minutes away.
New
$250,000
112 Windward Dr, Schaumburg, IL 60194
2beds
1,000sqft
Townhouse, Single Family Residence
Built in 1975
-- sqft lot
$-- Zestimate®
$250/sqft
$380/mo HOA
What's special
Attached garagePrivate entranceIn-unit laundrySingle-level living
- --
- 83
- views
- 4
- saves
Zillow last checked:
Listing updated:
Listed by:
Diana Brown 847-505-9028,
DCB Realty Inc
Source: MRED as distributed by MLS GRID,MLS#: 12777770
Facts & features
Interior
Bedrooms & bathrooms
- Bedrooms: 2
- Bathrooms: 1
- Full bathrooms: 1
Rooms
- Room types: No additional rooms
Primary bedroom
- Features: Flooring (Carpet)
- Area: 156 Square Feet
- Dimensions: 12X13
Bedroom 2
- Features: Flooring (Carpet)
- Area: 132 Square Feet
- Dimensions: 12X11
Dining room
- Dimensions: COMBO
Kitchen
- Features: Kitchen (Eating Area-Table Space), Flooring (Tile)
- Area: 130 Square Feet
- Dimensions: 10X13
Laundry
- Features: Flooring (Tile)
- Area: 56 Square Feet
- Dimensions: 8X7
Living room
- Features: Flooring (Carpet)
- Area: 364 Square Feet
- Dimensions: 26X14
Heating
- Has Heating (Unspecified Type)
Cooling
- Central Air
Appliances
- Included: Range, Microwave, Dishwasher, Refrigerator, Washer, Dryer
- Laundry: Main Level, In Unit
Features
- Open Floorplan, Pantry
- Doors: Sliding Doors
- Basement: None
- Common walls with other units/homes: End Unit
Interior area
- Total structure area: 0
- Total interior livable area: 1,000 sqft
Property
Parking
- Total spaces: 1
- Parking features: Asphalt, Yes, Garage Owned, Attached, Garage
- Attached garage spaces: 1
Accessibility
- Accessibility features: Main Level Entry, No Interior Steps, Disability Access
Features
- Patio & porch: Patio
Lot
- Features: Common Grounds
Details
- Parcel number: 07231010081053
- Special conditions: None
Construction
Type & style
- Home type: Townhouse
- Property subtype: Townhouse, Single Family Residence
Materials
- Vinyl Siding
Condition
- New construction: No
- Year built: 1975
Utilities & green energy
- Sewer: Public Sewer
- Water: Public
Community & HOA
Community
- Features: Sidewalks
- Subdivision: Dunbar Lakes
HOA
- Has HOA: Yes
- Amenities included: Pool, Clubhouse
- Services included: Insurance, Clubhouse, Pool, Exterior Maintenance, Lawn Care, Scavenger, Snow Removal
- HOA fee: $380 monthly
Location
- Region: Schaumburg
Financial & listing details
- Price per square foot: $250/sqft
- Tax assessed value: $172,290
- Annual tax amount: $3,712
- Date on market: 10/20/2026
- Ownership: Condo
Estimated market value
Not available
Estimated sales range
Not available
Not available
Price history
| Date | Event | Price |
|---|---|---|
| 11/8/1999 | Sold | $96,500$97/sqft |
Source: Public Record Report a problem | ||
Public tax history
| Year | Property taxes | Tax assessment |
|---|---|---|
| 2024 | $3,863 +4.1% | $17,229 +0% |
| 2023 | $3,712 +4.1% | $17,228 |
| 2022 | $3,565 +29.7% | $17,228 +31.8% |
| 2021 | $2,749 -1.2% | $13,067 |
| 2020 | $2,783 -6.4% | $13,067 -10.1% |
| 2019 | $2,975 +22.7% | $14,527 +26.2% |
| 2018 | $2,424 +0.8% | $11,513 |
| 2017 | $2,404 -3.5% | $11,513 |
| 2016 | $2,490 +6.7% | $11,513 +10.5% |
| 2015 | $2,333 +0.4% | $10,422 |
| 2014 | $2,324 +3.4% | $10,422 |
| 2013 | $2,247 -7.8% | $10,422 -11.1% |
| 2012 | $2,436 -0.3% | $11,717 |
| 2011 | $2,443 -12.5% | $11,717 -8.3% |
| 2010 | $2,791 +15.8% | $12,784 -7.3% |
| 2009 | $2,411 +16.9% | $13,786 -15.3% |
| 2008 | $2,062 +4.8% | $16,280 |
| 2007 | $1,967 -7.9% | $16,280 +22% |
| 2006 | $2,135 +9.1% | $13,340 |
| 2005 | $1,956 +4.6% | $13,340 |
| 2004 | $1,870 +0.1% | $13,340 +16.7% |
| 2003 | $1,868 +4.8% | $11,435 |
| 2002 | $1,782 +30.5% | $11,435 |
| 2001 | $1,366 +2.1% | $11,435 +27.4% |
| 2000 | $1,337 +0.4% | $8,978 |
| 1999 | $1,332 | $8,978 |
Find assessor info on the county website
Monthly payment
Est. payment
Payment breakdown
Explore the cost of this home by adjusting the details. Changes won't be saved.Climate risks
Neighborhood: 60194
Nearby schools
Schools provided by the listing agent
- Elementary: Dirksen Elementary School
- Middle: Robert Frost Junior High School
- High: J B Conant High School
- District: 54
Source: MRED as distributed by MLS GRID. This data may not be complete. We recommend contacting the local school district to confirm school assignments for this home.
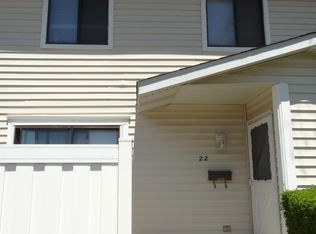

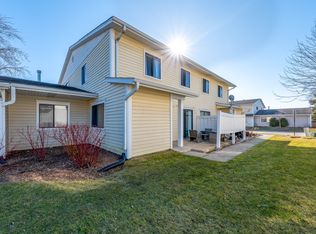
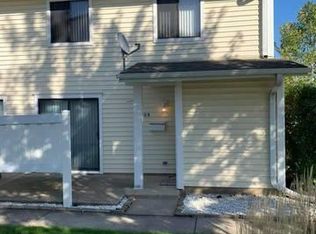
Similar homes
- $219,0002 bd2 ba1k sqft1919 Prairie Sq Unit 32, Schaumburg, IL 60173New
 MLS ID #12787201, Ed Jerzyk, Hometown Real Estate Group LLC. MRED as distributed by MLS GRID
- $248,9002 bd2 ba1k sqft540 Wynn Ct #540, Wheeling, IL 60090Active
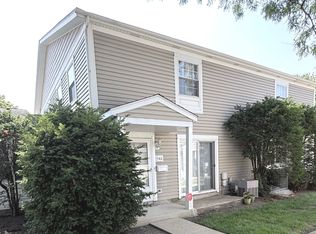 MLS ID #12752284, Janakiram Muddam, Vernon Realty Inc.. MRED as distributed by MLS GRID
- $289,9002 bd2 ba1.2k sqft201 Brittany Dr #A, Streamwood, IL 60107Active
 MLS ID #12782956, Dorothy Zabinski, Suburban Home Realty. MRED as distributed by MLS GRID
- $319,9002 bd2 ba1.2k sqft658 Rosner Dr, Roselle, IL 60172Active
 MLS ID #12779151, Izabella Szum, arhome realty. MRED as distributed by MLS GRID
