Welcome home to sought-after Cedar Run! This beautifully updated 2-bedroom, 1.5-bath, two-story townhome features luxury vinyl flooring throughout the main level and an inviting, open floor plan. The kitchen boasts stainless steel appliances, quartz countertops, and stylish updated fixtures, opening seamlessly to the spacious family room. Additional updates include new toilets and a new washer and dryer. Sliding glass doors lead to a lovely open green space, perfect for relaxing and enjoying the outdoors. An attached one-car garage adds convenience. Investor-friendly community! Enjoy the community pool, nearby parks, and a fantastic Wheeling location close to the aquatic center, movie theater, shopping, dining, and more. A wonderful place to call home!
Active
$229,788
1307 Fall Ct, Wheeling, IL 60090
2beds
850sqft
Townhouse, Single Family Residence
Built in 1976
-- sqft lot
$-- Zestimate®
$270/sqft
$410/mo HOA
What's special
Stylish updated fixturesAttached one-car garageInviting open floor planQuartz countertops
- --
- 933
- views
- 60
- saves
Likely to sell faster than
Zillow last checked:
Listing updated:
Listed by:
Pablo J Ayala 847-634-6200,
RE/MAX Suburban
Source: MRED as distributed by MLS GRID,MLS#: 12778188
Facts & features
Interior
Bedrooms & bathrooms
- Bedrooms: 2
- Bathrooms: 2
- Full bathrooms: 1
- 1/2 bathrooms: 1
Rooms
- Room types: No additional rooms
Primary bedroom
- Features: Flooring (Luxury Vinyl)
- Area: 140 Square Feet
- Dimensions: 14X10
Bedroom 2
- Features: Flooring (Luxury Vinyl)
- Area: 110 Square Feet
- Dimensions: 11X10
Dining room
- Features: Flooring (Luxury Vinyl)
- Area: 72 Square Feet
- Dimensions: 9X8
Kitchen
- Features: Flooring (Luxury Vinyl)
- Area: 99 Square Feet
- Dimensions: 11X9
Laundry
- Area: 20 Square Feet
- Dimensions: 4X5
Living room
- Features: Flooring (Luxury Vinyl)
- Area: 220 Square Feet
- Dimensions: 20X11
Heating
- Forced Air
Cooling
- Central Air
Appliances
- Included: Range, Microwave, Dishwasher, Refrigerator, Washer, Dryer, Stainless Steel Appliance(s)
- Laundry: Upper Level
Features
- Basement: None
Interior area
- Total structure area: 0
- Total interior livable area: 850 sqft
Property
Parking
- Total spaces: 1
- Parking features: Asphalt, Garage Door Opener, Yes, Attached, Garage
- Attached garage spaces: 1
- Has uncovered spaces: Yes
Accessibility
- Accessibility features: No Disability Access
Details
- Parcel number: 03042030661018
- Special conditions: None
Construction
Type & style
- Home type: Townhouse
- Property subtype: Townhouse, Single Family Residence
Materials
- Vinyl Siding, Steel Siding, Brick
Condition
- New construction: No
- Year built: 1976
Details
- Builder model: 2-STORY
Utilities & green energy
- Sewer: Public Sewer
- Water: Lake Michigan
Community & HOA
Community
- Subdivision: Cedar Run
HOA
- Has HOA: Yes
- Amenities included: None, Pool
- Services included: Water, Parking, Insurance, Clubhouse, Pool, Exterior Maintenance, Lawn Care, Scavenger, Snow Removal
- HOA fee: $410 monthly
Location
- Region: Wheeling
Financial & listing details
- Price per square foot: $270/sqft
- Tax assessed value: $135,000
- Annual tax amount: $4,524
- Date on market: 10/6/2026
- Ownership: Condo
Estimated market value
Not available
Estimated sales range
Not available
Not available
Price history
| Date | Event | Price |
|---|---|---|
| 11/9/2022 | Listing removed | -- |
Source:  RE/MAX International Report a problem | ||
| 10/30/2022 | Listed for rent | $1,700+6.3%$2/sqft |
Source: RE/MAX International #11663244 Report a problem | ||
| 10/27/2022 | Sold | $152,500-4.7%$179/sqft |
Source:  MRED as distributed by MLS GRID #11657762 Report a problem | ||
| 10/21/2022 | Pending sale | $160,000+156.7%$188/sqft |
Source: MRED as distributed by MLS GRID #11657762 Report a problem | ||
| 5/9/2021 | Listing removed | -- |
Source: RE/MAX International Report a problem | ||
| 5/7/2021 | Listed for rent | $1,600$2/sqft |
Source: RE/MAX International #11057034 Report a problem | ||
| 8/20/1997 | Sold | $62,333+1033.3%$73/sqft |
Source: Public Record Report a problem | ||
| 10/6/1994 | Sold | $5,500$6/sqft |
Source: Public Record Report a problem | ||
Public tax history
| Year | Property taxes | Tax assessment |
|---|---|---|
| 2024 | -- | $13,500 +0% |
| 2023 | $4,524 +4.9% | $13,499 |
| 2022 | $4,315 +30.1% | $13,499 +50.8% |
| 2021 | $3,317 +2.7% | $8,954 |
| 2020 | $3,231 -1.6% | $8,954 -10.6% |
| 2019 | $3,283 +4.2% | $10,020 +16.1% |
| 2018 | $3,149 +2.1% | $8,630 |
| 2017 | $3,085 +7.2% | $8,630 |
| 2016 | $2,879 +33.5% | $8,630 +42.6% |
| 2015 | $2,157 +2.5% | $6,052 |
| 2014 | $2,104 +8.3% | $6,052 |
| 2013 | $1,942 -47.7% | $6,052 -51.3% |
| 2012 | $3,712 +44.2% | $12,430 |
| 2011 | $2,575 +4.6% | $12,430 |
| 2010 | $2,462 +21.9% | $12,430 -7.5% |
| 2009 | $2,020 +10.5% | $13,442 -10.7% |
| 2008 | $1,827 +5.4% | $15,056 |
| 2007 | $1,735 -2.8% | $15,056 +20% |
| 2006 | $1,784 +7.8% | $12,549 |
| 2005 | $1,655 +7.5% | $12,549 |
| 2004 | $1,539 -15.2% | $12,549 +22.5% |
| 2003 | $1,814 +5.5% | $10,245 |
| 2002 | $1,719 +36% | $10,245 |
| 2001 | $1,264 +1.2% | $10,245 +22.6% |
| 2000 | $1,250 +3.4% | $8,357 |
| 1999 | $1,209 | $8,357 |
Find assessor info on the county website
Monthly payment
Est. payment
Payment breakdown
Explore the cost of this home by adjusting the details. Changes won't be saved.Climate risks
Neighborhood: 60090
Nearby schools
Schools provided by the listing agent
- Elementary: Joyce Kilmer Elementary School
- Middle: Cooper Middle School
- High: Buffalo Grove High School
- District: 21
Source: MRED as distributed by MLS GRID. This data may not be complete. We recommend contacting the local school district to confirm school assignments for this home.

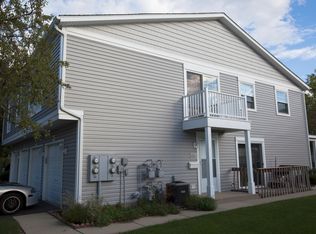

Similar homes
- $248,9002 bd2 ba1k sqft540 Wynn Ct #540, Wheeling, IL 60090Active
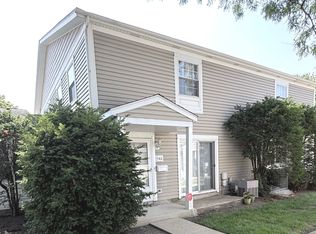 MLS ID #12752284, Janakiram Muddam, Vernon Realty Inc.. MRED as distributed by MLS GRID
- $205,0002 bd1 ba900 sqft115 E Dundee Rd APT 3N, Wheeling, IL 60090Active
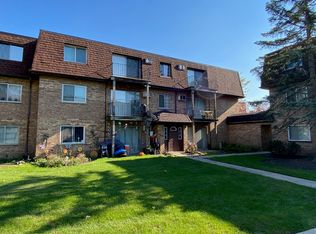 MLS ID #12488467, Rob Wilder, Wilder Properties. MRED as distributed by MLS GRID
- $219,9992 bd2 ba1k sqft500 N Wilke Rd APT 206, Palatine, IL 60074Active
 MLS ID #12783683, Katie Bak, ABR,CRS,e-PRO,MRP,SFR, Gates and Gables Realty. MRED as distributed by MLS GRID
- $229,9002 bd2 ba1k sqft1753 McKool Ave, Streamwood, IL 60107Active
 MLS ID #12790487, Adriana Cuellar, Cagan's Realty, Inc.. MRED as distributed by MLS GRID
