Turnkey investment opportunity with immediate cash flow in highly desirable Vernon Hills! This income-producing property is currently leased for $2,025 per month through October 31, 2026, with the tenant expressing interest in extending the lease for an additional year-offering investors stable rental income from day one. This well-maintained 2-bedroom, 1-bath ranch features 864 square feet of comfortable single-level living with an open-concept floor plan, hardwood floors, a freshly painted kitchen, in-unit washer and dryer, and an attached one-car garage. Recent capital improvements include a new HVAC system (March 2026) and new water heater (October 2025), reducing future maintenance concerns. Kitchen appliances include the refrigerator, oven/range, microwave, and garbage disposal. The $400 monthly HOA includes lawn maintenance and snow removal, providing low-maintenance ownership, while residents also enjoy access to the community pool. Located within the highly regarded Hawthorn CCSD 73 and Community High School District 128, and just minutes from Hawthorn Mall, shopping, dining, and major commuter routes. Whether you're expanding your real estate portfolio or planning for future owner occupancy after the current lease, this property presents an outstanding opportunity in one of Vernon Hills' most sought-after communities.
Active
$219,000
307 Somerset Ln #307, Vernon Hills, IL 60061
2beds
864sqft
:
Get pre-qualified$2,028/mo
Condominium, Single Family Residence
Built in 1975
-- sqft lot
$214,000 Zestimate®
$253/sqft
$400/mo HOA
What's special
Attached one-car garageIn-unit washer and dryerOpen-concept floor planFreshly painted kitchenHardwood floors
- 9 days |
- 276 |
- 12 |
Zillow last checked:
Listing updated:
Listed by:
Neil Patel 224-300-4234,
PMI NVP Estates
Source: MRED as distributed by MLS GRID,MLS#: 12719299
Facts & features
Interior
Bedrooms & bathrooms
- Bedrooms: 2
- Bathrooms: 1
- Full bathrooms: 1
Rooms
- Room types: No additional rooms
Primary bedroom
- Level: Main
- Area: 160 Square Feet
- Dimensions: 16X10
Bedroom 2
- Level: Main
- Area: 120 Square Feet
- Dimensions: 12X10
Dining room
- Level: Main
- Dimensions: COMBO
Kitchen
- Level: Main
- Area: 64 Square Feet
- Dimensions: 8X8
Laundry
- Level: Main
- Area: 24 Square Feet
- Dimensions: 3X8
Living room
- Level: Main
- Area: 240 Square Feet
- Dimensions: 16X15
Heating
- Natural Gas, Forced Air
Cooling
- Central Air
Appliances
- Laundry: In Unit
Features
- Basement: None
Interior area
- Total structure area: 0
- Total interior livable area: 864 sqft
Property
Parking
- Total spaces: 3
- Parking features: Concrete, Garage Owned, Attached, Driveway, Yes, Garage
- Attached garage spaces: 1
- Has uncovered spaces: Yes
Accessibility
- Accessibility features: No Disability Access
Details
- Parcel number: 15054010050000
- Special conditions: None
Construction
Type & style
- Home type: Condo
- Property subtype: Condominium, Single Family Residence
Materials
- Vinyl Siding
Condition
- New construction: No
- Year built: 1975
Utilities & green energy
- Sewer: Public Sewer
- Water: Lake Michigan
Community & HOA
HOA
- Has HOA: Yes
- Services included: Pool, Lawn Care, Snow Removal
- HOA fee: $400 monthly
Location
- Region: Vernon Hills
Financial & listing details
- Price per square foot: $253/sqft
- Annual tax amount: $3,736
- Date on market: 7/30/2026
- Ownership: Condo
Estimated market value
$214,000
$203,000 - $225,000
$2,022/mo
Price history
| Date | Event | Price |
|---|---|---|
| 7/30/2026 | Listed for sale | $219,000+57.6%$253/sqft |
Source:  MRED as distributed by MLS GRID #12719299 Report a problem MRED as distributed by MLS GRID #12719299 Report a problem | ||
| 9/18/2019 | Listing removed | $139,000$161/sqft |
Source: Bee Realty #10512430 Report a problem | ||
| 7/22/2019 | Listed for sale | $139,000$161/sqft |
Source: Bee Realty #10512430 Report a problem | ||
Public tax history
Tax history is unavailable.
Monthly payment
Est. payment
Payment breakdown
Explore the cost of this home by adjusting the details. Changes won't be saved.Climate risks
Neighborhood: 60061
Nearby schools
GreatSchools rating
- 7/10Hawthorn Elementary School SouthGrades: 1-5Distance: 0.1 mi
- 5/10Hawthorn Middle School SouthGrades: 6-8Distance: 0.3 mi
- 8/10Vernon Hills High SchoolGrades: 9-12Distance: 1.4 mi
Schools provided by the listing agent
- High: Vernon Hills High School
- District: 73
Source: MRED as distributed by MLS GRID. This data may not be complete. We recommend contacting the local school district to confirm school assignments for this home.
- $207,2002 bd1 ba864 sqft307 Somerset Ln, Vernon Hills, IL 60061Off Market
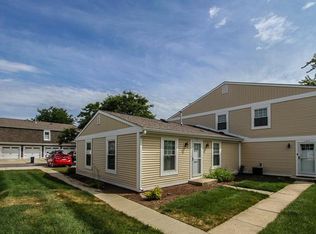
- $195,500-- bd1 ba506 sqft305 Somerset Ln, Vernon Hills, IL 60061Sold
- $232,4002 bd1 ba1k sqft303 Somerset Ln, Vernon Hills, IL 60061Off Market
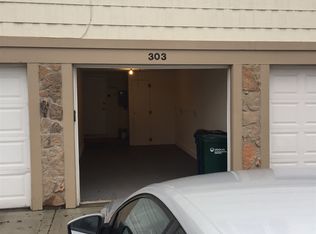
- $225,300-- bd1 ba1k sqft301 Somerset Ln, Vernon Hills, IL 60061Off Market
- $195,5002 bd2 ba1k sqft305 Somerset Ln #305, Vernon Hills, IL 60061Sold
- $3-- bd-- ba-- sqftRusset Way Rd, Vernon hills, IL 60061Off Market
- $163,000-- bd1 ba864 sqft315 Somerset Ln, Vernon Hills, IL 60061Sold
- $223,100-- bd1 ba1k sqft313 Somerset Ln, Vernon Hills, IL 60061Off Market
A local agent can set up tours, give advice and negotiate with sellers.
A local lender can help you make sure your offer is ready when you are.
Similar homes
- $199,9002 bd2 ba950 sqft12 Parkside Ct APT 10, Vernon Hills, IL 60061New
 MLS ID #12725787, Aleksandr Katsman, ABR,SFR,SRS, Barr Agency, Inc. MRED as distributed by MLS GRID
 - $237,9902 bd2 ba1.1k sqft1228 Bradwell Ln APT D, Mundelein, IL 60060New
 MLS ID #12722114, Sairavi Suribhotla, Keller Williams Infinity. MRED as distributed by MLS GRID
 - $209,9002 bd2 ba1k sqft575 Fairway View Dr #1F, Wheeling, IL 60090New
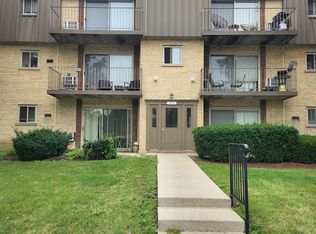 MLS ID #12724255, Gregory Berdyshev, IPrice Realty, LLC. MRED as distributed by MLS GRID
 - $294,9003 bd2 ba1.2k sqft210 Redwood Ct, Vernon Hills, IL 60061Active
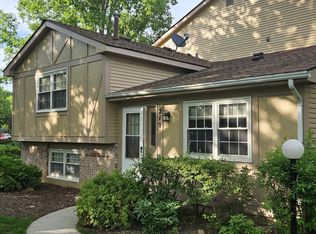 MLS ID #12684306, Kiki Chagleva, Home Realty Group, Inc. MRED as distributed by MLS GRID
 - $220,0002 bd2 ba1.2k sqft816 E Old Willow Rd APT 209, Prospect Heights, IL 60070ActiveMLS ID #12714912, Jaime Benavides, Moonkeys Real Estate Corp. MRED as distributed by MLS GRID
- $214,9002 bd2 ba1.1k sqft1133 Miller Ln APT 108, Buffalo Grove, IL 60089ActiveMLS ID #12709145, Olga Sapozhnikov, Gold & Azen Realty. MRED as distributed by MLS GRID
- $194,9002 bd1 ba900 sqft495 McHenry Rd APT 1B, Wheeling, IL 60090ActiveMLS ID #12716935, Kuljeet Singh, Gava Realty. MRED as distributed by MLS GRID
- $237,5002 bd1 ba950 sqft753 S Dwyer Ave APT E, Arlington Heights, IL 60005NewMLS ID #12723168, Joel Shahu, Century 21 Integra. MRED as distributed by MLS GRID
- $220,0002 bd2 ba1.1k sqft2000 Bayside Dr Unit 110, Palatine, IL 60074ActiveMLS ID #12708544, Rudy Gandy, Premier Agent Network Illinois LLC. MRED as distributed by MLS GRID
- $249,9002 bd2 ba950 sqft1205 Quincy Ct, Wheeling, IL 60090NewMLS ID #12722940, Edgardo Guerrero, REMAX Legends. MRED as distributed by MLS GRID
- $225,0002 bd2 ba1.2k sqft2000 Bayside Dr #304, Palatine, IL 60074ActiveMLS ID #12713665, Aleksandr Katsman, ABR,SFR,SRS, Barr Agency, Inc. MRED as distributed by MLS GRID
- $209,9002 bd2 ba1k sqft3256 Sanders Rd APT 4E, Northbrook, IL 60062ActiveMLS ID #12704004, Veronica Rodriguez, Redfin Corporation. MRED as distributed by MLS GRID
- $245,0002 bd2 ba950 sqft910 W Alleghany Dr APT 2B, Arlington Heights, IL 60004ActiveMLS ID #12714472, Shanty Younan, Shanty Younan. MRED as distributed by MLS GRID
- $235,0002 bd2 ba1.1k sqft1575 Sandpebble Dr APT 342, Wheeling, IL 60090ActiveMLS ID #12720817, Radoslaw Marzol, Marzol Realty Group, Inc.. MRED as distributed by MLS GRID
- $254,0002 bd1 ba972 sqft1231 Geneva Ln, Lake Zurich, IL 60047NewMLS ID #12727129, Dennis Rusin, Cornerstone Realty, Inc.. MRED as distributed by MLS GRID
- $238,9002 bd2 ba1k sqft8710 Skokie Blvd #3BS, Skokie, IL 60077NewMLS ID #12722648, Ariz Gohar, Sky High Real Estate Inc.. MRED as distributed by MLS GRID
- $204,9003 bd2 ba1.2k sqft1085 Knoll Ln APT 207, Hoffman Estates, IL 60169NewMLS ID #12722336, Rubia Siddiqi, Executive Realty Group LLC. MRED as distributed by MLS GRID
- $235,0002 bd1 ba1k sqft9428 Bay Colony Dr APT 1S, Des Plaines, IL 60016Price ChangeMLS ID #12715746, Albert Hartoun, SENW. MRED as distributed by MLS GRID
- $215,0002 bd2 ba1k sqft89 Maude Ave, Fox Lake, IL 60020NewMLS ID #12725672, Teresa Vassos, RE/MAX Deal Makers. MRED as distributed by MLS GRID
- $235,0003 bd1 ba942 sqft519 Arbor Dr, Round Lake Park, IL 60073NewMLS ID #12726088, Manpreet Singh, LPT Realty. MRED as distributed by MLS GRID
