STUNNING, fully remodeled townhome offering modern style, lakefront lifestyle at an unbeatable value!!! This light filled end unit, move-in-ready home has been completely updated from top to bottom. The gorgeous kitchen features quartz countertops, pennisula seating, soft-close cabinetry, stainless applicances, recessed lighting, and opens seamlessly to the spacious family room! New waterproof luxury laminate flooring is matched with brand new carpeting, fresh interior paint, all new trim, new interior and exterior doors, new windows. Both spacious bedrooms feature recessed lighting and private balconies, providing the perfect spot to enjoy your morning coffee or unwind in the evening. The two beautifully renovated bathrooms showcase today's sought after designer finishes with black fixtures and accents. Major mechanical updates include furnace, A/C, and water heater that are only two years old, offering peace of mind for years to come. This community owns lakefront property off of Fox Lake, right next to Minneola Marina. There is a massive deck for your enjoyment, watch the boats cruise by, local fireworks or cast a line! Walk to several WATERFRONT restaurants or the desired Fox Lake community park where you can enjoy the beach, pickleball courts, a spray park, fenced in playground, covered picnic areas, an amphitheater hosting summer concerts and community events. Make some great memories with family and friends! This townhome truly offers the perfect combination of luxury, low-maintenance living, low HOA dues and taxes! Nothing to do but move in and enjoy! Ask me about the other units coming up as well!
New
$215,000
89 Maude Ave, Fox Lake, IL 60020
2beds
1,092sqft
:
Get pre-qualified$1,806/mo
Townhouse, Single Family Residence
Built in 1977
-- sqft lot
$-- Zestimate®
$197/sqft
$220/mo HOA
What's special
Modern styleBrand new carpetingSpacious bedroomsRecessed lightingPrivate balconiesStunning fully remodeled townhomeMove-in-ready home
- 12 hours |
- 73 |
- 3 |
Zillow last checked:
Listing updated:
Listed by:
Teresa Vassos 224-828-1200,
RE/MAX Deal Makers
Source: MRED as distributed by MLS GRID,MLS#: 12725672
Facts & features
Interior
Bedrooms & bathrooms
- Bedrooms: 2
- Bathrooms: 2
- Full bathrooms: 1
- 1/2 bathrooms: 1
Rooms
- Room types: No additional rooms
Primary bedroom
- Features: Flooring (Carpet)
- Level: Main
- Area: 154 Square Feet
- Dimensions: 14X11
Bedroom 2
- Features: Flooring (Carpet)
- Level: Second
- Area: 168 Square Feet
- Dimensions: 14X12
Dining room
- Features: Flooring (Laminate)
- Level: Lower
- Dimensions: COMBO
Family room
- Features: Flooring (Laminate)
- Level: Lower
- Area: 224 Square Feet
- Dimensions: 16X14
Kitchen
- Features: Kitchen (Eating Area-Breakfast Bar, Pantry-Closet, Pantry, SolidSurfaceCounter, Updated Kitchen), Flooring (Laminate)
- Level: Lower
- Area: 176 Square Feet
- Dimensions: 16X11
Laundry
- Level: Lower
- Area: 16 Square Feet
- Dimensions: 4X4
Living room
- Features: Flooring (Laminate)
- Level: Main
- Area: 99 Square Feet
- Dimensions: 11X9
Heating
- Natural Gas
Cooling
- Central Air
Appliances
- Included: Range, Microwave, Dishwasher, Refrigerator, Stainless Steel Appliance(s), Gas Oven
- Laundry: In Unit
Features
- Beamed Ceilings
- Flooring: Laminate
- Windows: Vinyl Frames
- Basement: None
- Common walls with other units/homes: End Unit
Interior area
- Total structure area: 0
- Total interior livable area: 1,092 sqft
Property
Parking
- Total spaces: 2
- Parking features: Assigned, Yes
Accessibility
- Accessibility features: No Disability Access
Features
- Exterior features: Balcony
- Body of water: FOX LAKE
Details
- Parcel number: 05033000490000
- Special conditions: None
- Other equipment: Ceiling Fan(s)
Construction
Type & style
- Home type: Townhouse
- Property subtype: Townhouse, Single Family Residence
Materials
- Vinyl Siding
- Foundation: Concrete Perimeter
- Roof: Asphalt
Condition
- New construction: No
- Year built: 1977
- Major remodel year: 2026
Utilities & green energy
- Sewer: Public Sewer
- Water: Public
Community & HOA
HOA
- Has HOA: Yes
- Services included: Parking, Insurance, Exterior Maintenance, Lawn Care, Scavenger, Snow Removal
- HOA fee: $220 monthly
Location
- Region: Fox Lake
Financial & listing details
- Price per square foot: $197/sqft
- Annual tax amount: $3,214
- Date on market: 8/7/2026
- Ownership: Condo
Estimated market value
Not available
Estimated sales range
Not available
Not available
Price history
| Date | Event | Price |
|---|---|---|
| 8/7/2026 | Listed for sale | $215,000$197/sqft |
Source:  MRED as distributed by MLS GRID #12725672 Report a problem MRED as distributed by MLS GRID #12725672 Report a problem | ||
Public tax history
Tax history is unavailable.
Monthly payment
Est. payment
Payment breakdown
Explore the cost of this home by adjusting the details. Changes won't be saved.Climate risks
Neighborhood: 60020
Nearby schools
GreatSchools rating
- 4/10Stanton SchoolGrades: 5-8Distance: 1.3 mi
- 3/10Grant Community High SchoolGrades: 9-12Distance: 1.2 mi
- 4/10Lotus SchoolGrades: PK-4Distance: 1.7 mi
Schools provided by the listing agent
- High: Grant Community High School
- District: 114
Source: MRED as distributed by MLS GRID. This data may not be complete. We recommend contacting the local school district to confirm school assignments for this home.
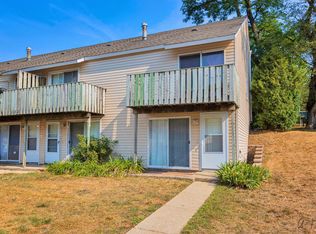
- $149,1002 bd2 ba1k sqft132 Cora Ave APT A, Fox Lake, IL 60020Off Market
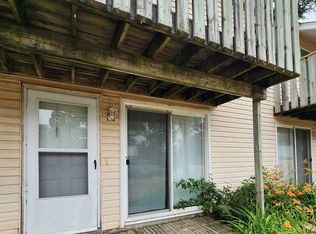
- $116,0002 bd2 ba630 sqft132 Cora Ave APT B, Fox Lake, IL 60020Sold
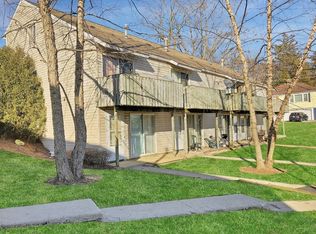
- $155,3002 bd2 ba1k sqft132 Cora Ave APT C, Fox Lake, IL 60020Off Market
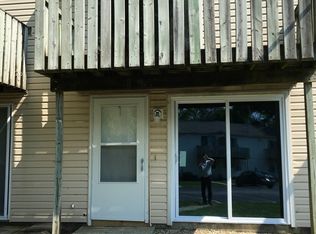
- $155,7002 bd2 ba1k sqft132 Cora Ave APT D, Fox Lake, IL 60020Off Market
- $148,4002 bd1 ba672 sqft132 Cora Ave APT E, Fox Lake, IL 60020Off Market
- $154,8002 bd2 ba1k sqft130 Cora Ave APT A, Fox Lake, IL 60020Off Market
- $147,8002 bd1 ba1k sqft130 Cora Ave APT B, Fox Lake, IL 60020Off Market
- $147,8002 bd1 ba672 sqft130 Cora Ave APT C, Fox Lake, IL 60020Off Market
- $156,7002 bd2 ba1k sqft130 Cora Ave APT D, Fox Lake, IL 60020Off Market
A local agent can set up tours, give advice and negotiate with sellers.
Similar homes
- $235,0003 bd1 ba942 sqft519 Arbor Dr, Round Lake Park, IL 60073New
 MLS ID #12726088, Manpreet Singh, LPT Realty. MRED as distributed by MLS GRID
 - $200,0002 bd2 ba960 sqft521 Meadow Green Ln #521, Round Lake, IL 60073Active
 MLS ID #12712909, Barb Noote, Compass. MRED as distributed by MLS GRID
 - $319,9003 bd2 ba1k sqft42 S Hickory Ave, Fox Lake, IL 60020Active
 MLS ID #12716982, Ewa Bosowski, Landmark Realtors. MRED as distributed by MLS GRID
 - $199,9002 bd3 ba1k sqft1422 W Split Oak Cir, Round Lake Beach, IL 60073Active
 MLS ID #12692655, Nathalie Alvarez, American Dream Realty Group Inc. MRED as distributed by MLS GRID
 - $264,9002 bd3 ba1.5k sqft31632 Tall Grass Ct #31632, McHenry, IL 60051NewMLS ID #12711273, Peter Ceithaml, ABR,CSC,GRI, Coldwell Banker Realty. MRED as distributed by MLS GRID
- $175,0002 bd1 ba749 sqft22 Jamaica Colony APT 1, Fox Lake, IL 60020ActiveMLS ID #12631126, Brett Picarazzi, @properties Christie's International Real Estate. MRED as distributed by MLS GRID
- $225,0002 bd1 ba952 sqft34690 N Nokomis Trl, McHenry, IL 60051ActiveMLS ID #12700361, Hilda Jones, GRI,SFR, Baird & Warner Real Estate - Algonquin. MRED as distributed by MLS GRID
- $229,9003 bd2 ba1.3k sqft54 Linden Ct, Cary, IL 60013NewMLS ID #12723208, Sheila Thomas, ABR,BPOR,E-PRO,GRI, RE/MAX Plaza. MRED as distributed by MLS GRID
- $259,9002 bd3 ba1.4k sqft325 N Patriot Dr, Hainesville, IL 60030NewMLS ID #12726165, Elizabeth Czech, CSC,SFR, RE/MAX Suburban. MRED as distributed by MLS GRID
- $214,0003 bd2 ba1.4k sqft59 S Treehouse Ln #59, Round Lake, IL 60073ActiveMLS ID #12672192, Missy Roder, Royal Service Realty Home Sweet Home. MRED as distributed by MLS GRID
- $198,9002 bd2 ba1.3k sqft293 W Treehouse Ln, Round Lake, IL 60073ActiveMLS ID #12712681, Frank Capasso, eXp Realty. MRED as distributed by MLS GRID
- $254,0002 bd1 ba972 sqft1231 Geneva Ln, Lake Zurich, IL 60047NewMLS ID #12727129, Dennis Rusin, Cornerstone Realty, Inc.. MRED as distributed by MLS GRID
- $212,5003 bd2 ba1.1k sqft435 Meadow Green Ln, Round Lake Beach, IL 60073ActiveMLS ID #12503217, Erik Dunbar, Compass. MRED as distributed by MLS GRID
- $199,9002 bd2 ba950 sqft12 Parkside Ct APT 10, Vernon Hills, IL 60061NewMLS ID #12725787, Aleksandr Katsman, ABR,SFR,SRS, Barr Agency, Inc. MRED as distributed by MLS GRID
- $269,0002 bd1 ba950 sqft38178 N 1st Ave, Spring Grove, IL 60081ActiveMLS ID #12718283, Hans Luedtke, Realty World Tiffany R.E.. MRED as distributed by MLS GRID
- $246,9003 bd1 ba874 sqft12810 W Beach Rd, Beach Park, IL 60087NewMLS ID #12725244, Gary Powell, Netgar Investments Inc. MRED as distributed by MLS GRID
- $219,9003 bd1 ba1.2k sqft611 Golfview Dr, Round Lake Beach, IL 60073ActiveMLS ID #12720081, Michael Olszewski, Area Wide Realty. MRED as distributed by MLS GRID
- $199,0002 bd1 ba1.1k sqft42360 N Willow St, Antioch, IL 60002ActiveMLS ID #12717871, William Folger, Blue Fence Real Estate Inc.. MRED as distributed by MLS GRID
- $110,0002 bd1 ba690 sqft34 Montego Colony APT 1, Fox Lake, IL 60020Price ChangeMLS ID #12685576, Pamela Cerasani, CSC, Berkshire Hathaway HomeServices Starck Real Estate. MRED as distributed by MLS GRID
- $237,9902 bd2 ba1.1k sqft1228 Bradwell Ln APT D, Mundelein, IL 60060NewMLS ID #12722114, Sairavi Suribhotla, Keller Williams Infinity. MRED as distributed by MLS GRID
