** Warning: You May Accidentally Fall in Love.** This townhome understood the assignment... and then completely showed off! Every inch has been beautifully remodeled, so all you have to do is move in, unpack, and decide who gets to cook in the kitchen everyone will be fighting over. Speaking of the kitchen... it's a chef's dream! Featuring gleaming **stainless steel appliances**, gorgeous **quartz countertops**, plenty of workspace, and enough style to make takeout look gourmet. The updates don't stop there! You'll love the **brand-new flooring**, beautifully **remodeled bathrooms**, and the warm character of the **beamed ceiling** that adds just the right amount of charm. The convenient **front-loading stackable washer and dryer** are brand new, so laundry just became a little less painful. Offering **2 spacious bedrooms**, **1.1 updated baths**, and an attached **1-car garage**, this home checks all the boxes-and then creates a few new ones. The only thing missing is you... and maybe a housewarming party to show it off. But don't wait too long-homes this gorgeous have a habit of disappearing faster than snacks at the movie theater!
New
$200,000
521 Meadow Green Ln #521, Round Lake, IL 60073
2beds
960sqft
:
Get pre-qualified$1,743/mo
Townhouse, Single Family Residence
Built in ----
-- sqft lot
$-- Zestimate®
$208/sqft
$267/mo HOA
What's special
Plenty of workspaceBeautifully remodeledBrand-new flooring
- --
- on Zillow |
- 148
- views |
- 16
- saves |
Zillow last checked:
Listing updated:
Listed by:
Barb Noote 224-280-9025,
Compass
Source: MRED as distributed by MLS GRID,MLS#: 12712909
Facts & features
Interior
Bedrooms & bathrooms
- Bedrooms: 2
- Bathrooms: 2
- Full bathrooms: 1
- 1/2 bathrooms: 1
Rooms
- Room types: No additional rooms
Primary bedroom
- Level: Second
- Area: 156 Square Feet
- Dimensions: 13X12
Bedroom 2
- Level: Second
- Area: 130 Square Feet
- Dimensions: 13X10
Kitchen
- Features: Kitchen (Custom Cabinetry, SolidSurfaceCounter, Updated Kitchen)
- Level: Main
- Area: 135 Square Feet
- Dimensions: 15X9
Living room
- Level: Main
- Area: 210 Square Feet
- Dimensions: 15X14
Heating
- Natural Gas, Forced Air
Cooling
- Central Air
Appliances
- Included: Double Oven, Dishwasher, Refrigerator, Washer, Dryer, Stainless Steel Appliance(s)
- Laundry: Main Level, Washer Hookup, In Unit
Features
- Storage
- Basement: None
Interior area
- Total structure area: 0
- Total interior livable area: 960 sqft
Property
Parking
- Total spaces: 1
- Parking features: Yes, Garage Owned, Attached, Garage
- Attached garage spaces: 1
Accessibility
- Accessibility features: No Disability Access
Features
- Exterior features: Balcony
Lot
- Dimensions: 16 x 83 x 15 x 83
- Features: Common Grounds, Cul-De-Sac
Details
- Parcel number: 06171220100000
- Special conditions: None
Construction
Type & style
- Home type: Townhouse
- Property subtype: Townhouse, Single Family Residence
Materials
- Vinyl Siding
- Foundation: Concrete Perimeter
Condition
- New construction: No
- Major remodel year: 2026
Utilities & green energy
- Sewer: Public Sewer
- Water: Public
Community & HOA
HOA
- Has HOA: Yes
- Amenities included: Park, Pool
- Services included: Parking, Insurance, Exterior Maintenance, Lawn Care, Snow Removal
- HOA fee: $267 monthly
Location
- Region: Round Lake
Financial & listing details
- Price per square foot: $208/sqft
- Annual tax amount: $4,002
- Date on market: 7/26/2026
- Ownership: Fee Simple w/ HO Assn.
Estimated market value
Not available
Estimated sales range
Not available
Not available
Price history
Price history is unavailable.
Public tax history
Tax history is unavailable.
Monthly payment
Est. payment
Payment breakdown
Explore the cost of this home by adjusting the details. Changes won't be saved.Climate risks
Neighborhood: 60073
Nearby schools
GreatSchools rating
- 3/10Indian Hill Elementary SchoolGrades: 3-5Distance: 0.4 mi
- 4/10Round Lake Middle SchoolGrades: 6-8Distance: 0.5 mi
- 4/10Round Lake Senior High SchoolGrades: 9-12Distance: 1.3 mi
Schools provided by the listing agent
- District: 116
Source: MRED as distributed by MLS GRID. This data may not be complete. We recommend contacting the local school district to confirm school assignments for this home.
- $60,0002 bd1 ba960 sqft521 Meadow Green Ln, Round Lake Beach, IL 60073Sold
- $176,0002 bd2 ba960 sqft523 Meadow Green Ln, Round Lake Beach, IL 60073Sold
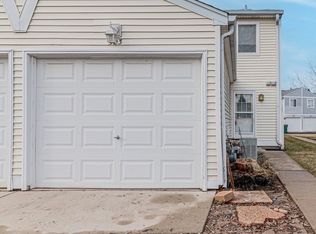
- $190,2003 bd1 ba1.1k sqft519 Meadow Green Ln, Round Lake Beach, IL 60073Off Market
- $183,6003 bd1 ba1.1k sqft517 Meadow Green Ln, Round Lake Beach, IL 60073Off Market
- $165,1002 bd1 ba960 sqft501 Meadow Green Ln, Round Lake Beach, IL 60073Off Market
- $169,0002 bd1 ba960 sqft503 Meadow Green Ln, Round Lake Beach, IL 60073Off Market
- $185,9003 bd1 ba1.1k sqft505 Meadow Green Ln, Round Lake Beach, IL 60073Off Market
- $182,6003 bd1 ba1.1k sqft507 Meadow Green Ln, Round Lake Beach, IL 60073Off Market
A local agent can set up tours, give advice and negotiate with sellers.
Similar homes
- $199,9002 bd3 ba1k sqft1422 W Split Oak Cir, Round Lake Beach, IL 60073Active
 MLS ID #12692655, Nathalie Alvarez, American Dream Realty Group Inc. MRED as distributed by MLS GRID
 - $175,0002 bd2 ba960 sqft375 Meadow Green Ln, Round Lake Beach, IL 60073Active
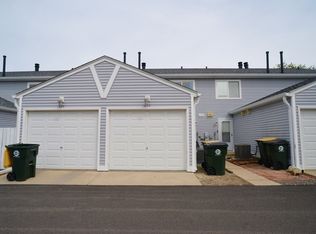 MLS ID #12637097, Gregory Kontorovich, SFR, Traditional RE Inc. MRED as distributed by MLS GRID
 - $212,5003 bd2 ba1.1k sqft435 Meadow Green Ln, Round Lake Beach, IL 60073Active
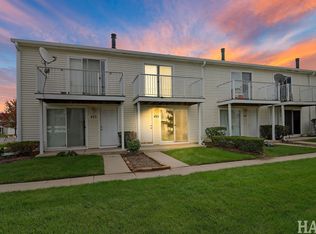 MLS ID #12503217, Erik Dunbar, Compass. MRED as distributed by MLS GRID
 - $194,9002 bd2 ba968 sqft(Undisclosed Address), Round Lake Beach, IL 60073Active
 MLS ID #12689968, Roberto Sanchez, Century 21 Integra. MRED as distributed by MLS GRID
 - $209,9002 bd2 ba974 sqft1291 N Red Oak Cir Unit 1, Round Lake Beach, IL 60073ActiveMLS ID #12700178, Annie Sullivan, Keller Williams North Shore West. MRED as distributed by MLS GRID
- $265,0003 bd1 ba1k sqft29 Glenwood Dr, Round Lake Beach, IL 60073NewMLS ID #12712936, Dawn Simmons, SFR, RE/MAX Suburban. MRED as distributed by MLS GRID
- $--3 bd1 ba1k sqft507 Woodmoor Dr, Round Lake Beach, IL 60073AuctionServiceLink Auction
- $234,9002 bd2 ba1.1k sqft589 Fox Ridge Dr, Fox Lake, IL 60020NewMLS ID #12715731, Mike Najarian, NCL Realty, INC.. MRED as distributed by MLS GRID
- $189,9002 bd2 ba1k sqft539 Quail Creek Dr, Grayslake, IL 60030NewMLS ID #12712432, Annie Sullivan, Keller Williams North Shore West. MRED as distributed by MLS GRID
- $265,0003 bd2 ba1k sqft924 Hillwood Cir, Round Lake Beach, IL 60073ActiveMLS ID #12710161, Christina Mapp, Realty ONE Group Karmma. MRED as distributed by MLS GRID
- $274,9003 bd1 ba1k sqft1631 N Oak Ave, Round Lake Beach, IL 60073NewMLS ID #12695713, Peggy Cobrin, Coldwell Banker Realty. MRED as distributed by MLS GRID
- $214,0003 bd2 ba1.4k sqft59 S Treehouse Ln #59, Round Lake, IL 60073ActiveMLS ID #12672192, Missy Roder, Royal Service Realty Home Sweet Home. MRED as distributed by MLS GRID
- $239,0003 bd1 ba1.2k sqft611 Golfview Dr, Round Lake Beach, IL 60073ActiveMLS ID #12695064, Michael Olszewski, Area Wide Realty. MRED as distributed by MLS GRID
- $185,0002 bd1 ba792 sqft2816 Magellan Dr, McHenry, IL 60051NewMLS ID #12716402, Dawn Bremer, CSC, Keller Williams Success Realty. MRED as distributed by MLS GRID
- $175,0002 bd1 ba950 sqft1574 W Crystal Rock Ct Unit 3C, Round Lake Beach, IL 60073ActiveMLS ID #12682810, Mikhail Kontorovich, Traditional RE Inc. MRED as distributed by MLS GRID
- $205,0002 bd1 ba1k sqft7404 Crest Hill Ct #215, Fox Lake, IL 60020NewMLS ID #12716030, Dawn Monfardini, Keller Williams Thrive. MRED as distributed by MLS GRID
- $178,0003 bd1 ba1k sqft403 Highmoor Dr, Round Lake Park, IL 60073Price ChangeMLS ID #12638424, Edyta Rachwal, Baird & Warner. MRED as distributed by MLS GRID
- $254,9004 bd2 ba1k sqft1221 Sunset Dr, Round Lake Beach, IL 60073ActiveMLS ID #12642861, Jany Ruiz, Shopping Casas Chicago LLC. MRED as distributed by MLS GRID
- $--3 bd1 ba1.2k sqft21795 W Engle Dr, Lake Villa, IL 60046AuctionAuction.com 2
- $248,9003 bd1 ba942 sqft519 Arbor Dr, Round Lake Park, IL 60073Price ChangeMLS ID #12700260, Manpreet Singh, LPT Realty. MRED as distributed by MLS GRID
