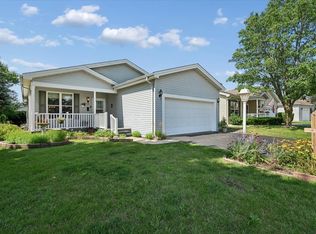
Such a GREAT place in a great location and in great condition! Pack those bags and move right in! Enjoy the outdoor pool, park and all the Grayslake amenities! The Farmers Market, Dining, Shops, Entertainment and festivities are within walking distance! Cute townhome with private fenced yard and garage ~ just perfect for getting outside in your own space. Fresh! Clean! Use the versatile main level floor plan as you need! Low taxes! Come check us out! HVAC 2021, Garage door 1 year new & Front door 2 years new.
Contingent
$189,900
539 Quail Creek Dr, Grayslake, IL 60030
2beds
1,037sqft
Townhouse, Single Family Residence
Built in 1973
1,540 Square Feet Lot
$-- Zestimate®
$183/sqft
$340/mo HOA
What's special
Outdoor poolPrivate fenced yard
- -- |
- 252
- views |
- 12
- saves |
Likely to sell faster than
Zillow last checked:
Listing updated:
Listed by:
Annie Sullivan 224-577-9004,
Keller Williams North Shore West
Source: MRED as distributed by MLS GRID,MLS#: 12712432
Facts & features
Interior
Bedrooms & bathrooms
- Bedrooms: 2
- Bathrooms: 2
- Full bathrooms: 1
- 1/2 bathrooms: 1
Rooms
- Room types: No additional rooms
Primary bedroom
- Features: Flooring (Carpet), Bathroom (Full)
- Level: Second
- Area: 143 Square Feet
- Dimensions: 13X11
Bedroom 2
- Features: Flooring (Carpet)
- Level: Second
- Area: 120 Square Feet
- Dimensions: 12X10
Family room
- Features: Flooring (Laminate)
- Level: Main
- Area: 192 Square Feet
- Dimensions: 16X12
Kitchen
- Features: Kitchen (Galley)
- Level: Main
- Area: 99 Square Feet
- Dimensions: 9X11
Living room
- Features: Flooring (Laminate)
- Level: Main
- Area: 160 Square Feet
- Dimensions: 16X10
Heating
- Natural Gas, Forced Air
Cooling
- Central Air
Appliances
- Included: Range, Microwave, Dishwasher, Refrigerator, Washer, Dryer, Disposal
- Laundry: Main Level, Washer Hookup, In Unit
Features
- Flooring: Laminate
- Basement: None
Interior area
- Total structure area: 0
- Total interior livable area: 1,037 sqft
Property
Parking
- Total spaces: 1
- Parking features: Garage Door Opener, Yes, Garage Owned, Detached, Garage
- Garage spaces: 1
- Has uncovered spaces: Yes
Accessibility
- Accessibility features: No Disability Access
Features
- Patio & porch: Patio
- Fencing: Fenced
Lot
- Size: 1,540 Square Feet
- Features: Landscaped
Details
- Additional structures: None
- Parcel number: 06262050330000
- Special conditions: None
Construction
Type & style
- Home type: Townhouse
- Property subtype: Townhouse, Single Family Residence
Materials
- Cedar, Frame
- Foundation: Concrete Perimeter
- Roof: Asphalt
Condition
- New construction: No
- Year built: 1973
Utilities & green energy
- Sewer: Public Sewer
- Water: Public
Community & HOA
Community
- Subdivision: Quail Creek
HOA
- Has HOA: Yes
- Amenities included: Park, Party Room, Pool
- Services included: Insurance, Clubhouse, Pool, Exterior Maintenance, Lawn Care, Snow Removal
- HOA fee: $340 monthly
Location
- Region: Grayslake
Financial & listing details
- Price per square foot: $183/sqft
- Tax assessed value: $119,532
- Annual tax amount: $2,973
- Date on market: 7/22/2026
- Ownership: Fee Simple w/ HO Assn.
Estimated market value
Not available
Estimated sales range
Not available
Not available
Price history
| Date | Event | Price |
|---|---|---|
| 4/16/2021 | Sold | $114,000-2.5%$110/sqft |
Source:  MRED as distributed by MLS GRID #11000406 Report a problem MRED as distributed by MLS GRID #11000406 Report a problem | ||
| 2/28/2021 | Pending sale | $116,900$113/sqft |
Source: Berkshire Hathaway HomeServices Chicago #11000406 Report a problem | ||
| 2/28/2021 | Contingent | $116,900$113/sqft |
Source: MRED as distributed by MLS GRID #11000406 Report a problem | ||
| 2/22/2021 | Listed for sale | $116,900+50.8%$113/sqft |
Source: MRED as distributed by MLS GRID #11000406 Report a problem | ||
| 3/9/2013 | Listing removed | $975$1/sqft |
Source: Coldwell Banker Residential Brokerage - Libertyville #08268115 Report a problem | ||
| 2/12/2013 | Listed for rent | $975$1/sqft |
Source: Coldwell Banker Residential Brokerage -Libertyville #08268115 Report a problem | ||
| 6/24/1999 | Sold | $77,500+9.2%$75/sqft |
Source: Public Record Report a problem | ||
| 3/21/1996 | Sold | $71,000$68/sqft |
Source: Public Record Report a problem | ||
Public tax history
| Year | Property taxes | Tax assessment |
|---|---|---|
| 2024 | $2,052 -4.6% | $44,123 +10.8% |
| 2023 | $2,152 -23% | $39,840 +9% |
| 2022 | $2,793 -29.7% | $36,564 +6.7% |
| 2021 | $3,972 -0.3% | $34,274 +12.2% |
| 2020 | $3,986 +3.4% | $30,552 +4.2% |
| 2019 | $3,856 +48.8% | $29,312 +47.8% |
| 2018 | $2,592 | $19,826 +6.3% |
| 2017 | $2,592 +70.5% | $18,650 +8.3% |
| 2016 | $1,521 -30.9% | $17,216 +9.5% |
| 2015 | $2,200 +1.4% | $15,728 -19.8% |
| 2014 | $2,170 -1.2% | $19,623 -4.3% |
| 2012 | $2,196 -1.6% | $20,494 -18.8% |
| 2011 | $2,233 -27.7% | $25,228 -28.1% |
| 2010 | $3,087 +4.3% | $35,089 -5% |
| 2009 | $2,961 -1.3% | $36,936 -2.8% |
| 2008 | $3,000 +6.9% | $38,019 +8.9% |
| 2006 | $2,805 +5.5% | $34,926 |
| 2005 | $2,659 +8.3% | -- |
| 2004 | $2,456 +8.3% | -- |
| 2003 | $2,268 -6.7% | -- |
| 2002 | $2,431 +9.2% | -- |
| 2001 | $2,227 +0.5% | $27,801 +1.8% |
| 2000 | $2,214 | $27,317 |
Find assessor info on the county website
Monthly payment
Est. payment
Payment breakdown
Explore the cost of this home by adjusting the details. Changes won't be saved.Climate risks
Neighborhood: 60030
Nearby schools
GreatSchools rating
- 5/10Frederick SchoolGrades: 5-6Distance: 0.1 mi
- 5/10Grayslake Middle SchoolGrades: 7-8Distance: 0.2 mi
- 9/10Grayslake Central High SchoolGrades: 9-12Distance: 0.7 mi
Schools provided by the listing agent
- Elementary: Woodview School
- High: Grayslake Central High School
- District: 46
Source: MRED as distributed by MLS GRID. This data may not be complete. We recommend contacting the local school district to confirm school assignments for this home.
- $172,4002 bd1 ba1k sqft541 Quail Creek Dr, Grayslake, IL 60030Off Market
- $191,0002 bd2 ba1k sqft537 Quail Creek Dr, Grayslake, IL 60030Off Market

- $220,3003 bd2 ba1.2k sqft543 Quail Creek Dr, Grayslake, IL 60030Off Market
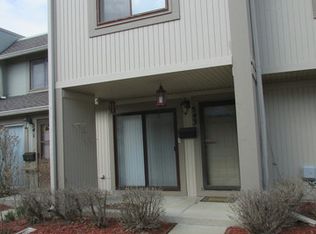
- $174,5002 bd1 ba1k sqft535 Quail Creek Dr, Grayslake, IL 60030Off Market
- $193,0002 bd2 ba1k sqft533 Quail Creek Dr, Grayslake, IL 60030Sold
- $205,0003 bd1 ba1.2k sqft531 Quail Creek Dr, Grayslake, IL 60030Off Market
- $219,9004 bd2 ba1.3k sqft529 Quail Creek Dr, Grayslake, IL 60030Off Market
- $189,5002 bd1 ba1k sqft538 Quail Creek Dr, Grayslake, IL 60030Off Market
A local agent can set up tours, give advice and negotiate with sellers.
Similar homes
- $184,9001 bd2 ba1.1k sqft714 Colby Ct, Gurnee, IL 60031Price Change
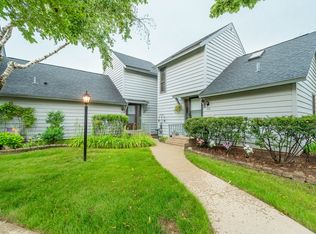 MLS ID #12725298, Christopher Lobrillo, SRES, Grandview Realty, LLC. MRED as distributed by MLS GRID
 - $209,0002 bd2 ba1.1k sqft913 Campbell Dr, Gurnee, IL 60031Active
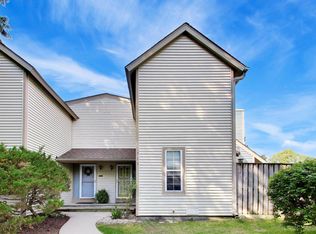 MLS ID #12669939, Katherine McCraren, SRES, @properties Christie's International Real Estate. MRED as distributed by MLS GRID
 - $195,0002 bd2 ba1k sqft2215 Nichols Rd #21F, Arlington Heights, IL 60004New
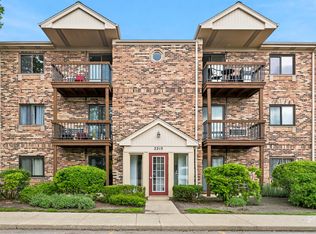 MLS ID #12723176, Jessica Pluda, Berkshire Hathaway HomeServices Starck Real Estate. MRED as distributed by MLS GRID
 - $230,0002 bd2 ba1.4k sqft3209 Harness Ln, Grayslake, IL 60030Price Change
 MLS ID #12720650, Nano Engdahl, CSC, Baird & Warner. MRED as distributed by MLS GRID
 - $239,0003 bd2 ba1.4k sqft343 W Treehouse Ln, Round Lake, IL 60073ActiveMLS ID #12731744, Dale Ann Kasuba, Keller Williams Inspire - Geneva. MRED as distributed by MLS GRID
- $185,0001 bd1 ba868 sqft917 Vose Dr APT 405, Gurnee, IL 60031ActiveMLS ID #12713588, Benjamin Hickman, RE/MAX Plaza. MRED as distributed by MLS GRID
- $212,5003 bd2 ba1.1k sqft435 Meadow Green Ln, Round Lake Beach, IL 60073ActiveMLS ID #12503217, Erik Dunbar, Compass. MRED as distributed by MLS GRID
- $229,9992 bd2 ba1.3k sqft722 Shepard Ct, Gurnee, IL 60031ActiveMLS ID #12696842, Greg Anderson, Baird & Warner. MRED as distributed by MLS GRID
- $230,0003 bd3 ba1.4k sqft267 W Treehouse Ln, Round Lake, IL 60073Re-activatedMLS ID #12686804, Dawn Johnson, Berkshire Hathaway HomeServices Starck Real Estate. MRED as distributed by MLS GRID
- $195,0002 bd2 ba948 sqft1004 Centurion Ln APT 4, Vernon Hills, IL 60061ActiveMLS ID #12730246, Grace Yu, RE/MAX Top Performers. MRED as distributed by MLS GRID
- $239,0003 bd2 ba1.3k sqft45 Willow Cir, Cary, IL 60013NewMLS ID #12736094, Brie Crum, Redfin Corporation. MRED as distributed by MLS GRID
- $180,0002 bd2 ba1.1k sqft460 N Main St APT N403a, Wauconda, IL 60084ActiveMLS ID #12706499, Kim Alden, Compass. MRED as distributed by MLS GRID
- $250,0002 bd2 ba1.3k sqft34435 N Old Walnut Cir Unit 306, Gurnee, IL 60031ActiveMLS ID #12712763, Brett Larson, Redfin Corporation. MRED as distributed by MLS GRID
- $240,0003 bd2 ba1.5k sqft261 W Whispering Oaks Ln #30-5, Round Lake, IL 60073ActiveMLS ID #12695775, Sara Koman, Berkshire Hathaway HomeServices Starck Real Estate. MRED as distributed by MLS GRID
- $217,5003 bd3 ba1.4k sqft59 N Macgillis Dr #59, Round Lake, IL 60073ActiveMLS ID #12708136, Janette Pasillas, HomeSmart Connect LLC. MRED as distributed by MLS GRID
- $250,0002 bd2 ba1.3k sqft7016 S Stratton Ln, Gurnee, IL 60031ActiveMLS ID #12691854, Ryan Widerberg, ABR,PSA,RENE,SFR, eXp Realty - Chicago North Ave. MRED as distributed by MLS GRID
- $182,0002 bd2 ba1k sqft71 Mariner Ln #71, Fox Lake, IL 60020Price ChangeMLS ID #12677208, Stephanie Liscomb, ABR,e-PRO,MRP,PSA,RSPS,SFR, Lakes Realty Group. MRED as distributed by MLS GRID
- $270,0002 bd3 ba1.2k sqft1615 Woodcrest Cir, Mundelein, IL 60060ActiveMLS ID #12731227, Jodi Cinq-Mars, Keller Williams North Shore West. MRED as distributed by MLS GRID
- $220,0002 bd1 ba960 sqft35831 N Helendale Rd, Ingleside, IL 60041ActiveMLS ID #12693747, Lavona Russo, Stellar Results Realty. MRED as distributed by MLS GRID
- $189,9002 bd1 ba800 sqft1311 N Baldwin Ct Unit 3A, Palatine, IL 60074ActiveMLS ID #12715093, Suzy Pinal, Kale Realty. MRED as distributed by MLS GRID
