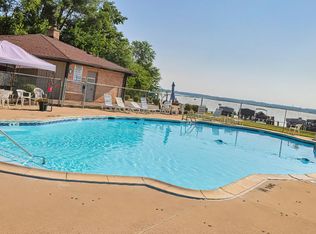
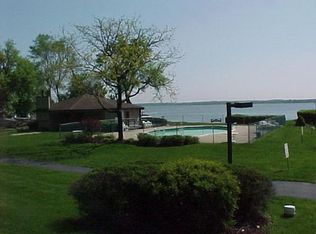
Exceptional value meets peace of mind in Woodhills Bay Colony. This well-maintained, ground-level condo offers 1,040 square feet of comfortable, ranch-style living in an amenity-rich community. The home features a practical and inviting 2-bedroom, 1.5-bathroom layout that flows easily from the living area to the bedrooms. The primary bedroom provides a comfortable everyday space, complete with a walk-in closet for your storage needs. Buyers can move in with confidence knowing key updates have already been taken care of. Recent improvements include a new furnace (2023), newer dishwasher (2024), and brand-new toilets installed in 2026. Beyond the home itself, Woodhills Bay Colony offers a fantastic, low-maintenance lifestyle. Spend your summers enjoying the community outdoor pool, clubhouse, party room, and park. For water enthusiasts, residents even have the unique opportunity to rent a boat slip. Looking for a quick close? This home is ready to go, and the seller can accommodate a fast closing timeline. Say goodbye to exterior maintenance and big, unexpected home expenses. This is a straightforward, smart buy-schedule your private tour today!
Active
$175,000
71 Mariner Ln #71, Fox Lake, IL 60020
2beds
1,040sqft
Condominium, Single Family Residence
Built in 1974
-- sqft lot
$-- Zestimate®
$168/sqft
$390/mo HOA
What's special
Community outdoor poolParty roomWell-maintained ground-level condoWalk-in closet
- --
- 870
- views
- 77
- saves
Zillow last checked:
Listing updated:
Listed by:
Stephanie Liscomb, ABR,e-PRO,MRP,PSA,RSPS,SFR (224)426-7323,
Lakes Realty Group
Source: MRED as distributed by MLS GRID,MLS#: 12677208
Facts & features
Interior
Bedrooms & bathrooms
- Bedrooms: 2
- Bathrooms: 2
- Full bathrooms: 1
- 1/2 bathrooms: 1
Rooms
- Room types: Foyer, Walk In Closet
Primary bedroom
- Features: Flooring (Laminate), Bathroom (Half)
- Level: Main
- Area: 156 Square Feet
- Dimensions: 13X12
Bedroom 2
- Features: Flooring (Laminate)
- Level: Main
- Area: 121 Square Feet
- Dimensions: 11X11
Foyer
- Features: Flooring (Hardwood)
- Level: Main
- Area: 42 Square Feet
- Dimensions: 7X6
Kitchen
- Features: Kitchen (Galley), Flooring (Hardwood)
- Level: Main
- Area: 88 Square Feet
- Dimensions: 11X8
Living room
- Features: Flooring (Hardwood)
- Level: Main
- Area: 238 Square Feet
- Dimensions: 17X14
Walk in closet
- Features: Flooring (Carpet)
- Level: Main
- Area: 36 Square Feet
- Dimensions: 6X6
Heating
- Natural Gas
Cooling
- Central Air
Appliances
- Included: Range, Microwave, Dishwasher, Refrigerator, Washer, Dryer
- Laundry: Main Level, In Unit, Laundry Closet
Features
- 1st Floor Bedroom, 1st Floor Full Bath, Walk-In Closet(s)
- Flooring: Laminate, Carpet, Wood
- Basement: Crawl Space,Partial
Interior area
- Total structure area: 0
- Total interior livable area: 1,040 sqft
Video & virtual tour
Property
Parking
- Total spaces: 2
- Parking features: Yes, Owned
Accessibility
- Accessibility features: No Disability Access
Features
- Waterfront features: Beach Access, Lake Privileges
Lot
- Features: Common Grounds, Water Rights
Details
- Parcel number: 05033000990000
- Special conditions: None
- Other equipment: Ceiling Fan(s)
Construction
Type & style
- Home type: Condo
- Property subtype: Condominium, Single Family Residence
Materials
- Vinyl Siding, Brick
- Roof: Asphalt
Condition
- New construction: No
- Year built: 1974
Utilities & green energy
- Sewer: Public Sewer
- Water: Public
Community & HOA
Community
- Features: Sidewalks
- Security: Carbon Monoxide Detector(s)
- Subdivision: Woodhills Bay Colony
HOA
- Has HOA: Yes
- Amenities included: Park, Party Room, Sundeck, Pool
- Services included: Insurance, Clubhouse, Pool, Exterior Maintenance, Lawn Care, Scavenger, Snow Removal, Lake Rights
- HOA fee: $390 monthly
Location
- Region: Fox Lake
Financial & listing details
- Price per square foot: $168/sqft
- Annual tax amount: $3,623
- Date on market: 6/24/2026
- Ownership: Condo
- Has irrigation water rights: Yes
Estimated market value
Not available
Estimated sales range
Not available
Not available
Price history
Price history is unavailable.
Public tax history
Tax history is unavailable.
Monthly payment
Est. payment
Payment breakdown
Explore the cost of this home by adjusting the details. Changes won't be saved.Climate risks
Neighborhood: 60020
Nearby schools
Schools provided by the listing agent
- High: Grant Community High School
- District: 114
Source: MRED as distributed by MLS GRID. This data may not be complete. We recommend contacting the local school district to confirm school assignments for this home.


Similar homes
- $175,0002 bd1 ba749 sqft22 Jamaica Colony APT 1, Fox Lake, IL 60020Active
 MLS ID #12754350, Brett Picarazzi, @properties Christie's International Real Estate. MRED as distributed by MLS GRID
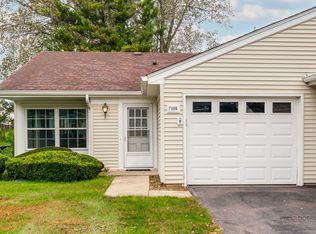
 - $179,9001 bd1 ba791 sqft7108 Balboa Ln, Fox Lake, IL 60020Active
 MLS ID #12771534, Stephanie Liscomb, ABR,e-PRO,MRP,PSA,RSPS,SFR, Lakes Realty Group. MRED as distributed by MLS GRID
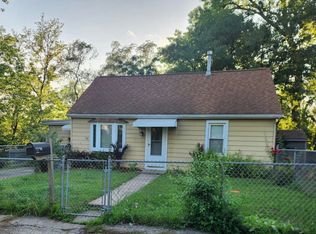
 - $209,9003 bd1 ba1.2k sqft32 Arlington Ln, Fox Lake, IL 60020Active
 MLS ID #12784955, Emilio Cruz, RE/MAX City. MRED as distributed by MLS GRID
 - $219,9003 bd1 ba1.2k sqft28 Glen Ave, Fox Lake, IL 60020Active
 MLS ID #12755508, Angela Lim, L6 Realty LLC. MRED as distributed by MLS GRID
