Beautifully cared-for end-unit townhome in a fantastic location! Enjoy being just steps from the neighborhood park and close to shopping, dining, and everyday conveniences. The main level features a bright, open floor plan with an exquisite ceiling design that enhances the home's ambience, along with an open staircase, new roof and water heater. Upstairs offers two spacious bedrooms with excellent closet space, plus 1.5 baths and convenient in-unit laundry. This home has been lovingly maintained and is truly move-in ready. A great opportunity don't hesitate! Make this your new home today
Active
$184,900
530 Meadow Green Ln Unit 530, Round Lake, IL 60073
2beds
960sqft
Townhouse, Single Family Residence
Built in 1983
-- sqft lot
$-- Zestimate®
$193/sqft
$267/mo HOA
What's special
Exquisite ceiling designTwo spacious bedroomsExcellent closet spaceBright open floor planEnd-unit townhomeOpen staircaseConvenient in-unit laundry
- 4 days |
- 277 |
- 7 |
Zillow last checked:
Listing updated:
Listed by:
Rafael Ruiz 773-767-9470,
Ruiz Realty, Inc.
Source: MRED as distributed by MLS GRID,MLS#: 12687211
Facts & features
Interior
Bedrooms & bathrooms
- Bedrooms: 2
- Bathrooms: 2
- Full bathrooms: 1
- 1/2 bathrooms: 1
Rooms
- Room types: Utility Room-1st Floor
Primary bedroom
- Features: Flooring (Carpet)
- Level: Second
- Area: 195 Square Feet
- Dimensions: 15X13
Bedroom 2
- Features: Flooring (Carpet)
- Level: Second
- Area: 130 Square Feet
- Dimensions: 13X10
Dining room
- Features: Flooring (Wood Laminate)
- Level: Main
- Area: 64 Square Feet
- Dimensions: 8X8
Kitchen
- Features: Flooring (Ceramic Tile)
- Level: Main
- Area: 100 Square Feet
- Dimensions: 10X10
Laundry
- Level: Main
- Area: 16 Square Feet
- Dimensions: 4X4
Living room
- Features: Flooring (Wood Laminate)
- Level: Main
- Area: 285 Square Feet
- Dimensions: 19X15
Other
- Level: Main
- Area: 20 Square Feet
- Dimensions: 5X4
Heating
- Natural Gas, Forced Air
Cooling
- Central Air
Appliances
- Included: Range, Dishwasher, Refrigerator, Washer, Dryer
- Laundry: Washer Hookup, In Unit
Features
- Basement: None
- Common walls with other units/homes: End Unit
Interior area
- Total structure area: 960
- Total interior livable area: 960 sqft
Property
Parking
- Total spaces: 1
- Parking features: Asphalt, Garage Door Opener, Yes, Garage Owned, Attached, Garage
- Attached garage spaces: 1
- Has uncovered spaces: Yes
Accessibility
- Accessibility features: No Disability Access
Features
- Patio & porch: Patio, Porch
- Exterior features: Balcony
Lot
- Dimensions: 19X81.3X19X81.4
- Features: Cul-De-Sac, Rear of Lot, Mature Trees, Backs to Open Grnd, Backs to Trees/Woods
Details
- Parcel number: 06171180270000
- Special conditions: None
- Other equipment: TV-Cable, Ceiling Fan(s)
Construction
Type & style
- Home type: Townhouse
- Property subtype: Townhouse, Single Family Residence
Materials
- Vinyl Siding
- Foundation: Concrete Perimeter
- Roof: Asphalt
Condition
- New construction: No
- Year built: 1983
Utilities & green energy
- Electric: Circuit Breakers, 100 Amp Service
- Sewer: Public Sewer
- Water: Public
Community & HOA
Community
- Features: Park
- Security: Carbon Monoxide Detector(s)
- Subdivision: Meadow Green
HOA
- Has HOA: Yes
- Amenities included: Park
- Services included: Insurance, Pool, Exterior Maintenance, Lawn Care, Snow Removal
- HOA fee: $267 monthly
Location
- Region: Round Lake
Financial & listing details
- Price per square foot: $193/sqft
- Annual tax amount: $3,104
- Date on market: 8/18/2026
- Ownership: Fee Simple w/ HO Assn.
Estimated market value
Not available
Estimated sales range
Not available
Not available
Price history
| Date | Event | Price |
|---|---|---|
| 5/13/2026 | Listing removed | $184,900$193/sqft |
Source:  MRED as distributed by MLS GRID #12619903 Report a problem MRED as distributed by MLS GRID #12619903 Report a problem | ||
| 4/15/2026 | Listed for sale | $184,900$193/sqft |
Source: MRED as distributed by MLS GRID #12619903 Report a problem | ||
| 4/15/2026 | Listing removed | $184,900$193/sqft |
Source: MRED as distributed by MLS GRID #12571748 Report a problem | ||
| 4/7/2026 | Pending sale | $184,900$193/sqft |
Source: MRED as distributed by MLS GRID #12571748 Report a problem | ||
| 1/20/2026 | Listed for sale | $184,900+23.3%$193/sqft |
Source: MRED as distributed by MLS GRID #12550442 Report a problem | ||
| 12/21/2023 | Sold | $150,000$156/sqft |
Source: MRED as distributed by MLS GRID #11913220 Report a problem | ||
| 11/21/2023 | Contingent | $150,000$156/sqft |
Source: MRED as distributed by MLS GRID #11913220 Report a problem | ||
| 11/17/2023 | Listed for sale | $150,000+76.5%$156/sqft |
Source: MRED as distributed by MLS GRID #11913220 Report a problem | ||
| 10/22/2008 | Sold | $85,000$89/sqft |
Source: MRED as distributed by MLS GRID #06797916 Report a problem | ||
Public tax history
Tax history is unavailable.
Monthly payment
Est. payment
Payment breakdown
Explore the cost of this home by adjusting the details. Changes won't be saved.Climate risks
Neighborhood: 60073
Nearby schools
GreatSchools rating
- 3/10Indian Hill Elementary SchoolGrades: 3-5Distance: 0.4 mi
- 4/10Round Lake Middle SchoolGrades: 6-8Distance: 0.4 mi
- 4/10Round Lake Senior High SchoolGrades: 9-12Distance: 1.3 mi
Schools provided by the listing agent
- District: 116
Source: MRED as distributed by MLS GRID. This data may not be complete. We recommend contacting the local school district to confirm school assignments for this home.
- $150,0002 bd1 ba960 sqft530 Meadow Green Ln, Round Lake Beach, IL 60073Sold
- $191,5002 bd2 ba960 sqft528 Meadow Green Ln, Round Lake Beach, IL 60073Sold
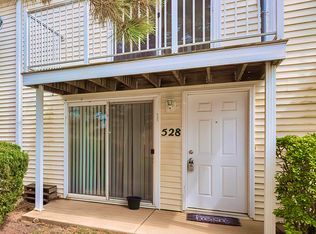
- $---- bd-- ba-- sqft528 Meadow Green Ln, Round Lake, IL 60073Off Market
- $205,0003 bd1 ba1.1k sqft526 Meadow Green Ln, Round Lake Beach, IL 60073Off Market
- $201,6003 bd2 ba1.1k sqft524 Meadow Green Ln, Round Lake Beach, IL 60073Off Market
- $181,0002 bd1 ba960 sqft536 Meadow Green Ln, Round Lake Beach, IL 60073Off Market
- $184,4003 bd1 ba1.1k sqft516 Meadow Green Ln, Round Lake Beach, IL 60073Off Market
- $177,2002 bd1 ba960 sqft514 Meadow Green Ln, Round Lake Beach, IL 60073Off Market
A local agent can set up tours, give advice and negotiate with sellers.
Similar homes
- $175,0002 bd2 ba960 sqft375 Meadow Green Ln, Round Lake Beach, IL 60073Active
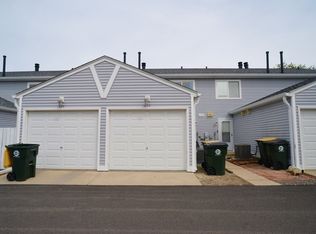 MLS ID #12637097, Gregory Kontorovich, SFR, Traditional RE Inc. MRED as distributed by MLS GRID
 - $197,0003 bd1 ba975 sqft1624 N Poplar Ave, Round Lake Beach, IL 60073New
 MLS ID #12736945, Irma Robles, Netgar Investments Inc. MRED as distributed by MLS GRID
 - $192,0002 bd3 ba1k sqft1422 W Split Oak Cir, Round Lake Beach, IL 60073Active
 MLS ID #12692655, Nathalie Alvarez, American Dream Realty Group Inc. MRED as distributed by MLS GRID
 - $212,5003 bd2 ba1.1k sqft435 Meadow Green Ln, Round Lake Beach, IL 60073Active
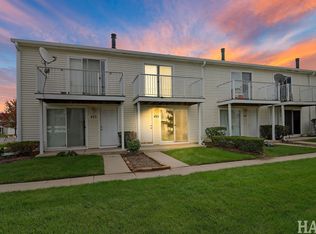 MLS ID #12503217, Erik Dunbar, Compass. MRED as distributed by MLS GRID
 - $198,9002 bd2 ba1.3k sqft293 W Treehouse Ln, Round Lake, IL 60073Re-activatedMLS ID #12712681, Frank Capasso, eXp Realty. MRED as distributed by MLS GRID
- $230,0003 bd2 ba1.4k sqft1233 N Split Oak Cir, Round Lake Beach, IL 60073ActiveMLS ID #12729884, Adriana Cuellar, Cagan's Realty, Inc.. MRED as distributed by MLS GRID
- $219,9003 bd1 ba1.2k sqft611 Golfview Dr, Round Lake Beach, IL 60073ActiveMLS ID #12720081, Michael Olszewski, Area Wide Realty. MRED as distributed by MLS GRID
- $169,9002 bd1 ba950 sqft1574 W Crystal Rock Ct Unit 3C, Round Lake Beach, IL 60073Price ChangeMLS ID #12682810, Mikhail Kontorovich, Traditional RE Inc. MRED as distributed by MLS GRID
- $140,0002 bd2 ba1k sqft149 Forest Ave APT C, Fox Lake, IL 60020ActiveMLS ID #12732338, Wei-Chen Yang, Berkshire Hathaway HomeServices Starck Real Estate. MRED as distributed by MLS GRID
- $234,0002 bd2 ba1.2k sqft4489 W Brownstone Way #4489, Waukegan, IL 60085NewMLS ID #12736792, James Harris, ARNI Realty Incorporated. MRED as distributed by MLS GRID
- $215,0002 bd2 ba1k sqft89 Maude Ave, Fox Lake, IL 60020ActiveMLS ID #12725672, Teresa Vassos, RE/MAX Deal Makers. MRED as distributed by MLS GRID
- $235,0003 bd1 ba942 sqft519 Arbor Dr, Round Lake Park, IL 60073ActiveMLS ID #12726088, Manpreet Singh, LPT Realty. MRED as distributed by MLS GRID
- $185,0002 bd2 ba1k sqft71 Mariner Ln #71, Fox Lake, IL 60020ActiveMLS ID #12677208, Stephanie Liscomb, ABR,e-PRO,MRP,PSA,RSPS,SFR, Lakes Realty Group. MRED as distributed by MLS GRID
- $223,9002 bd2 ba1.3k sqft661 Mitchell Ct #661, Gurnee, IL 60031ActiveMLS ID #12733406, Jamie Dusthimer, Century 21 Integra. MRED as distributed by MLS GRID
- $220,0002 bd1 ba960 sqft35831 N Helendale Rd, Ingleside, IL 60041ActiveMLS ID #12693747, Lavona Russo, Stellar Results Realty. MRED as distributed by MLS GRID
- $204,0003 bd2 ba1.1k sqft26094 W Ingleside Ave, Ingleside, IL 60041Re-activatedMLS ID #12663821, Steven Sewruk, RE/MAX Plaza. MRED as distributed by MLS GRID
- $169,9002 bd2 ba1.3k sqft3507 Crown Ct Lot 933, Grayslake, IL 60030For SaleMLS ID #11797862, Patrick Crocetta, Hometown America, a Manufactured Home Dealer. My State MLS
- $209,0002 bd2 ba1.1k sqft913 Campbell Dr, Gurnee, IL 60031ActiveMLS ID #12669939, Katherine McCraren, SRES, @properties Christie's International Real Estate. MRED as distributed by MLS GRID
- $164,9992 bd2 ba1.3k sqft3826 Fox Hunt Way Lot 612, Grayslake, IL 60030For SaleMLS ID #11876513, Patrick Crocetta, Hometown America, a Manufactured Home Dealer. My State MLS
- $163,0002 bd2 ba1.3k sqft241 Rodeo Dr Lot 2211, Grayslake, IL 60030For SaleMLS ID #11836607, Patrick Crocetta, Hometown America, a Manufactured Home Dealer. My State MLS
