Walking paths and parks are close to this 2-story townhome in the Pleasant Hill subdivision. Bright & open living-dining room combo that has natural light, complete with in-unit laundry, high ceilings, and private patio. The kitchen with plenty of cabinets overlooks the living room and creates a great flow for entertaining. There is easy access to the 1 car garage right off the front entrance. The home is 5 minutes away from restaurants & entertainment options, and a 10 minute walk to Arbor Park. This home is move-in ready and being sold AS-IS.
New
$234,000
4489 W Brownstone Way #4489, Waukegan, IL 60085
2beds
1,205sqft
Condominium, Single Family Residence
Built in 1994
-- sqft lot
$-- Zestimate®
$194/sqft
$170/mo HOA
What's special
High ceilingsPrivate patioIn-unit laundryNatural lightGreat flow for entertaining
- 1 day |
- 124 |
- 6 |
Zillow last checked:
Listing updated:
Listed by:
James Harris 847-812-2345,
ARNI Realty Incorporated
Source: MRED as distributed by MLS GRID,MLS#: 12736792
Facts & features
Interior
Bedrooms & bathrooms
- Bedrooms: 2
- Bathrooms: 2
- Full bathrooms: 1
- 1/2 bathrooms: 1
Rooms
- Room types: No additional rooms
Primary bedroom
- Features: Flooring (Carpet), Window Treatments (Blinds)
- Level: Second
- Area: 168 Square Feet
- Dimensions: 12X14
Bedroom 2
- Features: Flooring (Carpet), Window Treatments (Blinds)
- Level: Second
- Area: 132 Square Feet
- Dimensions: 12X11
Dining room
- Features: Flooring (Carpet)
- Level: Main
- Dimensions: COMBO
Kitchen
- Features: Flooring (Laminate)
- Level: Main
- Area: 99 Square Feet
- Dimensions: 11X9
Laundry
- Features: Flooring (Linoleum)
- Level: Second
- Area: 48 Square Feet
- Dimensions: 8X6
Living room
- Features: Flooring (Carpet)
- Level: Main
- Area: 320 Square Feet
- Dimensions: 20X16
Heating
- Natural Gas
Cooling
- Central Air
Appliances
- Included: Microwave, Range, Dishwasher, Refrigerator
- Laundry: In Unit
Features
- Basement: None
Interior area
- Total structure area: 0
- Total interior livable area: 1,205 sqft
Property
Parking
- Total spaces: 1
- Parking features: Asphalt, Garage Door Opener, Yes, Garage Owned, Attached, Garage
- Attached garage spaces: 1
- Has uncovered spaces: Yes
Accessibility
- Accessibility features: No Disability Access
Features
- Patio & porch: Patio
- Has view: Yes
- View description: Water
- Has water view: Yes
- Water view: Water
Lot
- Size: 2.5 Acres
- Features: Common Grounds
Details
- Parcel number: 07352070640000
- Special conditions: None
Construction
Type & style
- Home type: Condo
- Property subtype: Condominium, Single Family Residence
Materials
- Vinyl Siding
- Roof: Asphalt
Condition
- New construction: No
- Year built: 1994
Utilities & green energy
- Sewer: Public Sewer
- Water: Public
Community & HOA
HOA
- Has HOA: Yes
- Services included: Insurance, Exterior Maintenance, Lawn Care, Snow Removal
- HOA fee: $170 monthly
Location
- Region: Waukegan
Financial & listing details
- Price per square foot: $194/sqft
- Annual tax amount: $7,239
- Date on market: 8/22/2026
- Ownership: Fee Simple w/ HO Assn.
Estimated market value
Not available
Estimated sales range
Not available
$2,283/mo
Price history
| Date | Event | Price |
|---|---|---|
| 8/22/2026 | Listed for sale | $234,000$194/sqft |
Source:  MRED as distributed by MLS GRID #12736792 Report a problem MRED as distributed by MLS GRID #12736792 Report a problem | ||
Public tax history
Tax history is unavailable.
Monthly payment
Est. payment
Payment breakdown
Explore the cost of this home by adjusting the details. Changes won't be saved.Climate risks
Neighborhood: 60085
Nearby schools
GreatSchools rating
- 5/10Woodland Elementary SchoolGrades: 1-3Distance: 3.2 mi
- 5/10Woodland Middle SchoolGrades: 6-8Distance: 2.5 mi
- 9/10Warren Township High SchoolGrades: 9-12Distance: 3.9 mi
Schools provided by the listing agent
- High: Warren Township High School
- District: 50
Source: MRED as distributed by MLS GRID. This data may not be complete. We recommend contacting the local school district to confirm school assignments for this home.
- $235,9002 bd1 ba1.3k sqft1381 S Candlestick Way, Waukegan, IL 60085Off Market
- $239,4002 bd2 ba1.2k sqft1385 S Candlestick Way, Waukegan, IL 60085Off Market
- $215,0002 bd2 ba1.2k sqft1387 S Candlestick Way, Waukegan, IL 60085Sold
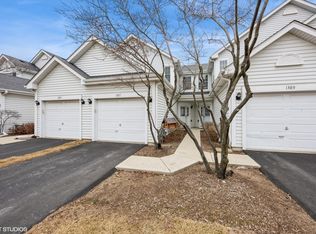
- $252,5002 bd2 ba1.2k sqft1389 S Candlestick Way, Waukegan, IL 60085Sold
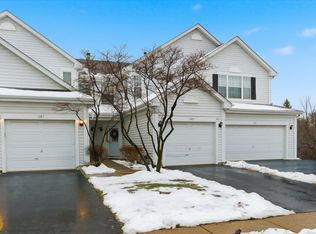
- $264,4002 bd3 ba1.4k sqft1391 S Candlestick Way, Waukegan, IL 60085Off Market
- $238,8002 bd2 ba1.2k sqft4485 W Brownstone Way, Waukegan, IL 60085Off Market
- $236,3002 bd2 ba1.2k sqft4487 W Brownstone Way, Waukegan, IL 60085Off Market
- $225,0002 bd1 ba1.2k sqft4489 W Brownstone Way, Waukegan, IL 60085Sold
- $238,4002 bd2 ba1.2k sqft4491 W Brownstone Way, Waukegan, IL 60085Off Market
A local agent can set up tours, give advice and negotiate with sellers.
Similar homes
- $245,0002 bd2 ba1.4k sqft50 Lake Blvd APT 635, Buffalo Grove, IL 60089Active
 MLS ID #12724600, Rafi Sahakian, CSC, @properties Christie's International Real Estate. MRED as distributed by MLS GRID
 - $195,0002 bd2 ba1k sqft2215 Nichols Rd #21F, Arlington Heights, IL 60004New
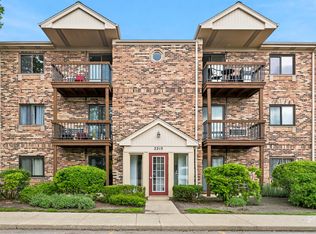 MLS ID #12723176, Jessica Pluda, Berkshire Hathaway HomeServices Starck Real Estate. MRED as distributed by MLS GRID
 - $215,0003 bd2 ba1.7k sqft257 W Whispering Oaks Ln #257, Round Lake, IL 60073Active
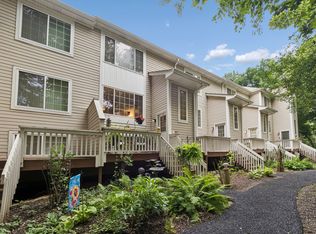 MLS ID #12724764, Mary Vallely, GRI, Baird & Warner. MRED as distributed by MLS GRID
 - $245,0002 bd1 ba1k sqft780 Weidner Rd APT 105, Buffalo Grove, IL 60089Active
 MLS ID #12723306, Barb Schroeder, ABR, @properties Christie's International Real Estate. MRED as distributed by MLS GRID
 - $269,0003 bd2 ba1.1k sqft606 S Milwaukee Ave APT B, Libertyville, IL 60048ActiveMLS ID #12731770, Sheryl Engle, Compass. MRED as distributed by MLS GRID
- $297,0002 bd3 ba1.2k sqft4411 Sawgrass Blvd Unit 133-1, Wadsworth, IL 60083ActiveMLS ID #12726899, Miranda Reeder, Village Realty. MRED as distributed by MLS GRID
- $265,0002 bd2 ba1.2k sqft175 Lake Blvd APT 349, Buffalo Grove, IL 60089ActiveMLS ID #12732044, Larisa Salma Zahdan, My Realty Chicago Inc. MRED as distributed by MLS GRID
- $250,0002 bd2 ba1.4k sqft200 Lake Blvd APT 428, Buffalo Grove, IL 60089ActiveMLS ID #12717933, Samuel Lubeck, Baird & Warner. MRED as distributed by MLS GRID
- $245,0002 bd2 ba1.2k sqft250 Old Oak Dr APT 172, Buffalo Grove, IL 60089ActiveMLS ID #12721034, Fermin Perez, Century 21 Circle. MRED as distributed by MLS GRID
- $217,5003 bd3 ba1.4k sqft59 N Macgillis Dr #59, Round Lake, IL 60073ActiveMLS ID #12708136, Janette Pasillas, HomeSmart Connect LLC. MRED as distributed by MLS GRID
- $277,9003 bd2 ba1.2k sqft2805 Wall Ave, Waukegan, IL 60087Re-activatedMLS ID #12699491, Peaches Stewart, RE/MAX Premier. MRED as distributed by MLS GRID
- $250,0002 bd2 ba1.3k sqft7016 S Stratton Ln, Gurnee, IL 60031ActiveMLS ID #12691854, Ryan Widerberg, ABR,PSA,RENE,SFR, eXp Realty - Chicago North Ave. MRED as distributed by MLS GRID
- $256,9992 bd1 ba1k sqft608 Inverrary Ln #608, Deerfield, IL 60015Price ChangeMLS ID #12728865, Sadie Winter, RE/MAX Suburban. MRED as distributed by MLS GRID
- $270,0003 bd2 ba1.3k sqft2600 Brookwood Dr Unit 209, Rolling Meadows, IL 60008ActiveMLS ID #12729662, Rebecca Haltman, Compass. MRED as distributed by MLS GRID
- $225,0002 bd1 ba844 sqft334 W Miner St APT 3B, Arlington Heights, IL 60005ActiveMLS ID #12730439, David Pickard, ABR,PSA, RE/MAX Suburban. MRED as distributed by MLS GRID
- $293,7004 bd3 ba1k sqft1915 Joppa Ave, Zion, IL 60099ActiveMLS ID #12730871, Ruben Marin, Century 21 Circle. MRED as distributed by MLS GRID
- $250,0002 bd2 ba1k sqft1059 Southbury Ln, Wheeling, IL 60090Price ChangeMLS ID #12733137, Elizabeth Hanahan, HomeSmart Connect LLC. MRED as distributed by MLS GRID
- $230,0003 bd3 ba1.4k sqft267 W Treehouse Ln, Round Lake, IL 60073Re-activatedMLS ID #12686804, Dawn Johnson, Berkshire Hathaway HomeServices Starck Real Estate. MRED as distributed by MLS GRID
- $254,9002 bd2 ba1.4k sqft632 Arbor Cir #632, McHenry, IL 60051ActiveMLS ID #12686769, Margaret Arnold, Coldwell Banker Realty. MRED as distributed by MLS GRID
- $227,5002 bd2 ba1.2k sqft1500 Harbour Dr APT 4Q, Wheeling, IL 60090ActiveMLS ID #12720729, Dmitri Konovalov, Cambridge Realty LLC. MRED as distributed by MLS GRID
