Opportunity awaits! This 3-bedroom, 2-bath Ranch style home located in the subdivision of Randall Park has been lovingly owned by the same owner for many years and offers a solid floor plan with great potential. The primary bedroom features a private en suite bath. The kitchen overlooks the breakfast area and provides access to the backyard, creating a great space for outdoor entertaining and barbecues, with a 2-car garage. The finished basement offers additional living space for recreation or a family room. Hardwood floors add warmth and character, and the existing window treatment will remain. The property is being offered in its current condition and will require repairs and updating, making it an excellent opportunity for buyers looking to add their own personal touches. The washing machine will not remain with the property. A replacement dishwasher is located in the garage. The home offers great potential for the buyer with vision who is ready to make it their own. Property being "SOLD AS IS"
Contingent
$277,900
2805 Wall Ave, Waukegan, IL 60087
3beds
1,288sqft
Single Family Residence
Built in 1964
7,840 Square Feet Lot
$281,700 Zestimate®
$216/sqft
$-- HOA
What's special
- 37 days |
- 39 |
- 0 |
Zillow last checked:
Listing updated:
Listed by:
Peaches Stewart 773-407-4607,
RE/MAX Premier
Source: MRED as distributed by MLS GRID,MLS#: 12699491
Facts & features
Interior
Bedrooms & bathrooms
- Bedrooms: 3
- Bathrooms: 2
- Full bathrooms: 2
Rooms
- Room types: No additional rooms
Primary bedroom
- Features: Flooring (Hardwood), Bathroom (Full)
- Level: Main
- Area: 169 Square Feet
- Dimensions: 13X13
Bedroom 2
- Features: Flooring (Hardwood)
- Level: Main
- Area: 121 Square Feet
- Dimensions: 11X11
Bedroom 3
- Features: Flooring (Hardwood)
- Level: Main
- Area: 110 Square Feet
- Dimensions: 11X10
Dining room
- Features: Flooring (Hardwood)
- Level: Main
- Area: 130 Square Feet
- Dimensions: 10X13
Kitchen
- Features: Kitchen (Eating Area-Table Space, Island), Flooring (Hardwood)
- Level: Main
- Area: 289 Square Feet
- Dimensions: 17X17
Laundry
- Features: Flooring (Other)
- Level: Basement
- Area: 99 Square Feet
- Dimensions: 11X9
Living room
- Features: Flooring (Hardwood)
- Level: Main
- Area: 130 Square Feet
- Dimensions: 10X13
Heating
- Natural Gas, Forced Air
Cooling
- Central Air
Appliances
- Included: Range, Refrigerator, Range Hood
Features
- Basement: Finished,Full
Interior area
- Total structure area: 0
- Total interior livable area: 1,288 sqft
Property
Parking
- Total spaces: 2
- Parking features: Concrete, Yes, Detached, Garage
- Garage spaces: 2
Accessibility
- Accessibility features: No Disability Access
Features
- Stories: 1
Lot
- Size: 7,840 Square Feet
- Dimensions: 60 x 130
Details
- Parcel number: 08072100090000
- Special conditions: None
Construction
Type & style
- Home type: SingleFamily
- Property subtype: Single Family Residence
Materials
- Brick, Frame
Condition
- New construction: No
- Year built: 1964
Utilities & green energy
- Electric: Circuit Breakers
- Sewer: Public Sewer
- Water: Lake Michigan
Community & HOA
HOA
- Services included: None
Location
- Region: Waukegan
Financial & listing details
- Price per square foot: $216/sqft
- Tax assessed value: $207,663
- Annual tax amount: $4,618
- Date on market: 7/9/2026
- Ownership: Fee Simple
Estimated market value
$281,700
$268,000 - $296,000
$2,340/mo
Price history
| Date | Event | Price |
|---|---|---|
| 7/15/2026 | Contingent | $277,900$216/sqft |
Source:  MRED as distributed by MLS GRID #12699491 Report a problem MRED as distributed by MLS GRID #12699491 Report a problem | ||
| 7/15/2026 | Listed for sale | $277,900$216/sqft |
Source: MRED as distributed by MLS GRID #12699491 Report a problem | ||
Public tax history
| Year | Property taxes | Tax assessment |
|---|---|---|
| 2024 | $4,648 +7.2% | $74,335 +7.4% |
| 2023 | $4,335 -13% | $69,214 +11.7% |
| 2022 | $4,985 +9.8% | $61,968 +1.7% |
| 2021 | $4,539 +16.7% | $60,925 +19.9% |
| 2020 | $3,891 -7% | $50,811 +9.1% |
| 2019 | $4,184 -13.1% | $46,560 +3.3% |
| 2018 | $4,817 | $45,060 +13% |
| 2017 | $4,817 +25.6% | $39,866 +24.3% |
| 2016 | $3,836 +2.7% | $32,076 +11.7% |
| 2015 | $3,736 -2% | $28,709 +2.3% |
| 2014 | $3,812 -22.9% | $28,068 -7.7% |
| 2012 | $4,944 -6.1% | $30,409 -33.9% |
| 2011 | $5,268 -4.5% | $46,036 -16.2% |
| 2010 | $5,515 -1.3% | $54,962 -14.5% |
| 2009 | $5,589 +2.5% | $64,295 -2.8% |
| 2008 | $5,453 +6.9% | $66,140 +8.4% |
| 2006 | $5,103 +5% | $61,022 |
| 2005 | $4,858 +4.7% | -- |
| 2004 | $4,642 +2.4% | -- |
| 2003 | $4,534 +2.2% | -- |
| 2002 | $4,437 +11.4% | -- |
| 2001 | $3,984 +14.5% | $48,211 +4.3% |
| 2000 | $3,478 | $46,203 |
Find assessor info on the county website
Monthly payment
Est. payment
Payment breakdown
Explore the cost of this home by adjusting the details. Changes won't be saved.Climate risks
Neighborhood: 60087
Nearby schools
GreatSchools rating
- 2/10Oakdale Elementary SchoolGrades: PK-5Distance: 0.2 mi
- 2/10Jack Benny Middle SchoolGrades: 6-8Distance: 1.2 mi
- 1/10Waukegan High SchoolGrades: 9-12Distance: 3 mi
Schools provided by the listing agent
- District: 60
Source: MRED as distributed by MLS GRID. This data may not be complete. We recommend contacting the local school district to confirm school assignments for this home.
- $268,1003 bd1 ba1.1k sqft2430 Metropolitan Ave, Waukegan, IL 60087Off Market
- $239,8003 bd1 ba864 sqft2809 Wall Ave, Waukegan, IL 60087Off Market
- $240,5003 bd1 ba1.2k sqft2800 Wall Ave, Waukegan, IL 60087Off Market
- $298,2003 bd1 ba1.1k sqft2424 Metropolitan Ave, Waukegan, IL 60087Off Market
- $256,6003 bd1 ba1k sqft2813 Wall Ave, Waukegan, IL 60087Off Market
- $243,3003 bd1 ba1k sqft2813 W Wall Ave, Waukegan, IL 60087Off Market
- $280,2003 bd1 ba1.4k sqft2435 Metropolitan Ave, Waukegan, IL 60087Off Market
- $286,0004 bd2 ba1.5k sqft2804 Wall Ave, Waukegan, IL 60087Off Market
A local agent can set up tours, give advice and negotiate with sellers.
Similar homes
- $284,9003 bd2 ba1.7k sqft2110 Delaware Rd, Waukegan, IL 60087Price Change
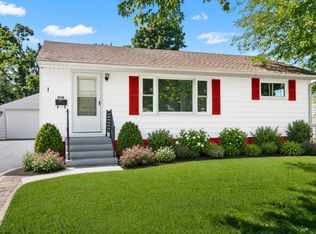 MLS ID #12705770, Michael Bodden, Chase Real Estate LLC. MRED as distributed by MLS GRID
 - $260,0002 bd1 ba1.5k sqft2123 N McAree Rd, Waukegan, IL 60087New
 MLS ID #12729612, Alex Orduna, Freedom Realty. MRED as distributed by MLS GRID
 - $246,9003 bd1 ba874 sqft12810 W Beach Rd, Beach Park, IL 60087Active
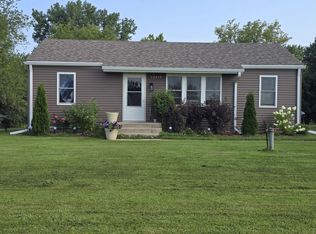 MLS ID #12725244, Gary Powell, Netgar Investments Inc. MRED as distributed by MLS GRID
 - $275,0003 bd1 ba1.1k sqft(Undisclosed Address), Zion, IL 60099New
 MLS ID #12727987, Catrice Holmes, Coldwell Banker Realty. MRED as distributed by MLS GRID
 - $334,9993 bd3 ba1.6k sqft508 N Metropolitan Ave, Waukegan, IL 60085ActiveMLS ID #12720301, Jaqueline Venegas, LPT Realty. MRED as distributed by MLS GRID
- $354,9903 bd3 ba1.4k sqft3230 Cashmore Rd, Waukegan, IL 60087ActiveMLS ID #12707058, James D'Astice, Compass. MRED as distributed by MLS GRID
- $265,0004 bd2 ba1.5k sqft2210 Hermon Ave, Zion, IL 60099Price ChangeMLS ID #12694688, Andres Ventura, eXp Realty. MRED as distributed by MLS GRID
- $375,0003 bd2 ba1.6k sqft936 Estes St, Gurnee, IL 60031NewMLS ID #12727015, Tricia Glover, Coldwell Banker Realty. MRED as distributed by MLS GRID
- $270,0003 bd1 ba1.1k sqft518 Rae Ave, Lake Villa, IL 60046NewMLS ID #12728950, Manpreet Singh, LPT Realty. MRED as distributed by MLS GRID
- $240,0003 bd1 ba1k sqft2207 Carmel Blvd, Zion, IL 60099Price ChangeMLS ID #12719414, Anthony Borke, Keller Williams North Shore West. MRED as distributed by MLS GRID
- $289,0003 bd2 ba1.1k sqft35397 N 1st Ave, Ingleside, IL 60041NewMLS ID #12730465, Bryan Shaughnessy, Realty World Tiffany R.E.. MRED as distributed by MLS GRID
- $325,0004 bd2 ba1.2k sqft41588 N Illinois St, Zion, IL 60099ActiveMLS ID #12724891, Sonia Cisternino, @properties Christie's International Real Estate. MRED as distributed by MLS GRID
- $238,0003 bd2 ba1.3k sqft1904 Ezra Ave, Zion, IL 60099ActiveMLS ID #12695300, Dontae Kelly, Keller Williams North Shore West. MRED as distributed by MLS GRID
- $297,0002 bd3 ba1.2k sqft4411 Sawgrass Blvd Unit 133-1, Wadsworth, IL 60083ActiveMLS ID #12726899, Miranda Reeder, Village Realty. MRED as distributed by MLS GRID
- $340,0004 bd3 ba1.3k sqft4009 Ridge Rd, Zion, IL 60099ActiveMLS ID #12723902, Alyssa Pimentel, Compass. MRED as distributed by MLS GRID
- $315,0005 bd2 ba1k sqft2023 Elim Ave, Zion, IL 60099ActiveMLS ID #12727898, Lilly Cardenas, Charles Rutenberg Realty of IL. MRED as distributed by MLS GRID
- $259,0003 bd1 ba1.3k sqft3002 Gilead Ave, Zion, IL 60099ActiveMLS ID #12563398, Lori Borcia-Lintner, iFind Properties LLC. MRED as distributed by MLS GRID
- $279,9003 bd1 ba1.8k sqft25462 W Arcade Dr S, Lake Villa, IL 60046ActiveMLS ID #12668476, Carrie Nack, CSC, Keller Williams North Shore West. MRED as distributed by MLS GRID
- $410,0003 bd2 ba1.3k sqft(Undisclosed Address), Grayslake, IL 60030Re-activatedMLS ID #12700852, Eric Candelaria, PMA Real Estate, Inc.. MRED as distributed by MLS GRID
- $359,9003 bd2 ba1.1k sqft1900 Longmeadow Dr, Lindenhurst, IL 60046NewMLS ID #12666056, Dawn Ruiz, Real Broker, LLC. MRED as distributed by MLS GRID
