Welcome home to this Beautifully updated 3 bedroom, 1 story-ranch that perfectly combines timeless charm with modern finishes. New Roof & Siding. The stunning kitchen is heart of the home, featuring elegant marble countertops, and matching marble backsplash and newer appliances. Gorgeous hardwood floors flow throughout the main living areas, creating a warm and inviting atmosphere. The remodeled ceramic-tile bathrooms offer a fresh, contemporary feel. Fiinished basement with full bath walk in shower, and 2 additional rooms. Attached garage by way of breezeway, with additional space. Walk to Grocery, restaurant, Urgent Care, and Donuts! Corner lot. East side of Zion. A Wonderful Place to Call Home!!
Contingent
$315,000
2023 Elim Ave, Zion, IL 60099
5beds
2,400sqft
Single Family Residence
Built in 1955
8,850 Square Feet Lot
$313,200 Zestimate®
$131/sqft
$-- HOA
What's special
Matching marble backsplashWarm and inviting atmosphereCorner lotGorgeous hardwood floorsStunning kitchenNew roof and sidingRemodeled ceramic-tile bathrooms
- 67 days
- 67
- 2
Zillow last checked:
Listing updated:
Listed by:
Lilly Cardenas 630-929-1100,
Charles Rutenberg Realty of IL
Source: MRED as distributed by MLS GRID,MLS#: 12727898
Facts & features
Interior
Bedrooms & bathrooms
- Bedrooms: 5
- Bathrooms: 2
- Full bathrooms: 2
Rooms
- Room types: Bedroom 5
Primary bedroom
- Features: Flooring (Hardwood)
- Level: Main
- Area: 143 Square Feet
- Dimensions: 11X13
Bedroom 2
- Features: Flooring (Hardwood)
- Level: Main
- Area: 132 Square Feet
- Dimensions: 11X12
Bedroom 3
- Features: Flooring (Hardwood)
- Level: Main
- Area: 110 Square Feet
- Dimensions: 11X10
Bedroom 4
- Level: Basement
- Area: 224 Square Feet
- Dimensions: 14X16
Bedroom 5
- Level: Basement
- Area: 224 Square Feet
- Dimensions: 14X16
Dining room
- Features: Flooring (Hardwood)
- Level: Main
- Dimensions: COMBO
Kitchen
- Features: Kitchen (Eating Area-Breakfast Bar, SolidSurfaceCounter, Updated Kitchen), Flooring (Hardwood)
- Level: Main
- Area: 121 Square Feet
- Dimensions: 11X11
Laundry
- Features: Flooring (Wood Laminate)
- Level: Basement
- Area: 100 Square Feet
- Dimensions: 10X10
Living room
- Features: Flooring (Hardwood)
- Level: Main
- Area: 294 Square Feet
- Dimensions: 14X21
Heating
- Natural Gas, Forced Air
Cooling
- Central Air
Appliances
- Included: Range, Dishwasher, Refrigerator, Humidifier
Features
- 1st Floor Full Bath
- Windows: Screens
- Basement: Finished,Full
- Attic: Unfinished
Interior area
- Total structure area: 2,400
- Total interior livable area: 2,400 sqft
- Finished area below ground: 1,200
Property
Parking
- Total spaces: 1
- Parking features: Garage Door Opener, Yes, Attached, Garage
- Attached garage spaces: 1
- Has uncovered spaces: Yes
Accessibility
- Accessibility features: No Disability Access
Features
- Stories: 1
- Patio & porch: Patio
- Exterior features: Breezeway
Lot
- Size: 8,850 Square Feet
- Dimensions: 50 X 177
Details
- Parcel number: 04153300120000
- Special conditions: None
- Other equipment: Sump Pump
Construction
Type & style
- Home type: SingleFamily
- Architectural style: Ranch
- Property subtype: Single Family Residence
Materials
- Aluminum Siding
- Foundation: Concrete Perimeter
- Roof: Asphalt
Condition
- New construction: No
- Year built: 1955
- Major remodel year: 2024
Utilities & green energy
- Sewer: Public Sewer
- Water: Public
Community & HOA
Community
- Features: Curbs, Sidewalks, Street Lights, Street Paved
HOA
- Services included: None
Location
- Region: Zion
Financial & listing details
- Price per square foot: $131/sqft
- Tax assessed value: $153,051
- Annual tax amount: $7,274
- Date on market: 8/8/2026
- Ownership: Fee Simple
Estimated market value
$313,200
$298,000 - $329,000
$2,879/mo
Price history
| Date | Event | Price |
|---|---|---|
| 9/16/2026 | Contingent | $315,000$131/sqft |
Source:  MRED as distributed by MLS GRID #12727898 Report a problem MRED as distributed by MLS GRID #12727898 Report a problem | ||
| 8/8/2026 | Listed for sale | $315,000+19.3%$131/sqft |
Source: MRED as distributed by MLS GRID #12727898 Report a problem | ||
| 4/26/2024 | Sold | $264,000-4%$110/sqft |
Source: MRED as distributed by MLS GRID #12002177 Report a problem | ||
| 3/20/2024 | Contingent | $274,900$115/sqft |
Source: MRED as distributed by MLS GRID #12002177 Report a problem | ||
| 3/14/2024 | Listed for sale | $274,900+111.5%$115/sqft |
Source: MRED as distributed by MLS GRID #12002177 Report a problem | ||
| 6/27/2023 | Sold | $130,000-7.1%$54/sqft |
Source: Public Record Report a problem | ||
| 3/25/2011 | Listing removed | $139,900$58/sqft |
Source: Visual Tour #07256355 Report a problem | ||
| 3/26/2010 | Listed for sale | $139,900$58/sqft |
Source: Visual Tour #07256355 Report a problem | ||
Public tax history
| Year | Property taxes | Tax assessment |
|---|---|---|
| 2024 | $6,473 +2.9% | $69,426 +36.1% |
| 2023 | $6,293 +5.7% | $51,012 +12.2% |
| 2022 | $5,955 -0.9% | $45,482 +9.3% |
| 2021 | $6,009 +2% | $41,625 +16.2% |
| 2020 | $5,893 +3.4% | $35,828 +7.3% |
| 2019 | $5,700 +3.6% | $33,375 +7.4% |
| 2018 | $5,502 | $31,068 +7.8% |
| 2017 | $5,502 +8% | $28,820 +10.2% |
| 2016 | $5,093 +20.1% | $26,162 +10.2% |
| 2015 | $4,241 -15.9% | $23,738 -2.1% |
| 2014 | $5,040 -3.3% | $24,255 -6.1% |
| 2012 | $5,213 -3% | $25,831 -31.9% |
| 2011 | $5,371 +8.1% | $37,934 -8.2% |
| 2010 | $4,968 +2.3% | $41,325 -7% |
| 2009 | $4,857 +190.8% | $44,445 +2.3% |
| 2008 | $1,670 -6.5% | $43,425 +16.1% |
| 2006 | $1,787 -2.1% | $37,392 |
| 2005 | $1,825 -0.7% | -- |
| 2004 | $1,838 -13.9% | -- |
| 2003 | $2,136 +1.4% | -- |
| 2002 | $2,106 +2.8% | -- |
| 2001 | $2,048 +14.5% | $29,412 +16.1% |
| 2000 | $1,789 | $25,341 |
Find assessor info on the county website
Monthly payment
Est. payment
Payment breakdown
Explore the cost of this home by adjusting the details. Changes won't be saved.Climate risks
Neighborhood: 60099
Nearby schools
Schools provided by the listing agent
- District: 6
Source: MRED as distributed by MLS GRID. This data may not be complete. We recommend contacting the local school district to confirm school assignments for this home.
Similar homes
- $319,9005 bd2 ba2.1k sqft2714 Gilead Ave, Zion, IL 60099New
 MLS ID #12784441, Nora Carrillo, CSC, Re/Max American Dream. MRED as distributed by MLS GRID
 - $325,0004 bd3 ba1.3k sqft4009 Ridge Rd, Zion, IL 60099Active
 MLS ID #12773723, Alyssa Pimentel, Compass. MRED as distributed by MLS GRID
 - $354,0005 bd3 ba2.3k sqft13080 W 28th St, Zion, IL 60099Active
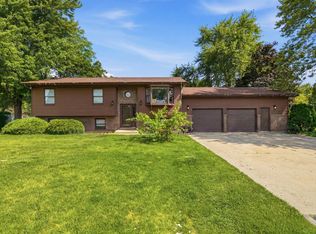 MLS ID #12775326, Iris Gomez, Compass. MRED as distributed by MLS GRID
 - $298,9004 bd2 ba1.4k sqft4206 Gregory Dr, Zion, IL 60099Price Change
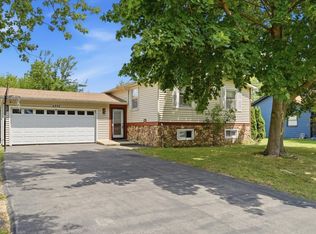 MLS ID #12758158, Alyssa Pimentel, Compass. MRED as distributed by MLS GRID
