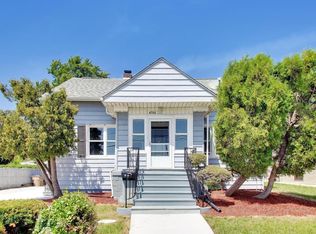
Welcome to this spacious 4-bed, 2-bath home offering plenty of room to live, work, and entertain on a sizeable corner lot. The updated kitchen featuring beautiful cabinetry, Corian countertops and a welcoming dining space. Beautiful vinyl plank flooring complements the home, while hardwood floors add warmth and character.A versatile loft space provides additional room for a home office, play area, or relaxation space. The finished basement offers even more living and recreational space.Step outside to enjoy the fenced-in backyard, complete with both a deck and patio--ideal for outdoor dining, entertaining, or simply relaxing. Walking distance to school. Garage roof 2022, Newer appliances, newer windows, W/H 2019.
Active
$349,900
2021 79th STREET, Kenosha, WI 53143
4beds
2,212sqft
Single Family Residence
Built in 1953
6,534 Square Feet Lot
$350,800 Zestimate®
$158/sqft
$-- HOA
What's special
- 18 days
- 1,474
- 99
Zillow last checked:
Listing updated:
Listed by:
Dezarrea Kindle 262-620-0382,
NextHome Signature Group
Source: WIREX MLS,MLS#: 1980893 Originating MLS: Metro MLS
Originating MLS: Metro MLSFacts & features
Interior
Bedrooms & bathrooms
- Bedrooms: 4
- Bathrooms: 2
- Full bathrooms: 2
- Main level bedrooms: 2
Primary bedroom
- Level: Upper
- Area: 240
- Dimensions: 20 x 12
Bedroom 2
- Level: Upper
- Area: 171
- Dimensions: 19 x 9
Bedroom 3
- Level: Main
- Area: 156
- Dimensions: 12 x 13
Bedroom 4
- Level: Main
- Area: 96
- Dimensions: 12 x 8
Bathroom
- Features: Shower on Lower, Ceramic Tile, Shower Over Tub, Shower Stall
Kitchen
- Level: Main
- Area: 216
- Dimensions: 18 x 12
Living room
- Level: Main
- Area: 221
- Dimensions: 17 x 13
Office
- Level: Upper
- Area: 189
- Dimensions: 21 x 9
Heating
- Natural Gas, Forced Air
Cooling
- Central Air
Appliances
- Included: Dishwasher, Disposal, Dryer, Microwave, Oven, Range, Refrigerator
Features
- High Speed Internet
- Flooring: Wood
- Basement: Finished,Full,Partially Finished,Sump Pump
Interior area
- Total structure area: 2,212
- Total interior livable area: 2,212 sqft
- Finished area above ground: 1,575
- Finished area below ground: 637
Property
Parking
- Total spaces: 2
- Parking features: Garage Door Opener, Detached, 2 Car, 1 Space
- Garage spaces: 2
Features
- Levels: Two
- Stories: 2
- Patio & porch: Deck, Patio
Lot
- Size: 6,534 Square Feet
- Features: Sidewalks
Details
- Parcel number: 0612307256005
- Zoning: RES
Construction
Type & style
- Home type: SingleFamily
- Architectural style: Cape Cod
- Property subtype: Single Family Residence
Materials
- Brick, Brick/Stone, Aluminum Trim
Condition
- 21+ Years
- New construction: No
- Year built: 1953
Utilities & green energy
- Sewer: Public Sewer
- Water: Public
- Utilities for property: Cable Available
Community & HOA
Community
- Security: Security System
- Subdivision: Kirchner Highlands
Location
- Region: Kenosha
- Municipality: Kenosha
Financial & listing details
- Price per square foot: $158/sqft
- Tax assessed value: $236,100
- Annual tax amount: $4,100
- Date on market: 9/19/2026
- Inclusions: Oven/Range, Refrigerator, Microwave, Dishwasher, Disposal, Sump Pump Back Up Battery, Nest Thermostat, Basement Refrigerator, Ring Doorbell, Blinds, Water Filter
- Exclusions: Washer, Deep Freezer, Curtains, Baby Gates
Estimated market value
$350,800
$333,000 - $368,000
$2,824/mo
Price history
| Date | Event | Price |
|---|---|---|
| 9/17/2026 | Listed for sale | $349,900+50.8%$158/sqft |
Source:  NextHome #1980893 Report a problem NextHome #1980893 Report a problem | ||
| 3/18/2022 | Sold | $232,000-3.3%$105/sqft |
Source:  WIREX MLS #1777367 Report a problem WIREX MLS #1777367 Report a problem | ||
| 2/25/2022 | Pending sale | $239,900$108/sqft |
Source: WIREX MLS #1777367 Report a problem | ||
| 2/7/2022 | Price change | $239,900-2.1%$108/sqft |
Source: WIREX MLS #1777367 Report a problem | ||
| 1/31/2022 | Price change | $245,000-1.2%$111/sqft |
Source: WIREX MLS #1777367 Report a problem | ||
| 1/21/2022 | Listed for sale | $247,900+29.1%$112/sqft |
Source: WIREX MLS #1777367 Report a problem | ||
| 7/2/2019 | Sold | $192,000$87/sqft |
Source: Public Record Report a problem | ||
Public tax history
| Year | Property taxes | Tax assessment |
|---|---|---|
| 2025 | $4,194 +5.7% | $236,100 +39.8% |
| 2024 | $3,969 -1.9% | $168,900 +3.7% |
| 2023 | $4,047 | $162,800 |
| 2022 | -- | $162,800 |
| 2021 | -- | $162,800 |
| 2020 | -- | $162,800 +9.5% |
| 2019 | -- | $148,700 +8.5% |
| 2018 | -- | $137,100 |
| 2017 | -- | $137,100 |
| 2016 | $3,582 -0.3% | $137,100 +1.2% |
| 2015 | $3,592 -1.7% | $135,500 |
| 2014 | $3,655 +0.1% | $135,500 +3% |
| 2013 | $3,650 | $131,600 |
| 2012 | $3,650 +1.9% | $131,600 -9.7% |
| 2011 | $3,582 -1.1% | $145,800 |
| 2010 | $3,621 +2.8% | $145,800 -13.2% |
| 2009 | $3,522 +2.8% | $167,900 |
| 2008 | $3,427 +2.9% | $167,900 +0.6% |
| 2007 | $3,331 -0.3% | $166,900 |
| 2006 | $3,342 -1.7% | $166,900 +10.7% |
| 2005 | $3,402 +2.5% | $150,700 |
| 2004 | $3,318 +2.5% | $150,700 +12.4% |
| 2003 | $3,238 +8.8% | $134,100 |
| 2002 | $2,977 +9.8% | $134,100 +20.9% |
| 2001 | $2,711 +20.8% | $110,900 |
| 2000 | $2,244 | $110,900 |
Find assessor info on the county website
Monthly payment
Est. payment
Payment breakdown
Explore the cost of this home by adjusting the details. Changes won't be saved.Climate risks
Neighborhood: Sunnyside
Nearby schools
Schools provided by the listing agent
- Elementary: Grewenow
- Middle: Lincoln
- High: Tremper
- District: Kenosha
Source: WIREX MLS. This data may not be complete. We recommend contacting the local school district to confirm school assignments for this home.
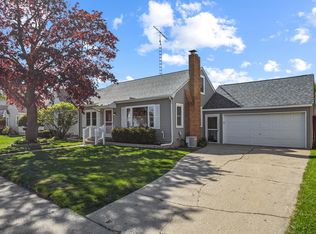
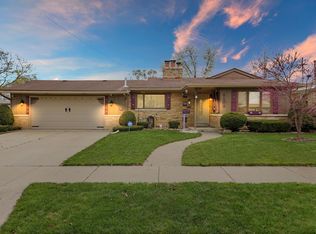
Similar homes
- $309,0004 bd3 ba1.8k sqft7517 27th AVENUE, Kenosha, WI 53143Active
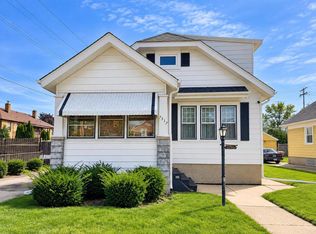 MLS ID #1980619, Peggy Kormylo. WIREX MLS
 - $269,9004 bd2 ba1.4k sqft6826 26th AVENUE, Kenosha, WI 53143Active
 MLS ID #1980475, Natalie Bell. WIREX MLS
 - $439,9004 bd2 ba1.9k sqft8216 48th AVENUE, Kenosha, WI 53142Active
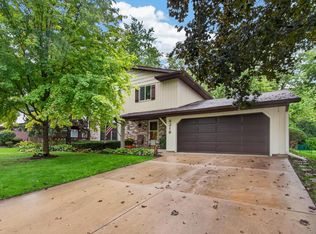 MLS ID #1983049, Wendy Gauss. WIREX MLS
 - $349,9003 bd2 ba1.2k sqft4506 75th STREET, Kenosha, WI 53142Active
 MLS ID #1974541, Jake Hansen. WIREX MLS
