Modern and Magnificent! This 2 bedroom, 2 bath beautifully updated home is inviting and charming. Spacious kitchen with island and granite countertops, updated baths and new flooring to enjoy for many years. Large .28 acre lot, new driveway and not one but 2 porches to entertain with family or just relax on the weekends. Near transportation, schools, parks, etc. Photo is digitally altered.
Active
Price cut: $20K (11/11)
$329,900
3213 30th STREET, Kenosha, WI 53144
2beds
1,140sqft
Single Family Residence
Built in 1957
0.28 Acres Lot
$327,000 Zestimate®
$289/sqft
$-- HOA
What's special
Beautifully updated homeSpacious kitchen with islandNew drivewayNew flooringGranite countertopsUpdated baths
- 14 days
- 425
- 35
Zillow last checked:
Listing updated:
Listed by:
Sanie Zemaj 262-620-0439,
Coldwell Banker Real Estate One
Source: WIREX MLS,MLS#: 1987380 Originating MLS: Metro MLS
Facts & features
Interior
Bedrooms & bathrooms
- Bedrooms: 2
- Bathrooms: 2
- Full bathrooms: 2
- Main level bedrooms: 3
Primary bedroom
- Level: Main
- Area: 130
- Dimensions: 13 x 10
Bedroom 2
- Level: Main
- Area: 100
- Dimensions: 10 x 10
Bedroom 3
- Level: Main
- Area: 120
- Dimensions: 12 x 10
Bathroom
- Features: Master Bedroom Bath: Tub/Shower Combo, Master Bedroom Bath, Shower Stall
Kitchen
- Level: Main
- Area: 168
- Dimensions: 14 x 12
Living room
- Level: Main
- Area: 117
- Dimensions: 13 x 9
Office
- Level: Main
- Area: 120
- Dimensions: 12 x 10
Heating
- Natural Gas, Forced Air
Appliances
- Included: Dishwasher, Dryer, Microwave, Oven, Range, Refrigerator, Washer
Features
- Kitchen Island
- Basement: Full,Sump Pump
Interior area
- Total structure area: 1,140
- Total interior livable area: 1,140 sqft
- Finished area above ground: 1,140
Video & virtual tour
Property
Parking
- Total spaces: 2
- Parking features: Garage Door Opener, Detached, 2 Car
- Garage spaces: 2
Features
- Levels: One
- Stories: 1
- Patio & porch: Deck, Patio
Lot
- Size: 0.28 Acres
Details
- Parcel number: 0722224394015
- Zoning: RS-1
Construction
Type & style
- Home type: SingleFamily
- Architectural style: Ranch
- Property subtype: Single Family Residence
Materials
- Aluminum Siding, Aluminum/Steel
Condition
- 21+ Years
- New construction: No
- Year built: 1957
Utilities & green energy
- Sewer: Public Sewer
- Water: Public
- Utilities for property: Cable Available
Community & HOA
Community
- Subdivision: Woodlawn
Location
- Region: Kenosha
- Municipality: Kenosha
Financial & listing details
- Price per square foot: $289/sqft
- Tax assessed value: $199,700
- Annual tax amount: $3,389
- Date on market: 11/5/2026
- Inclusions: Stove, Refrigerator, Dishwasher, Microwave, Washer And Dryer.
- Exclusions: Seller's Personal Property.
Estimated market value
$327,000
$311,000 - $343,000
$2,158/mo
Price history
| Date | Event | Price |
|---|---|---|
| 11/11/2026 | Price change | $329,900-5.7%$289/sqft |
Source:  WIREX MLS #1987380 Report a problem | ||
| 11/5/2026 | Listed for sale | $349,900+84.2%$307/sqft |
Source: WIREX MLS #1987380 Report a problem | ||
| 2/13/2024 | Sold | $190,000$167/sqft |
Source: Public Record Report a problem | ||
Public tax history
| Year | Property taxes | Tax assessment |
|---|---|---|
| 2025 | $3,389 +5.9% | $199,700 +45.8% |
| 2024 | $3,200 -6% | $137,000 |
| 2023 | $3,406 | $137,000 |
| 2022 | -- | $137,000 |
| 2021 | -- | $137,000 |
| 2020 | -- | $137,000 |
| 2019 | -- | $137,000 +20.3% |
| 2018 | -- | $113,900 |
| 2017 | -- | $113,900 |
| 2016 | $3,082 +10.7% | $113,900 +6.8% |
| 2015 | $2,784 -7% | $106,600 |
| 2014 | $2,994 0% | $106,600 -2.3% |
| 2013 | $2,995 | $109,100 |
| 2012 | $2,995 -2.9% | $109,100 -13.7% |
| 2011 | $3,082 -1.1% | $126,400 |
| 2010 | $3,117 +3.6% | $126,400 -12.4% |
| 2009 | $3,007 +7% | $144,300 |
| 2008 | $2,810 +3% | $144,300 +4.9% |
| 2007 | $2,729 -4.9% | $137,600 |
| 2006 | $2,871 -1.7% | $137,600 +5.9% |
| 2005 | $2,920 +7.5% | $129,900 |
| 2004 | $2,717 +2.4% | $129,900 +17.7% |
| 2003 | $2,653 +8% | $110,400 |
| 2002 | $2,456 +6.6% | $110,400 +16.7% |
| 2001 | $2,304 +21.5% | $94,600 |
| 2000 | $1,897 | $94,600 |
Find assessor info on the county website
Monthly payment
Est. payment
Payment breakdown
Explore the cost of this home by adjusting the details. Changes won't be saved.Climate risks
Neighborhood: 53144
Nearby schools
Schools provided by the listing agent
- Elementary: Somers
- Middle: Bullen
- High: Bradford
- District: Kenosha
Source: WIREX MLS. This data may not be complete. We recommend contacting the local school district to confirm school assignments for this home.
Similar homes
- $319,9003 bd2 ba1.4k sqft4709 33rd AVENUE, Kenosha, WI 53144Active
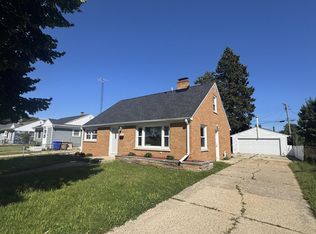 MLS ID #1979600, Michael Rondon. WIREX MLS
- $349,9003 bd3 ba1.1k sqft5417 41st STREET, Kenosha, WI 53144Active
 MLS ID #1985317, Medina Real Estate Team*. WIREX MLS
- $415,0002 bd2 ba1.2k sqft4317 20th PLACE, Kenosha, WI 53144Active
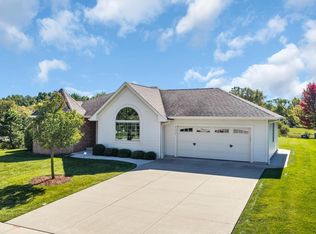 MLS ID #1986710, Candace Black. WIREX MLS
- $319,9003 bd2 ba1.1k sqft1905 34th STREET, Kenosha, WI 53140Active
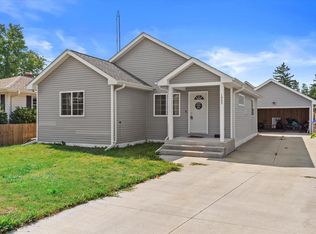 MLS ID #1973933, Raquel Tenuta. WIREX MLS
