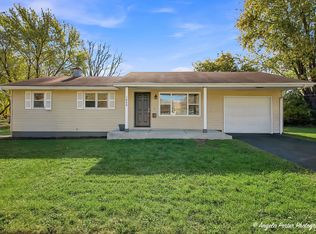
An affordable, cute, turn-key home in this market?? Yep, come check out this lovely 3 bedroom, 2 FULL bath home ready for you to live in & love. The fully fenced back yard is perfect whether you are looking for entertaining space, a wonderful gardening spot, or just your own bit of privacy. The large 2 car garage still has room for storage! And the home has been so well cared for by the long time owners, their level of care shows throughout the house. With new flooring, a fresh paint job, and many updates, this home is ready for you. The living room and kitchen are both spacious, ideal for those who like to have company over. Each of the bedrooms offer plenty of space to escape away to your own privacy. And the basement has English Garden style windows, it doesn't even feel like a basement with the sun shining through! Come, visit, and make this house your HOME!
Contingent
$275,000
4105 Timothy St, Zion, IL 60099
3beds
1,006sqft
Single Family Residence
Built in 1988
6,969 Square Feet Lot
$272,300 Zestimate®
$273/sqft
$-- HOA
What's special
Many updatesFresh paint jobWonderful gardening spotOwn bit of privacyNew flooring
- 4 days
- 451
- 64
Likely to sell faster than
Zillow last checked:
Listing updated:
Listed by:
Chris Varsek (847)445-2283,
Real Broker, LLC
Source: MRED as distributed by MLS GRID,MLS#: 12811141
Facts & features
Interior
Bedrooms & bathrooms
- Bedrooms: 3
- Bathrooms: 2
- Full bathrooms: 2
Rooms
- Room types: No additional rooms
Primary bedroom
- Level: Second
- Area: 140 Square Feet
- Dimensions: 14X10
Bedroom 2
- Level: Second
- Area: 130 Square Feet
- Dimensions: 13X10
Bedroom 3
- Level: Second
- Area: 90 Square Feet
- Dimensions: 10X9
Family room
- Level: Basement
- Area: 209 Square Feet
- Dimensions: 19X11
Kitchen
- Features: Kitchen (Eating Area-Table Space)
- Level: Main
- Area: 170 Square Feet
- Dimensions: 17X10
Laundry
- Level: Basement
- Area: 110 Square Feet
- Dimensions: 11X10
Living room
- Level: Main
- Area: 238 Square Feet
- Dimensions: 17X14
Heating
- Has Heating (Unspecified Type)
Cooling
- Central Air
Appliances
- Included: Range, Microwave, Dishwasher, Refrigerator, Washer, Dryer
Features
- Basement: Finished,Full
Interior area
- Total structure area: 1,506
- Total interior livable area: 1,006 sqft
- Finished area below ground: 500
Property
Parking
- Total spaces: 2
- Parking features: Yes, Garage Owned, Detached, Garage
- Garage spaces: 2
Accessibility
- Accessibility features: No Disability Access
Features
- Stories: 2
- Fencing: Fenced
Lot
- Size: 6,969 Square Feet
- Dimensions: 101x69
Details
- Parcel number: 04074030250000
- Special conditions: None
Construction
Type & style
- Home type: SingleFamily
- Property subtype: Single Family Residence
Materials
- Vinyl Siding
- Roof: Asphalt
Condition
- New construction: No
- Year built: 1988
Details
- Builder model: Tri-level
Utilities & green energy
- Sewer: Public Sewer
- Water: Public
Community & HOA
HOA
- Services included: None
Location
- Region: Zion
Financial & listing details
- Price per square foot: $273/sqft
- Tax assessed value: $195,299
- Annual tax amount: $6,698
- Date on market: 11/18/2026
- Ownership: Fee Simple
Estimated market value
$272,300
$259,000 - $286,000
$2,427/mo
Price history
| Date | Event | Price |
|---|---|---|
| 11/22/2026 | Contingent | $275,000$273/sqft |
Source:  MRED as distributed by MLS GRID #12811141 Report a problem | ||
| 11/18/2026 | Listed for sale | $275,000+133.1%$273/sqft |
Source: MRED as distributed by MLS GRID #12811141 Report a problem | ||
| 5/4/2011 | Sold | $118,000+2.6%$117/sqft |
Source: MRED as distributed by MLS GRID #07656426 Report a problem | ||
| 3/14/2011 | Pending sale | $115,000$114/sqft |
Source: Baird & Warner - Lake County #07656426 Report a problem | ||
| 2/11/2011 | Price change | $115,000+9.5%$114/sqft |
Source: Baird & Warner - Lake County #07656426 Report a problem | ||
| 12/23/2010 | Price change | $105,000-16%$104/sqft |
Source: Baird & Warner - Lake County #07656426 Report a problem | ||
| 12/3/2010 | Price change | $125,000-7.4%$124/sqft |
Source: Baird & Warner - Lake County #07656426 Report a problem | ||
| 10/20/2010 | Listed for sale | $135,000-15.6%$134/sqft |
Source: Baird & Warner - Lake County #07656426 Report a problem | ||
| 11/18/2004 | Sold | $160,000+27%$159/sqft |
Source: Public Record Report a problem | ||
| 4/8/2002 | Sold | $126,000$125/sqft |
Source: Public Record Report a problem | ||
Public tax history
| Year | Property taxes | Tax assessment |
|---|---|---|
| 2024 | $6,734 +5.3% | $71,570 +10% |
| 2023 | $6,393 +9.1% | $65,093 +12.2% |
| 2022 | $5,860 +1.8% | $58,036 +14% |
| 2021 | $5,758 +4% | $50,913 +13.3% |
| 2020 | $5,534 +3.2% | $44,922 +7.4% |
| 2019 | $5,364 +10.3% | $41,846 +8.2% |
| 2018 | $4,862 | $38,678 +7.8% |
| 2017 | $4,862 +14.4% | $35,880 +10.2% |
| 2016 | $4,252 +14.7% | $32,571 +10.2% |
| 2015 | $3,708 +0.2% | $29,554 +9.9% |
| 2014 | $3,702 -11.7% | $26,895 -6.1% |
| 2012 | $4,192 -3.4% | $28,642 -29.2% |
| 2011 | $4,339 -6.6% | $40,444 -16.5% |
| 2010 | $4,646 +0.5% | $48,407 -7% |
| 2009 | $4,622 +2.8% | $52,061 +2.3% |
| 2008 | $4,495 +9.9% | $50,866 +11.5% |
| 2006 | $4,089 +0.3% | $45,620 |
| 2005 | $4,075 +3.5% | -- |
| 2004 | $3,937 +0.5% | -- |
| 2003 | $3,917 +6.1% | -- |
| 2002 | $3,691 +10.1% | -- |
| 2001 | $3,352 +16.8% | $36,117 +3% |
| 2000 | $2,870 | $35,079 |
Find assessor info on the county website
Monthly payment
Est. payment
Payment breakdown
Explore the cost of this home by adjusting the details. Changes won't be saved.Climate risks
Neighborhood: 60099
Nearby schools
Schools provided by the listing agent
- District: 6
Source: MRED as distributed by MLS GRID. This data may not be complete. We recommend contacting the local school district to confirm school assignments for this home.


Similar homes
- $285,0004 bd2 ba1.4k sqft4206 Gregory Dr, Zion, IL 60099New
 MLS ID #12813693, Alyssa Pimentel, Compass. MRED as distributed by MLS GRID
- $300,0004 bd3 ba1.3k sqft4009 Ridge Rd, Zion, IL 60099New
 MLS ID #12813695, Alyssa Pimentel, Compass. MRED as distributed by MLS GRID
- $275,0003 bd1 ba1k sqft1800 Gilead Ave, Zion, IL 60099Re-activated
 MLS ID #12805269, Lilly Cardenas, Charles Rutenberg Realty of IL. MRED as distributed by MLS GRID
- $222,9003 bd1 ba996 sqft1924 Bethesda Blvd, Zion, IL 60099Active
 MLS ID #12808847, Chris Varsek, Real Broker, LLC. MRED as distributed by MLS GRID
