Opportunity knocks in Round Lake Beach! This Cape Cod sits on a quiet court with charming dormers, a skylight and an attached 2-car garage with a long driveway. The bright main level offers an open living room filled with natural light from multiple windows, plus warm hardwood-style floors and crown molding throughout. The kitchen has oak cabinetry, a stainless steel gas range and microwave, a brick-accent backsplash, a double sink and a large butcher-block-style island with extra storage. It flows into a spacious dining area with a ceiling fan and sliding glass doors to an oversized raised deck, perfect for grilling, entertaining or relaxing under mature trees. The main-level bath features a classic clawfoot tub. Upstairs, the wood-paneled loft has a skylight, and the second floor has a half bath. Additional upper-level rooms are mid-renovation with drywall on site, ready for you to finish and add your own style and value. The basement adds even more space with a finished bonus room with decorative tile flooring, a full bath with a walk-in shower, and a large unfinished area for storage, a workshop or future expansion. The big backyard has plenty of room to play, garden or entertain. Close to shopping, dining, parks and the lakes along Rollins Road.
Price change
Price cut: $5K (11/20)
$275,900
523 W Pheasant Ct, Round Lake Beach, IL 60073
3beds
1,424sqft
Single Family Residence
Built in 1947
10,260 Square Feet Lot
$-- Zestimate®
$194/sqft
$-- HOA
What's special
Charming dormersCrown molding throughoutBright main levelBrick-accent backsplashWarm hardwood-style floorsOak cabinetryDouble sink
- 16 days
- 918
- 115
Likely to sell faster than
Zillow last checked:
Listing updated:
Listed by:
Patrick Komperda 262-235-5505,
Kenton Realty Group
Source: MRED as distributed by MLS GRID,MLS#: 12799384
Facts & features
Interior
Bedrooms & bathrooms
- Bedrooms: 3
- Bathrooms: 2
- Full bathrooms: 1
- 1/2 bathrooms: 1
Rooms
- Room types: No additional rooms
Primary bedroom
- Features: Bathroom (Full)
- Level: Main
- Area: 168 Square Feet
- Dimensions: 14X12
Bedroom 2
- Level: Main
- Area: 99 Square Feet
- Dimensions: 11X9
Bedroom 3
- Level: Main
- Area: 117 Square Feet
- Dimensions: 9X13
Heating
- Forced Air
Cooling
- Central Air
Features
- Basement: Partially Finished,Full
Interior area
- Total structure area: 0
- Total interior livable area: 1,424 sqft
Property
Parking
- Total spaces: 2
- Parking features: Garage Door Opener, Yes, Attached, Garage
- Attached garage spaces: 2
- Has uncovered spaces: Yes
Accessibility
- Accessibility features: No Disability Access
Features
- Stories: 1.5
Lot
- Size: 10,260 Square Feet
- Dimensions: 90X114
Details
- Parcel number: 06173080300000
- Special conditions: None
Construction
Type & style
- Home type: SingleFamily
- Property subtype: Single Family Residence
Materials
- Aluminum Siding, Vinyl Siding
Condition
- New construction: No
- Year built: 1947
Utilities & green energy
- Sewer: Public Sewer
- Water: Public
Community & HOA
HOA
- Services included: None
Location
- Region: Round Lake Beach
Financial & listing details
- Price per square foot: $194/sqft
- Tax assessed value: $187,300
- Annual tax amount: $4,771
- Date on market: 11/6/2026
- Ownership: Fee Simple
Estimated market value
Not available
Estimated sales range
Not available
Not available
Price history
| Date | Event | Price |
|---|---|---|
| 11/20/2026 | Price change | $275,900-1.8%$194/sqft |
Source:  MRED as distributed by MLS GRID #12799384 Report a problem | ||
| 11/6/2026 | Listed for sale | $280,900+240.5%$197/sqft |
Source: MRED as distributed by MLS GRID #12799384 Report a problem | ||
| 9/15/2017 | Listing removed | $82,489-48.1%$58/sqft |
Source: Auction.com Report a problem | ||
| 7/4/2017 | Listed for sale | -- |
Source: Auction.com Report a problem | ||
| 11/14/2006 | Sold | $159,000+6%$112/sqft |
Source: Public Record Report a problem | ||
| 10/17/2003 | Sold | $150,000+31%$105/sqft |
Source: Public Record Report a problem | ||
| 12/9/1997 | Sold | $114,500+7%$80/sqft |
Source: Public Record Report a problem | ||
| 8/1/1995 | Sold | $107,000$75/sqft |
Source: Public Record Report a problem | ||
Public tax history
| Year | Property taxes | Tax assessment |
|---|---|---|
| 2024 | $4,468 +19% | $69,138 +10.8% |
| 2023 | $3,753 -18.4% | $62,427 +14.4% |
| 2022 | $4,598 +11.1% | $54,564 -4.7% |
| 2021 | $4,140 +5.5% | $57,270 +24.2% |
| 2020 | $3,925 -9.7% | $46,113 +4.2% |
| 2019 | $4,344 +7.4% | $44,242 +16.5% |
| 2018 | $4,043 | $37,982 +6.3% |
| 2017 | $4,043 +8.6% | $35,728 +8.3% |
| 2016 | $3,724 -12.5% | $32,981 +9.5% |
| 2015 | $4,256 +0.3% | $30,131 -12.6% |
| 2014 | $4,244 -0.2% | $34,463 -4.2% |
| 2012 | $4,252 +1.4% | $35,992 -18.8% |
| 2011 | $4,191 -10% | $44,307 -20.5% |
| 2010 | $4,655 +3.6% | $55,736 -5% |
| 2009 | $4,493 +1.7% | $58,669 +0.7% |
| 2008 | $4,420 +7.2% | $58,259 +11.4% |
| 2006 | $4,124 +8.8% | $52,291 |
| 2005 | $3,790 +3.1% | -- |
| 2004 | $3,675 +5.6% | -- |
| 2003 | $3,480 +11.5% | -- |
| 2002 | $3,122 +12.6% | -- |
| 2001 | $2,774 +13% | $35,325 +1.8% |
| 2000 | $2,454 | $34,709 |
Find assessor info on the county website
Monthly payment
Est. payment
Payment breakdown
Explore the cost of this home by adjusting the details. Changes won't be saved.Climate risks
Neighborhood: 60073
Nearby schools
Schools provided by the listing agent
- District: 116
Source: MRED as distributed by MLS GRID. This data may not be complete. We recommend contacting the local school district to confirm school assignments for this home.
- $215,200-- bd-- ba-- sqft527 W Pheasant Ct, Round Lake Beach, IL 60073Off Market
- $148,000-- bd1 ba1.2k sqft519 W Pheasant Ct, Round Lake Beach, IL 60073Sold
- $261,9003 bd1 ba1.3k sqft524 Lagoon Ter, Round Lake Beach, IL 60073Off Market

- $272,5003 bd2 ba1.2k sqft528 W Pheasant Ct, Round Lake Beach, IL 60073Sold
Similar homes
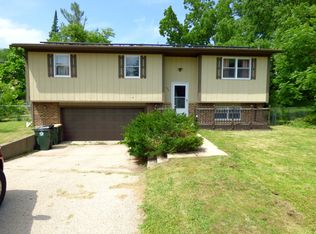
- $280,0003 bd2 ba1.2k sqft36474 N James Ct, Lake Villa, IL 60046New
 MLS ID #12810374, Christina Hopkins, Compass. MRED as distributed by MLS GRID
- $244,9003 bd1 ba948 sqft901 Flintwood Ct, Round Lake Heights, IL 60073Active
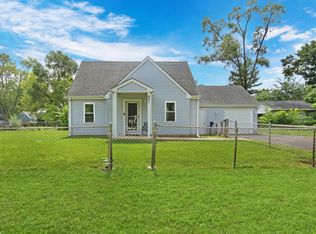 MLS ID #12792043, Lisa Wolf, Keller Williams North Shore West. MRED as distributed by MLS GRID
- $199,9003 bd2 ba1k sqft924 Hillwood Cir, Round Lake Beach, IL 60073Active
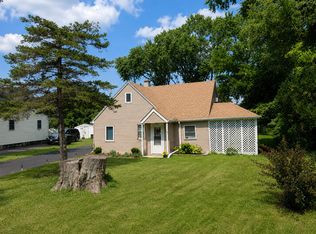 MLS ID #12801933, Christina Mapp, Realty ONE Group Karmma. MRED as distributed by MLS GRID
- $169,9002 bd1 ba1.2k sqft1809 Lotus Dr, Round Lake Heights, IL 60073Active
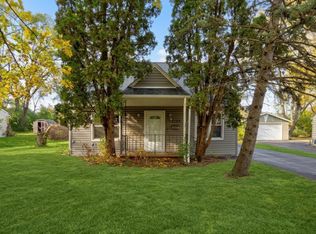 MLS ID #12690151, Benjamin Hickman, RE/MAX Plaza. MRED as distributed by MLS GRID
