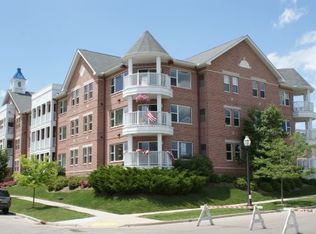
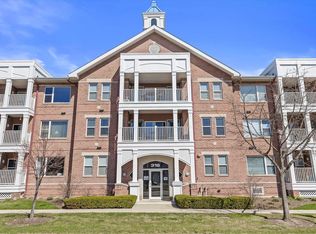
Fresh, bright and beautifully updated, this three level Kenosha condo is ready to welcome you home! Enjoy a brand new kitchen featuring Whirlpool appliances, fresh paint, updated light fixtures and new luxury vinyl plank flooring throughout. The thoughtfully designed layout offers comfortable living with the convenience of in unit laundry, an attached one car garage and an additional parking space. Ideally located just moments from the Kenosha Harbor, scenic walking paths, lakefront attractions, restaurants and shops. Enjoy low maintenance condo living with the best of downtown Kenosha right outside your door. Move right in and start enjoying all this location has to offer!
Active
$349,900
323 55th STREET #1A, Kenosha, WI 53140
2beds
1,601sqft
Condominium
Built in 2003
-- sqft lot
$311,900 Zestimate®
$219/sqft
$311/mo HOA
What's special
Attached one car garageThoughtfully designed layoutIn unit laundryFresh paintBrand new kitchenAdditional parking spaceWhirlpool appliances
- 20 hours
- 72
- 11
Zillow last checked:
Listing updated:
Listed by:
Sarah Riordan 414-587-3251,
Keller Williams Milwaukee North Shore
Source: WIREX MLS,MLS#: 1985393 Originating MLS: Metro MLS
Facts & features
Interior
Bedrooms & bathrooms
- Bedrooms: 2
- Bathrooms: 2
- Full bathrooms: 1
- 1/2 bathrooms: 1
Primary bedroom
- Area: 168
- Dimensions: 14 x 12
Bedroom 2
- Area: 165
- Dimensions: 15 x 11
Bathroom
- Features: Ceramic Tile, Shower Over Tub
Family room
- Area: 130
- Dimensions: 13 x 10
Kitchen
- Area: 110
- Dimensions: 10 x 11
Living room
- Area: 396
- Dimensions: 18 x 22
Heating
- Natural Gas, Forced Air
Cooling
- Central Air
Appliances
- Included: Dishwasher, Disposal, Dryer, Microwave, Oven, Range, Refrigerator, Washer
- Laundry: In Unit
Features
- High Speed Internet, Walk-In Closet(s)
- Flooring: Wood or Sim.Wood Floors
- Basement: None / Slab
Interior area
- Total structure area: 1,601
- Total interior livable area: 1,601 sqft
- Finished area above ground: 1,601
Property
Parking
- Total spaces: 1.5
- Parking features: Attached, 1 Car, 1 Space, Assigned
- Attached garage spaces: 1.5
Features
- Levels: Midrise: 3-5 Stories,Multi/Split
- Stories: 3
- Exterior features: Balcony, Private Entrance
- Waterfront features: Lake
Details
- Parcel number: 1222332321324
- Zoning: RM2
Construction
Type & style
- Home type: Condo
- Property subtype: Condominium
- Attached to another structure: Yes
Materials
- Brick, Brick/Stone, Other
Condition
- 21+ Years
- New construction: No
- Year built: 2003
Utilities & green energy
- Sewer: Public Sewer
- Water: Public
- Utilities for property: Cable Available
Community & HOA
HOA
- Has HOA: Yes
- HOA fee: $311 monthly
Location
- Region: Kenosha
- Municipality: Kenosha
Financial & listing details
- Price per square foot: $219/sqft
- Tax assessed value: $263,100
- Annual tax amount: $4,529
- Date on market: 10/23/2026
- Inclusions: Refrigerator, Oven/Stove, Microwave, Dishwasher, Disposal, Electric Door Opener. Washer & Dryer.
- Exclusions: Sellers' Personal Property
Estimated market value
$311,900
$296,000 - $327,000
$2,105/mo
Price history
| Date | Event | Price |
|---|---|---|
| 10/23/2026 | Listed for sale | $349,900+155.4%$219/sqft |
Source:  WIREX MLS #1985393 Report a problem | ||
| 7/14/2014 | Sold | $137,000$86/sqft |
Source: Public Record Report a problem | ||
Public tax history
| Year | Property taxes | Tax assessment |
|---|---|---|
| 2025 | $4,529 +5.9% | $263,100 +64% |
| 2024 | $4,278 +7.3% | $160,400 |
| 2023 | $3,988 | $160,400 |
| 2022 | -- | $160,400 |
| 2021 | -- | $160,400 |
| 2020 | -- | $160,400 |
| 2019 | -- | $160,400 +12% |
| 2018 | -- | $143,200 |
| 2017 | -- | $143,200 |
| 2016 | $4,063 +4.2% | $143,200 +0.8% |
| 2015 | $3,897 -12.1% | $142,000 |
| 2014 | $4,433 +0.8% | $142,000 -7.6% |
| 2013 | $4,397 | $153,600 |
| 2012 | $4,397 +8.2% | $153,600 -4.4% |
| 2011 | $4,063 -0.8% | $160,600 |
| 2010 | $4,097 -1.1% | $160,600 -16.8% |
| 2009 | $4,144 +1.3% | $193,000 |
| 2008 | $4,089 +2.5% | $193,000 -0.7% |
| 2007 | $3,991 +12.4% | $194,300 |
| 2006 | $3,551 +180.4% | $194,300 +24.2% |
| 2005 | $1,266 | $156,500 +186.1% |
| 2004 | -- | $54,700 |
| 2003 | -- | -- |
Find assessor info on the county website
Monthly payment
Est. payment
Payment breakdown
Explore the cost of this home by adjusting the details. Changes won't be saved.Climate risks
Neighborhood: Central Business District
Nearby schools
Schools provided by the listing agent
- Elementary: Brass Community
- Middle: Lincoln
- High: Tremper
- District: Kenosha
Source: WIREX MLS. This data may not be complete. We recommend contacting the local school district to confirm school assignments for this home.

Similar homes
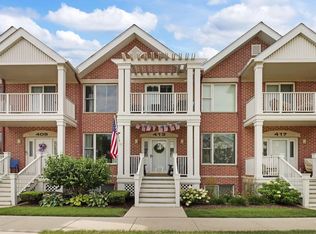
- $424,9003 bd3 ba1.7k sqftHarbor Park Parcel H, Kenosha, WI 53140Active
 MLS ID #1977568, AJ Swartz. WIREX MLS
- $375,0003 bd2 ba1.6k sqftSun Pointe Condo, Kenosha, WI 53140Active
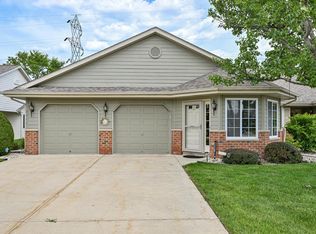 MLS ID #1984378, Natalie Bell. WIREX MLS
- $334,9004 bd2 ba2k sqft4919 55th STREET, Kenosha, WI 53144Active
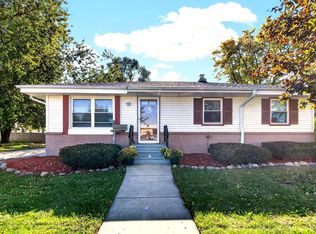 MLS ID #1985976, Justine Peltier. WIREX MLS
- $335,0003 bd2 ba1.5k sqft1818 29th STREET, Kenosha, WI 53140Active
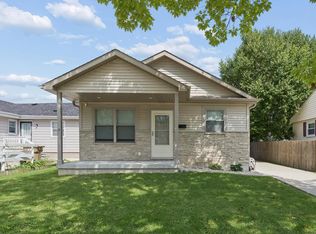 MLS ID #1978504, Diane Krause. WIREX MLS
