Three bedrooms, three private en-suite baths, and a half bath for guests. This meticulously maintained townhouse-style condo sits on a quiet no-thru street with a private backyard and sunny patio. The updated kitchen features quartz countertops, a farmhouse sink and backsplash, while the primary bath showcases marble flooring and a quartz countertop. Newly refinished hardwood floors, fresh paint and motorized roller shades on the patio slider make this one truly move-in ready. The lower level offers 9 ft ceilings, its own full bath, and an oversized bedroom with an egress window and spacious walk-in closet, perfect as a guest suite, extra living area, office or however you'd make it your own. A rare opportunity in a sought-after location!
Active
$435,900
10007 66th AVENUE #9, Pleasant Prairie, WI 53158
3beds
1,873sqft
Condominium
Built in 2004
-- sqft lot
$433,700 Zestimate®
$233/sqft
$325/mo HOA
What's special
Farmhouse sinkQuartz countertopsHalf bath for guestsThree private en-suite bathsThree bedroomsQuiet no-thru streetSpacious walk-in closet
- 12 hours
- 76
- 0
Zillow last checked:
Listing updated:
Listed by:
Brett Heglund 847-542-0976,
Keller Williams Milwaukee North Shore
Source: WIREX MLS,MLS#: 1985472 Originating MLS: Metro MLS
Facts & features
Interior
Bedrooms & bathrooms
- Bedrooms: 3
- Bathrooms: 4
- Full bathrooms: 3
- 1/2 bathrooms: 1
Primary bedroom
- Level: Upper
- Area: 182
- Dimensions: 14 x 13
Bedroom 2
- Level: Upper
- Area: 165
- Dimensions: 15 x 11
Bedroom 3
- Level: Lower
Bathroom
- Features: Master Bedroom Bath: Walk-In Shower, Master Bedroom Bath, Shower Over Tub
Kitchen
- Level: Main
- Area: 132
- Dimensions: 12 x 11
Living room
- Level: Main
- Area: 304
- Dimensions: 19 x 16
Heating
- Natural Gas
Cooling
- Central Air
Appliances
- Included: Dishwasher, Disposal, Dryer, Microwave, Oven, Range, Refrigerator, Washer
- Laundry: In Unit
Features
- High Speed Internet, Cathedral/vaulted ceiling, Walk-In Closet(s)
- Basement: 8'+ Ceiling,Finished,Full,Concrete,Sump Pump
Interior area
- Total structure area: 1,873
- Total interior livable area: 1,873 sqft
- Finished area above ground: 1,373
- Finished area below ground: 500
Property
Parking
- Total spaces: 2.5
- Parking features: Attached, Garage Door Opener, 2 Car
- Attached garage spaces: 2.5
Features
- Levels: Multi/Split
- Patio & porch: Patio/Porch
- Exterior features: Private Entrance
Details
- Parcel number: 9241222232009
- Zoning: Residential
Construction
Type & style
- Home type: Condo
- Property subtype: Condominium
- Attached to another structure: Yes
Materials
- Vinyl Siding
Condition
- 21+ Years
- New construction: No
- Year built: 2004
Utilities & green energy
- Sewer: Public Sewer
- Water: Public
- Utilities for property: Cable Available
Community & HOA
HOA
- Has HOA: Yes
- Amenities included: Common Green Space
- HOA fee: $325 monthly
Location
- Region: Pleasant Prairie
- Municipality: Pleasant Prairie
Financial & listing details
- Price per square foot: $233/sqft
- Tax assessed value: $313,900
- Annual tax amount: $3,886
- Date on market: 10/20/2026
- Inclusions: Stove/Range, Microwave, Dishwasher, Refrigerator, Garbage Disposal, Washer, Dryer, Hot Tub, Kitchen Island, Patio Floor Covering
- Exclusions: Sellers Personal Property
Estimated market value
$433,700
$412,000 - $455,000
$2,445/mo
Price history
| Date | Event | Price |
|---|---|---|
| 10/20/2026 | Listed for sale | $435,900+149.1%$233/sqft |
Source:  WIREX MLS #1985472 Report a problem | ||
| 10/15/2014 | Sold | $175,000-8.8%$93/sqft |
Source: Public Record Report a problem | ||
| 3/29/2006 | Sold | $191,900$102/sqft |
Source: Public Record Report a problem | ||
Public tax history
| Year | Property taxes | Tax assessment |
|---|---|---|
| 2025 | $3,886 +10.4% | $313,900 |
| 2024 | $3,521 +2.6% | $313,900 +16.8% |
| 2023 | $3,432 -1.9% | $268,700 |
| 2022 | $3,501 -0.5% | $268,700 +36.3% |
| 2021 | $3,519 -2.5% | $197,200 |
| 2020 | $3,609 +9.4% | $197,200 |
| 2019 | $3,300 -2.1% | $197,200 |
| 2018 | $3,371 -10.4% | $197,200 +13.1% |
| 2017 | $3,763 +1.3% | $174,400 |
| 2016 | $3,716 +32.6% | $174,400 +21.4% |
| 2015 | $2,802 -12.9% | $143,700 |
| 2014 | $3,216 | $143,700 -8.4% |
| 2013 | $3,216 +2.3% | $156,900 |
| 2012 | $3,144 -8.6% | $156,900 -14.5% |
| 2011 | $3,440 +0.9% | $183,500 |
| 2010 | $3,410 +7.2% | $183,500 -8.4% |
| 2009 | $3,182 +0.4% | $200,400 |
| 2008 | $3,171 +1.3% | $200,400 +1.8% |
| 2007 | $3,129 +1.2% | $196,900 |
| 2006 | $3,092 +26.2% | $196,900 +41% |
| 2005 | $2,451 +322% | $139,600 +316.7% |
| 2004 | $581 +0.4% | $33,500 +13.6% |
| 2003 | $578 | $29,500 |
| 2002 | -- | -- |
Find assessor info on the county website
Monthly payment
Est. payment
Payment breakdown
Explore the cost of this home by adjusting the details. Changes won't be saved.Climate risks
Neighborhood: Highpoint
Nearby schools
Schools provided by the listing agent
- District: Kenosha
Source: WIREX MLS. This data may not be complete. We recommend contacting the local school district to confirm school assignments for this home.
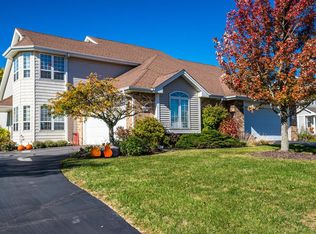
- $428,0002 bd3 ba2.2k sqft10028 65th Ave #18, Pleasant Prairie, WI 53158Sold
- $318,3002 bd2 ba1.3k sqft6590 102nd St, Pleasant Prairie, WI 53158Off Market
- $350,8002 bd2 ba1.7k sqft10098 65th Ave, Pleasant Prairie, WI 53158Off Market
- $356,0002 bd2 ba1.7k sqft10100 65th Ave, Pleasant Prairie, WI 53158Off Market
Similar homes
- $479,9993 bd2 ba1.8k sqft3500 121st STREET, Pleasant Prairie, WI 53158Active
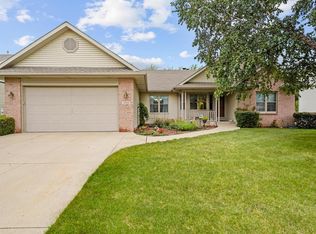 MLS ID #1979944, Charlene Nikolai. WIREX MLS
- $450,0003 bd3 ba2.6k sqftPrairie Village West, Kenosha, WI 53142Active
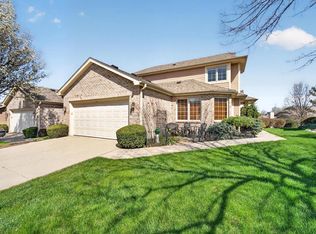 MLS ID #1979727, EZ Realty Team*. WIREX MLS
- $525,0003 bd3 ba1.8k sqft10331 32nd AVENUE, Pleasant Prairie, WI 53158Active
 MLS ID #1983388, Ryan Wendel. WIREX MLS
- $625,0003 bd3 ba1.9k sqftThe Cottages At Village Green, Pleasant Prairie, WI 53158Active
 MLS ID #1982764, Tiffany Drahonovsky. WIREX MLS
