Four bedrooms. Three full baths. 2,400 square feet built in 2022 and it still feels brand new. The main level opens with vaulted ceilings, hardwood floors, and a kitchen built for gathering with an oversized island and stainless appliances. Main floor primary suite with a walk-in closet, dual shower heads, and its own private bath. First floor laundry keeps life simple.The finished lower level adds two more bedrooms with egress windows, a full bath, and a massive rec room. Covered porch out back for year round relaxing. 2-car attached garage. Lawn care exterior maintenance and snow removal are covered by the HOA. FHA and VA approved. Minutes to I-94 and the Illinois border.
Active
$550,000
4753 S Cottage LANE, Pleasant Prairie, WI 53158
4beds
2,390sqft
Single Family Residence
Built in 2022
8,712 Square Feet Lot
$553,100 Zestimate®
$230/sqft
$-- HOA
What's special
Oversized islandKitchen built for gatheringFinished lower levelMassive rec roomFirst floor laundryWalk-in closetVaulted ceilings
- 88 days
- 661
- 42
Zillow last checked:
Listing updated:
Listed by:
Aalia Scott 262-331-1618,
Epique Realty
Source: WIREX MLS,MLS#: 1970229 Originating MLS: Metro MLS
Originating MLS: Metro MLSFacts & features
Interior
Bedrooms & bathrooms
- Bedrooms: 4
- Bathrooms: 3
- Full bathrooms: 3
- Main level bedrooms: 2
Primary bedroom
- Level: Main
- Area: 196
- Dimensions: 14 x 14
Bedroom 2
- Level: Main
- Area: 121
- Dimensions: 11 x 11
Bedroom 3
- Level: Lower
- Area: 168
- Dimensions: 14 x 12
Bedroom 4
- Level: Lower
- Area: 121
- Dimensions: 11 x 11
Bathroom
- Features: Shower on Lower, Tub Only, Ceramic Tile, Master Bedroom Bath
Kitchen
- Level: Main
- Area: 144
- Dimensions: 12 x 12
Living room
- Level: Main
- Area: 320
- Dimensions: 20 x 16
Heating
- Natural Gas, Forced Air
Cooling
- Central Air
Appliances
- Included: Dishwasher, Disposal, Dryer, Microwave, Range, Refrigerator, Washer, ENERGY STAR Qualified Appliances
Features
- High Speed Internet, Cathedral/vaulted ceiling, Walk-In Closet(s), Kitchen Island
- Basement: 8'+ Ceiling,Finished,Full,Full Size Windows,Sump Pump
Interior area
- Total structure area: 2,400
- Total interior livable area: 2,390 sqft
- Finished area above ground: 1,443
- Finished area below ground: 947
Property
Parking
- Total spaces: 2
- Parking features: Garage Door Opener, Attached, 2 Car, 1 Space
- Attached garage spaces: 2
Features
- Levels: One
- Stories: 1
- Patio & porch: Patio
Lot
- Size: 8,712 Square Feet
- Features: Sidewalks
Details
- Parcel number: 9241222332008
- Zoning: RES
Construction
Type & style
- Home type: SingleFamily
- Architectural style: Ranch
- Property subtype: Single Family Residence
Materials
- Other, Stone, Brick/Stone, Stucco/Slate
Condition
- 0-5 Years
- New construction: No
- Year built: 2022
Utilities & green energy
- Sewer: Public Sewer
- Water: Public
- Utilities for property: Cable Available
Community & HOA
Community
- Subdivision: The Cottages
Location
- Region: Pleasant Prairie
- Municipality: Pleasant Prairie
Financial & listing details
- Price per square foot: $230/sqft
- Annual tax amount: $7,240
- Date on market: 7/6/2026
- Inclusions: Fridge; Range; Microwave; Dishwasher; Washer; Dryer; Disposal; Freezer In Garage
- Exclusions: Seller's Personal Property
Estimated market value
$553,100
$525,000 - $581,000
$3,906/mo
Price history
| Date | Event | Price |
|---|---|---|
| 7/6/2026 | Listed for sale | $550,000-4.3%$230/sqft |
Source:  WIREX MLS #1970229 Report a problem WIREX MLS #1970229 Report a problem | ||
| 7/2/2026 | Listing removed | $575,000$241/sqft |
Source: WIREX MLS #1952347 Report a problem | ||
| 7/1/2026 | Listed for sale | $575,000$241/sqft |
Source: WIREX MLS #1952347 Report a problem | ||
| 4/22/2026 | Contingent | $575,000$241/sqft |
Source: WIREX MLS #1952347 Report a problem | ||
| 3/4/2026 | Listed for sale | $575,000+0.9%$241/sqft |
Source: eXp Realty #1952344 Report a problem | ||
| 9/6/2025 | Listing removed | $569,900$238/sqft |
Source: WIREX MLS #1921367 Report a problem | ||
| 6/7/2025 | Price change | $569,9000%$238/sqft |
Source: WIREX MLS #1921367 Report a problem | ||
| 4/21/2025 | Price change | $570,000-3.4%$238/sqft |
Source: WIREX MLS #1910965 Report a problem | ||
| 3/27/2025 | Listed for sale | $590,000$247/sqft |
Source: WIREX MLS #1910965 Report a problem | ||
Public tax history
Tax history is unavailable.
Monthly payment
Est. payment
Payment breakdown
Explore the cost of this home by adjusting the details. Changes won't be saved.Climate risks
Neighborhood: Village Green
Nearby schools
Schools provided by the listing agent
- District: Kenosha
Source: WIREX MLS. This data may not be complete. We recommend contacting the local school district to confirm school assignments for this home.

- $589,5004 bd4 ba2.8k sqft4671 N Cottage Ln, Pleasant Prairie, WI 53158Sold
- $601,7003 bd3 ba1.8k sqft4761 S Cottage Ln, Pleasant Prairie, WI 53158Off Market
- $586,6003 bd2 ba1.7k sqft4696 N Cottage Ln, Pleasant Prairie, WI 53158Off Market
- $617,1003 bd2 ba1.8k sqft4731 S Cottage Ln, Pleasant Prairie, WI 53158Off Market
Similar homes
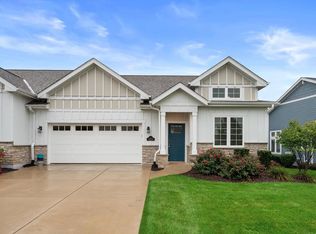
- $490,0002 bd2 ba1.4k sqft4706 N cottage LANE, Pleasant Prairie, WI 53158Active
 MLS ID #1981628, Amber Stancato. WIREX MLS
 - $640,0003 bd2 ba2.3k sqft4675 98th STREET, Pleasant Prairie, WI 53158Active
 MLS ID #1981611, Amber Stancato. WIREX MLS
 - $499,9003 bd3 ba2.6k sqft6595 105th STREET, Pleasant Prairie, WI 53158Active
 MLS ID #1978130, Jodi Cinq-Mars. WIREX MLS
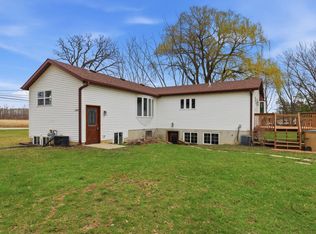
 - $459,9005 bd2 ba2.2k sqft10415 22nd AVENUE, Pleasant Prairie, WI 53158Active
 MLS ID #1970814, The Lisa Fabiano Group*. WIREX MLS
