This former Augusta model is anything but ordinary! From the sleek exterior to the upgraded finishes and beautiful light fixtures, this home has a modern feel. Offering 3 bedrooms and 3 full bathrooms, the bright open layout features impressive ceiling height, architectural details, and a stone gas fireplace. Enjoy the covered patio with cedar roof and extended uncover portion perfect for sun bathing or entertaining. The finished lower level adds incredible living space with a large flex room, private bedroom, full bath, and mini kitchen with sink and beverage refrigerator. Perfect for guests and movie nights! Enjoy low maintenance living at The Cottages with landscaping, irrigation, snow removal, and exterior home maintenance handled by the association. Move in and enjoy!
New
$640,000
4675 98th St Unit 60, Pleasant Prairie, WI 53158
3beds
2,329sqft
Duplex, Single Family Residence
Built in 2025
-- sqft lot
$-- Zestimate®
$275/sqft
$390/mo HOA
What's special
Sleek exteriorUpgraded finishesPrivate bedroomBeautiful light fixturesArchitectural detailsImpressive ceiling heightStone gas fireplace
- --
- 49
- views
- 4
- saves
Zillow last checked:
Listing updated:
Listed by:
Wayne A Sobczak, CRS,GRI (847)395-1010,
Realty World Tiffany R.E.
Source: MRED as distributed by MLS GRID,MLS#: 12775640
Facts & features
Interior
Bedrooms & bathrooms
- Bedrooms: 3
- Bathrooms: 3
- Full bathrooms: 3
Rooms
- Room types: No additional rooms
Primary bedroom
- Features: Flooring (Carpet), Bathroom (Full)
- Level: Main
- Area: 224 Square Feet
- Dimensions: 16X14
Bedroom 2
- Features: Flooring (Carpet)
- Level: Main
- Area: 121 Square Feet
- Dimensions: 11X11
Bedroom 3
- Level: Basement
- Area: 255 Square Feet
- Dimensions: 17X15
Family room
- Level: Basement
- Area: 484 Square Feet
- Dimensions: 22X22
Kitchen
- Features: Kitchen (Eating Area-Table Space)
- Level: Main
- Area: 192 Square Feet
- Dimensions: 16X12
Laundry
- Level: Main
- Area: 48 Square Feet
- Dimensions: 8X6
Living room
- Features: Flooring (Wood Laminate)
- Level: Main
- Area: 336 Square Feet
- Dimensions: 21X16
Heating
- Natural Gas, Forced Air
Cooling
- Central Air
Appliances
- Included: Range, Microwave, Dishwasher, Refrigerator, Washer, Dryer, Disposal
- Laundry: Main Level
Features
- 1st Floor Bedroom, 1st Floor Full Bath, Open Floorplan
- Flooring: Carpet
- Basement: Finished,8 ft + pour,Rec/Family Area,Sleeping Area,Daylight,Full
- Number of fireplaces: 1
- Fireplace features: Gas Log, Living Room
Interior area
- Total structure area: 0
- Total interior livable area: 2,329 sqft
Property
Parking
- Total spaces: 4
- Parking features: Asphalt, Yes, Attached, Garage
- Attached garage spaces: 2
Accessibility
- Accessibility features: No Disability Access
Lot
- Features: Common Grounds
Details
- Parcel number: 9241222333060
- Special conditions: None
- Other equipment: Radon Mitigation System
Construction
Type & style
- Home type: Condo
- Property subtype: Duplex, Single Family Residence
Materials
- Brick, Stucco, Other
Condition
- New construction: No
- Year built: 2025
Utilities & green energy
- Sewer: Public Sewer
- Water: Public
Community & HOA
Community
- Security: Carbon Monoxide Detector(s)
HOA
- Has HOA: Yes
- Services included: Exterior Maintenance, Lawn Care, Snow Removal, Other
- HOA fee: $390 monthly
Location
- Region: Pleasant Prairie
Financial & listing details
- Price per square foot: $275/sqft
- Annual tax amount: $4,269
- Date on market: 10/2/2026
- Ownership: Condo
Estimated market value
Not available
Estimated sales range
Not available
Not available
Price history
Price history is unavailable.
Public tax history
Tax history is unavailable.
Monthly payment
Est. payment
Payment breakdown
Explore the cost of this home by adjusting the details. Changes won't be saved.Climate risks
Neighborhood: Village Green
Nearby schools
Schools provided by the listing agent
- Elementary: Prairie Lane
- Middle: Mahone
- High: Trail Hs & Academy
Source: MRED as distributed by MLS GRID. This data may not be complete. We recommend contacting the local school district to confirm school assignments for this home.
- $694,4003 bd2 ba2.3k sqft9817 48th Ave, Pleasant Prairie, WI 53158Off Market
- $756,7004 bd2 ba2.7k sqft9869 48th Ave, Pleasant Prairie, WI 53158Off Market
- $883,2005 bd4 ba4.2k sqft9816 48th Ave, Pleasant Prairie, WI 53158Off Market
- $680,2003 bd3 ba1.9k sqft4704 98th, Pleasant Prairie, WI 53158Off Market
Similar homes
- $640,0003 bd6 ba2.3k sqft4675 98th STREET, Pleasant Prairie, WI 53158Active
 MLS ID #1981611, Amber Stancato. WIREX MLS
 - $490,0002 bd2 ba1.7k sqft4696 N Cottage Ln, Pleasant Prairie, WI 53158New
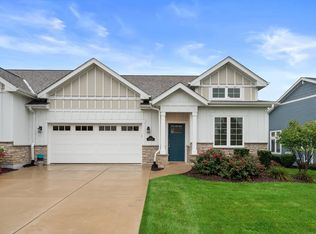 MLS ID #12772641, Wayne A Sobczak, CRS,GRI, Realty World Tiffany R.E.. MRED as distributed by MLS GRID
 - $575,0004 bd4 ba2.6k sqft4215 114th STREET, Pleasant Prairie, WI 53158Active
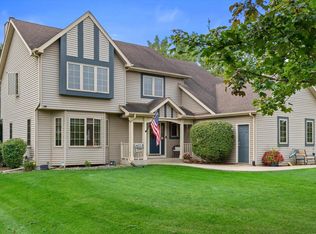 MLS ID #1982464, Gitzlaff Team*. WIREX MLS
 - from $556,9903 bd2 ba1.8k sqftSiena II Plan, Highland Estates : Horizon Series, Pleasant Prairie, WI 53158New Construction
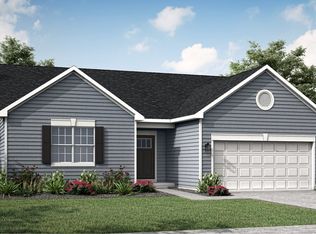 Lennar Homes
