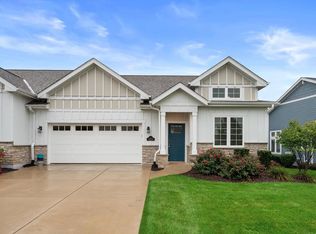
Arbor IV is a showstopper from the moment you walk in the door! This 2 bed, 2 bath home features high-end finishes, dramatic ceilings, zero step entry, and an open floor plan with unique architectural details. Luxury flooring flows throughout. Stunning kitchen showcasing teak and black cabinetry with glass fronts, quartz countertops, and a large center island. The primary suite offers a gorgeous tiled, hotel style shower and 2 walk-in closets. Step outside to the covered concrete patio with signature cedar roof, perfect for entertaining. The lower level feels finished with 9ft tall ceilings, 2 egress windows allowing plenty of natural light, and is stubbed for a future bathroom. Enjoy easy living with covered landscaping, irrigation, snow removal and all deferred exterior home maintenance.
Active
$680,000
4751 98th STREET, Pleasant Prairie, WI 53158
2beds
1,451sqft
Single Family Residence
Built in 2026
8,712 Square Feet Lot
$674,100 Zestimate®
$469/sqft
$390/mo HOA
What's special
Large center islandQuartz countertopsHigh-end finishesStunning kitchenDramatic ceilingsZero step entryCovered landscaping
- 4 days
- 155
- 10
Zillow last checked:
Listing updated:
Listed by:
Amber Stancato 262-308-6721,
Realspek LLC
Source: WIREX MLS,MLS#: 1981616 Originating MLS: Metro MLS
Originating MLS: Metro MLSFacts & features
Interior
Bedrooms & bathrooms
- Bedrooms: 2
- Bathrooms: 2
- Full bathrooms: 2
- Main level bedrooms: 2
Primary bedroom
- Level: Main
- Area: 196
- Dimensions: 14 x 14
Bedroom 2
- Level: Main
- Area: 132
- Dimensions: 12 x 11
Bathroom
- Features: Stubbed For Bathroom on Lower, Tub Only, Ceramic Tile, Master Bedroom Bath: Walk-In Shower, Master Bedroom Bath
Kitchen
- Level: Main
- Area: 224
- Dimensions: 16 x 14
Living room
- Level: Main
- Area: 304
- Dimensions: 19 x 16
Heating
- Natural Gas, Forced Air
Cooling
- Central Air
Appliances
- Included: Dishwasher, Disposal, Dryer, Microwave, Range, Refrigerator, Washer
Features
- High Speed Internet, Cathedral/vaulted ceiling, Walk-In Closet(s), Kitchen Island
- Basement: 8'+ Ceiling,Full,Full Size Windows,Radon Mitigation System
Interior area
- Total structure area: 1,451
- Total interior livable area: 1,451 sqft
Property
Parking
- Total spaces: 2.5
- Parking features: Garage Door Opener, Attached, 2 Car, 1 Space
- Attached garage spaces: 2.5
Features
- Levels: One
- Stories: 1
- Patio & porch: Patio
Lot
- Size: 8,712 Square Feet
Details
- Parcel number: 9241222333065
- Zoning: RES
Construction
Type & style
- Home type: SingleFamily
- Architectural style: Ranch
- Property subtype: Single Family Residence
Materials
- Fiber Cement, Other, Stone, Brick/Stone
Condition
- 0-5 Years,New Construction
- New construction: No
- Year built: 2026
Utilities & green energy
- Sewer: Public Sewer
- Water: Public
- Utilities for property: Cable Available
Community & HOA
HOA
- Has HOA: Yes
- HOA fee: $4,680 annually
Location
- Region: Pleasant Prairie
- Municipality: Pleasant Prairie
Financial & listing details
- Price per square foot: $469/sqft
- Annual tax amount: $1,153
- Date on market: 9/22/2026
- Inclusions: Range, Refrigerator, Dishwasher, Microwave, Washer, Dryer
- Exclusions: Sellers Personal Items
Estimated market value
$674,100
$640,000 - $708,000
$3,238/mo
Price history
| Date | Event | Price |
|---|---|---|
| 9/22/2026 | Listed for sale | $680,000+0.3%$469/sqft |
Source:  WIREX MLS #1981616 Report a problem WIREX MLS #1981616 Report a problem | ||
| 8/27/2026 | Listing removed | $677,777$467/sqft |
Source: WIREX MLS #1947861 Report a problem | ||
| 7/16/2026 | Price change | $677,777-3.2%$467/sqft |
Source: WIREX MLS #1947861 Report a problem | ||
| 4/20/2026 | Price change | $699,900-7.9%$482/sqft |
Source: WIREX MLS #1947861 Report a problem | ||
| 1/22/2026 | Price change | $759,900+1.8%$524/sqft |
Source: WIREX MLS #1947861 Report a problem | ||
| 1/20/2026 | Listed for sale | $746,500$514/sqft |
Source: WIREX MLS #1947861 Report a problem | ||
Public tax history
Tax history is unavailable.
Monthly payment
Est. payment
Payment breakdown
Explore the cost of this home by adjusting the details. Changes won't be saved.Climate risks
Neighborhood: Village Green
Nearby schools
Schools provided by the listing agent
- District: Kenosha
Source: WIREX MLS. This data may not be complete. We recommend contacting the local school district to confirm school assignments for this home.
- $490,0002 bd2 ba1.4k sqft4706 Cottage Ln, Pleasant Prairie, WI 53158For Sale
- $698,8003 bd2 ba2.3k sqft9817 48th Ave, Pleasant Prairie, WI 53158Off Market
- $640,0003 bd2 ba2.3k sqft4675 98th St, Pleasant Prairie, WI 53158For Sale

- $759,3004 bd2 ba2.7k sqft9869 48th Ave, Pleasant Prairie, WI 53158Off Market
Similar homes
- $490,0002 bd2 ba1.4k sqft4706 N cottage LANE, Pleasant Prairie, WI 53158ActiveMLS ID #1981628, Amber Stancato. WIREX MLS
- $484,9993 bd2 ba1.8k sqft3500 121st STREET, Pleasant Prairie, WI 53158Active
 MLS ID #1979944, Charlene Nikolai. WIREX MLS
 - $554,1403 bd2 ba1.7k sqft9406 53rd AVENUE, Pleasant Prairie, WI 53158Active
 MLS ID #1966413, Mark Zatz. WIREX MLS
 - $529,9003 bd2 ba1.7k sqft11533 8th AVENUE, Pleasant Prairie, WI 53158Active
 MLS ID #1977806, AJ Swartz. WIREX MLS
