Rare opportunity to own 150' of pristine Lake George frontage on a 0.66-acre double lot indesirable Bristol. Recently updated with a brand-new roof and siding (July 2026), this waterfrontretreat blends modern improvements with timeless lake charm. Enjoy boating, swimming,fishing, or relaxing on the expansive lakeside deck or private dock while taking in breathtakingviews. Inside, abundant natural light, warm finishes, a freestanding wood-burning stove, andlake views from nearly every room create an inviting atmosphere. A 3.5-car garage with heatedworkshop offers exceptional storage. Additional updates per seller's include a furnace (2020) and well (2023). Ideal as a year-round home or weekend getaway.
Active
Price cut: $100K (8/3)
$700,000
10317 195th AVENUE, Bristol, WI 53104
3beds
1,680sqft
Single Family Residence
Built in 1952
0.66 Acres Lot
$683,200 Zestimate®
$417/sqft
$-- HOA
What's special
Private dockBreathtaking viewsWarm finishesWaterfront retreatAbundant natural lightFreestanding wood-burning stoveExpansive lakeside deck
- 74 days
- 435
- 33
Zillow last checked:
Listing updated:
Listed by:
Autumn Peach PropertyInfo@shorewest.com,
Shorewest Realtors, Inc.
Source: WIREX MLS,MLS#: 1973943 Originating MLS: Metro MLS
Originating MLS: Metro MLSFacts & features
Interior
Bedrooms & bathrooms
- Bedrooms: 3
- Bathrooms: 3
- Full bathrooms: 2
- 1/2 bathrooms: 1
Primary bedroom
- Level: Upper
- Area: 198
- Dimensions: 18 x 11
Bedroom 2
- Level: Upper
- Area: 80
- Dimensions: 10 x 8
Bedroom 3
- Level: Upper
- Area: 143
- Dimensions: 13 x 11
Bathroom
- Features: Tub Only, Master Bedroom Bath, Shower Over Tub, Shower Stall
Dining room
- Level: Main
- Area: 196
- Dimensions: 14 x 14
Kitchen
- Level: Main
- Area: 81
- Dimensions: 9 x 9
Living room
- Level: Main
- Area: 391
- Dimensions: 23 x 17
Heating
- Natural Gas, Forced Air
Cooling
- Central Air
Appliances
- Included: Dishwasher, Dryer, Microwave, Oven, Range, Refrigerator, Washer
Features
- Flooring: Wood
- Windows: Skylight(s)
- Basement: Full,Concrete,Sump Pump
Interior area
- Total structure area: 1,680
- Total interior livable area: 1,680 sqft
Video & virtual tour
Property
Parking
- Total spaces: 3.5
- Parking features: Garage Door Opener, Detached, 3 Car, 1 Space
- Garage spaces: 3.5
Features
- Levels: Two
- Stories: 2
- Patio & porch: Deck
- Has view: Yes
- View description: Water
- Has water view: Yes
- Water view: Water
- Waterfront features: Deeded Water Access, Water Access/Rights, Waterfront, Lake, Pier, 101-199 feet
- Body of water: Lake George
Lot
- Size: 0.66 Acres
Details
- Additional structures: Garden Shed
- Parcel number: 3741212030814
- Zoning: Res
Construction
Type & style
- Home type: SingleFamily
- Architectural style: Colonial
- Property subtype: Single Family Residence
Materials
- Wood Siding
Condition
- 21+ Years
- New construction: No
- Year built: 1952
Utilities & green energy
- Sewer: Public Sewer
- Water: Well
Community & HOA
Community
- Subdivision: Hillcrest
Location
- Region: Bristol
- Municipality: Bristol
Financial & listing details
- Price per square foot: $417/sqft
- Tax assessed value: $555,000
- Annual tax amount: $11,602
- Date on market: 7/30/2026
- Inclusions: Oven/Range, Refrigerator, Dishwasher, Microwave, Washer, Dryer.
- Exclusions: Sellers Personal Property ; Staging Items.
Estimated market value
$683,200
$649,000 - $717,000
$2,772/mo
Price history
| Date | Event | Price |
|---|---|---|
| 8/3/2026 | Price change | $700,000-12.5%$417/sqft |
Source:  WIREX MLS #1973943 Report a problem WIREX MLS #1973943 Report a problem | ||
| 7/30/2026 | Listed for sale | $800,000$476/sqft |
Source: WIREX MLS #1973943 Report a problem | ||
| 7/30/2026 | Listing removed | $800,000$476/sqft |
Source: WIREX MLS #1958994 Report a problem | ||
| 4/24/2026 | Listed for sale | $800,000+1.9%$476/sqft |
Source: WIREX MLS #1958994 Report a problem | ||
| 9/24/2025 | Listing removed | $784,900$467/sqft |
Source: WIREX MLS #1919178 Report a problem | ||
| 5/23/2025 | Listed for sale | $784,900$467/sqft |
Source: WIREX MLS #1919178 Report a problem | ||
Public tax history
| Year | Property taxes | Tax assessment |
|---|---|---|
| 2025 | $7,416 +40.6% | $555,000 +96.8% |
| 2024 | $5,276 +17.5% | $282,000 |
| 2023 | $4,490 -0.6% | $282,000 |
| 2022 | $4,516 +2.7% | $282,000 |
| 2021 | $4,398 -2.8% | $282,000 |
| 2020 | $4,525 +6.3% | $282,000 |
| 2019 | $4,256 -11.7% | $282,000 +8.8% |
| 2018 | $4,820 -9% | $259,300 |
| 2017 | $5,295 +1.9% | $259,300 |
| 2016 | $5,197 +7.3% | $259,300 |
| 2015 | $4,843 -4.5% | $259,300 |
| 2014 | $5,070 | $259,300 |
| 2013 | $5,070 +8.3% | $259,300 -7.5% |
| 2012 | $4,680 -7.9% | $280,400 |
| 2011 | $5,084 +2.2% | $280,400 |
| 2010 | $4,973 | $280,400 |
Find assessor info on the county website
Monthly payment
Est. payment
Payment breakdown
Explore the cost of this home by adjusting the details. Changes won't be saved.Climate risks
Neighborhood: 53104
Nearby schools
Schools provided by the listing agent
- Elementary: Bristol
- High: Central
- District: Bristol #1
Source: WIREX MLS. This data may not be complete. We recommend contacting the local school district to confirm school assignments for this home.
Similar homes
- $625,0002 bd2 ba1k sqft21349 121st St, Bristol, WI 53104Active
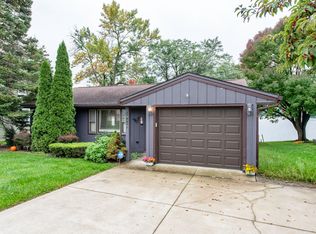 MLS ID #12774378, Danielle Welker, Re/Max Advantage. MRED as distributed by MLS GRID
 - $675,0004 bd2 ba1.7k sqft9461 River ROAD, Pleasant Prairie, WI 53158Active
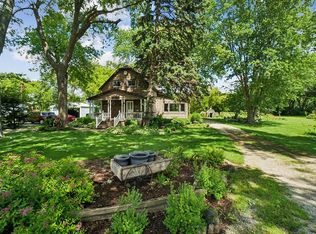 MLS ID #1966046, Linnea Marsh. WIREX MLS
 - $629,9003 bd3 ba2.5k sqft24026 W Oakwood LANE, Kansasville, WI 53139Active
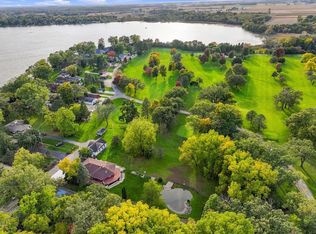 MLS ID #1984447, The Lisa Fabiano Group*. WIREX MLS
 - $599,9004 bd3 ba2.2k sqft9000 263rd AVENUE, Salem, WI 53168Active
 MLS ID #1965001, Daniel Turner. WIREX MLS
