Welcome to lake living on George Lake! Built in 2024, this 4BR 3.5 bath home offers over 3,000sq ft of living space and approx. 62' of water frontage. Expansive windows bring lake views intothe open-concept main level, featuring a kitchen with island, dining area and spacious livingroom and primary suite. Enjoy the convenience of an attached 1 car garage and main levellaundry. Step outside to the deck, patio and lakeside yard for easy indoor-outdoor living. Upstairsoffers generous bedrooms and a versatile loft. The finished lower level provides even more spacewith a rec room great for entertaining, 4th bedroom and full bath. Modern finishes, and your ownshoreline complete this year-round lake home. Enjoy mornings by the water, evenings on thedeck and George Lake just steps
Active
Price cut: $22K (9/25)
$825,000
10311 195th AVENUE, Bristol, WI 53104
4beds
2,625sqft
Single Family Residence
Built in 2024
8,712 Square Feet Lot
$814,500 Zestimate®
$314/sqft
$-- HOA
What's special
- 41 days
- 756
- 52
Zillow last checked:
Listing updated:
Listed by:
Autumn Peach PropertyInfo@shorewest.com,
Shorewest Realtors, Inc.
Source: WIREX MLS,MLS#: 1978320 Originating MLS: Metro MLS
Originating MLS: Metro MLSFacts & features
Interior
Bedrooms & bathrooms
- Bedrooms: 4
- Bathrooms: 4
- Full bathrooms: 3
- 1/2 bathrooms: 1
- Main level bedrooms: 1
Primary bedroom
- Level: Main
- Area: 208
- Dimensions: 16 x 13
Bedroom 2
- Level: Upper
- Area: 195
- Dimensions: 15 x 13
Bedroom 3
- Level: Upper
- Area: 208
- Dimensions: 16 x 13
Bedroom 4
- Level: Lower
- Area: 72
- Dimensions: 12 x 6
Bathroom
- Features: Shower on Lower, Tub Only, Master Bedroom Bath
Dining room
- Level: Main
- Area: 117
- Dimensions: 13 x 9
Kitchen
- Level: Main
- Area: 120
- Dimensions: 15 x 8
Living room
- Level: Main
- Area: 357
- Dimensions: 21 x 17
Heating
- Natural Gas, Forced Air
Cooling
- Central Air
Appliances
- Included: Dishwasher, Dryer, Microwave, Oven, Range, Refrigerator, Washer
Features
- Pantry, Cathedral/vaulted ceiling, Walk-In Closet(s), Kitchen Island
- Basement: 8'+ Ceiling,Full Size Windows,Partially Finished,Concrete,Sump Pump
Interior area
- Total structure area: 3,234
- Total interior livable area: 2,625 sqft
- Finished area above ground: 2,000
- Finished area below ground: 625
Video & virtual tour
Property
Parking
- Total spaces: 1
- Parking features: Garage Door Opener, Attached, 1 Car, 1 Space
- Attached garage spaces: 1
Features
- Levels: Two
- Stories: 2
- Patio & porch: Deck, Patio
- Has view: Yes
- View description: Water
- Has water view: Yes
- Water view: Water
- Waterfront features: Deeded Water Access, Water Access/Rights, Waterfront, Lake, Pier, 51-100 feet
- Body of water: George Lake
Lot
- Size: 8,712 Square Feet
Details
- Parcel number: 3741212030812
- Zoning: Res
Construction
Type & style
- Home type: SingleFamily
- Architectural style: A-Frame,Contemporary
- Property subtype: Single Family Residence
Materials
- Vinyl Siding
Condition
- 0-5 Years
- New construction: No
- Year built: 2024
Utilities & green energy
- Sewer: Public Sewer
- Water: Well
Community & HOA
Community
- Subdivision: Hillcrest
Location
- Region: Bristol
- Municipality: Bristol
Financial & listing details
- Price per square foot: $314/sqft
- Tax assessed value: $655,000
- Annual tax amount: $8,991
- Date on market: 9/2/2026
- Inclusions: Oven/Range, Refrigerator, Microwave, Dishwasher, Washer/Dryer.
- Exclusions: Tv Mounts, Tv's, Bar Stools; Sellers Personal Property.
Estimated market value
$814,500
$774,000 - $855,000
$3,917/mo
Price history
| Date | Event | Price |
|---|---|---|
| 9/25/2026 | Price change | $825,000-2.6%$314/sqft |
Source:  WIREX MLS #1978320 Report a problem WIREX MLS #1978320 Report a problem | ||
| 9/2/2026 | Listed for sale | $847,000+527.4%$323/sqft |
Source: WIREX MLS #1978320 Report a problem | ||
| 7/20/2020 | Sold | $135,000$51/sqft |
Source: Public Record Report a problem | ||
Public tax history
| Year | Property taxes | Tax assessment |
|---|---|---|
| 2025 | $8,992 +170.9% | $655,000 +281% |
| 2024 | $3,319 +70.9% | $171,900 +45.8% |
| 2023 | $1,942 -11.4% | $117,900 -11.2% |
| 2022 | $2,191 +2.4% | $132,700 |
| 2021 | $2,140 -24.7% | $132,700 -23.2% |
| 2020 | $2,842 +5.6% | $172,700 |
| 2019 | $2,692 -18.2% | $172,700 +0.1% |
| 2018 | $3,291 -6.6% | $172,500 |
| 2017 | $3,522 +1.9% | $172,500 |
| 2016 | $3,457 +7.2% | $172,500 |
| 2015 | $3,225 -4.3% | $172,500 |
| 2014 | $3,371 | $172,500 |
| 2013 | $3,371 +3.2% | $172,500 -11.9% |
| 2012 | $3,267 -8.2% | $195,900 |
| 2011 | $3,558 +2.2% | $195,900 |
| 2010 | $3,482 +10.1% | $195,900 |
| 2008 | $3,164 +2.1% | $195,900 |
| 2007 | $3,099 -2.2% | $195,900 +16.9% |
| 2005 | $3,168 +2.4% | $167,600 |
| 2004 | $3,094 +16.2% | $167,600 +52.9% |
| 2003 | $2,661 -2.6% | $109,600 |
| 2002 | $2,732 +8.7% | $109,600 |
| 2001 | $2,515 +6.2% | $109,600 |
| 2000 | $2,367 | $109,600 |
Find assessor info on the county website
Monthly payment
Est. payment
Payment breakdown
Explore the cost of this home by adjusting the details. Changes won't be saved.Climate risks
Neighborhood: 53104
Nearby schools
Schools provided by the listing agent
- Elementary: Bristol
- High: Central
- District: Bristol #1
Source: WIREX MLS. This data may not be complete. We recommend contacting the local school district to confirm school assignments for this home.
Similar homes
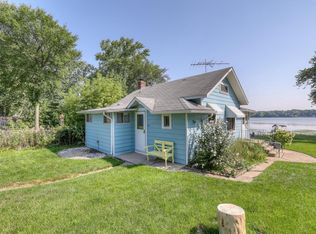
- $700,0003 bd3 ba1.6k sqft10317 195th AVENUE, Bristol, WI 53104Active
 MLS ID #1973943, Autumn Peach. WIREX MLS
 - $869,0004 bd3 ba2.9k sqft12719 234th AVENUE, Trevor, WI 53179Active
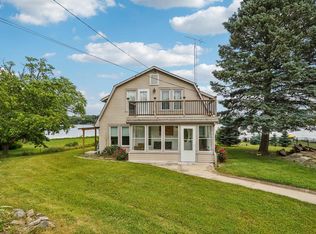 MLS ID #1981748, Melissa Nelson. WIREX MLS
 - $774,9005 bd4 ba3.3k sqft11303 47th AVENUE, Pleasant Prairie, WI 53158Active
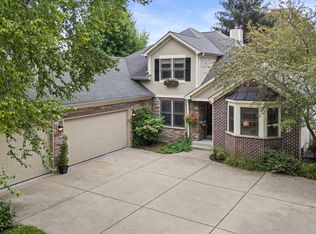 MLS ID #1976188, Jennifer Heiring. WIREX MLS
 - $789,9003 bd4 ba2.9k sqft35231 N Wilson Rd, Ingleside, IL 60041Active
 MLS ID #12742416, Misael Chacon, Beycome Brokerage Realty LLC. MRED as distributed by MLS GRID
