Step inside this light-filled architectural beauty in the most sought after subdivision in Pleasant Prairie: River Oaks. This gorgeous executive home features over 3,300 finished sq ft w a dramatic sunken living room wi vaulted ceilings and natural fireplace which flows into a spacious Kitchen and Dining Area. The large kitchen opens directly to the deck and covered gazebo. Enjoy the ultimate convenience of a main-floor primary bedroom suite complete w private bathroom, dual closets and dedicated laundry room. Upstairs, an open-to-below loft overlooks the living space, leading to 2 additional bedrooms and a full bath. Finished basement adds incredible value, featuring a massive recreation room and custom wet-bar area. Attached 3-car garage! Lake Russo access, close to RecPlex and I-94.
Active
$595,000
10821 88th STREET, Pleasant Prairie, WI 53158
3beds
3,321sqft
Single Family Residence
Built in 1987
0.3 Acres Lot
$591,400 Zestimate®
$179/sqft
$25/mo HOA
What's special
Light-filled architectural beautyFinished basementMassive recreation roomCustom wet-bar areaPrivate bathroomMain-floor primary bedroom suiteDual closets
- 23 days
- 1,804
- 109
Likely to sell faster than
Zillow last checked:
Listing updated:
Listed by:
Donis Taylor 262-220-2007,
Real Broker LLC
Source: WIREX MLS,MLS#: 1979450 Originating MLS: Metro MLS
Originating MLS: Metro MLSFacts & features
Interior
Bedrooms & bathrooms
- Bedrooms: 3
- Bathrooms: 4
- Full bathrooms: 3
- 1/2 bathrooms: 1
- Main level bedrooms: 1
Primary bedroom
- Level: Main
- Area: 280
- Dimensions: 20 x 14
Bedroom 2
- Level: Upper
- Area: 140
- Dimensions: 14 x 10
Bedroom 3
- Level: Upper
- Area: 150
- Dimensions: 15 x 10
Bathroom
- Features: Shower on Lower, Tub Only, Master Bedroom Bath: Tub/No Shower, Shower Stall
Kitchen
- Level: Main
- Area: 187
- Dimensions: 17 x 11
Living room
- Level: Main
- Area: 320
- Dimensions: 20 x 16
Heating
- Natural Gas, Forced Air
Cooling
- Central Air
Appliances
- Included: Dishwasher, Dryer, Other, Range, Refrigerator, Washer, Water Softener
Features
- Cathedral/vaulted ceiling, Walk-In Closet(s), Wet Bar
- Flooring: Wood
- Windows: Skylight(s)
- Basement: Full,Partially Finished,Sump Pump
Interior area
- Total structure area: 3,321
- Total interior livable area: 3,321 sqft
- Finished area above ground: 2,378
- Finished area below ground: 943
Video & virtual tour
Property
Parking
- Total spaces: 3
- Parking features: Garage Door Opener, Attached, 3 Car
- Attached garage spaces: 3
Features
- Levels: Two
- Stories: 2
- Patio & porch: Deck
- Fencing: Fenced Yard
- Waterfront features: Lake, No Motor Lake
- Body of water: Lake Russo
Lot
- Size: 0.3 Acres
- Features: Wooded
Details
- Additional structures: Cabana/Gazebo
- Parcel number: 9241221811008
- Zoning: RES
Construction
Type & style
- Home type: SingleFamily
- Architectural style: Contemporary
- Property subtype: Single Family Residence
Materials
- Brick, Brick/Stone, Vinyl Siding
Condition
- 21+ Years
- New construction: No
- Year built: 1987
Utilities & green energy
- Sewer: Public Sewer
- Water: Public
Community & HOA
Community
- Subdivision: River Oaks
HOA
- Has HOA: Yes
- HOA fee: $300 annually
Location
- Region: Pleasant Prairie
- Municipality: Pleasant Prairie
Financial & listing details
- Price per square foot: $179/sqft
- Tax assessed value: $498,700
- Annual tax amount: $6,292
- Date on market: 9/7/2026
- Inclusions: Refrigerator, Range, Hood, Dishwasher, Kitchen Table/Chairs/Barstools, Washer, Dryer, Ro System, Water Softener (Owned), Basement Shelving, Basement Bar Stools, Gazebo, Garden Boxes, Fire Pit, Garage Shelving. Negotiable: Living Rug, Couch, Chair And Upstairs Office Furniture Negotiable.
Estimated market value
$591,400
$562,000 - $621,000
$3,806/mo
Price history
| Date | Event | Price |
|---|---|---|
| 9/7/2026 | Listed for sale | $595,000+113.3%$179/sqft |
Source:  WIREX MLS #1979450 Report a problem WIREX MLS #1979450 Report a problem | ||
| 4/20/2005 | Sold | $279,000$84/sqft |
Source: Public Record Report a problem | ||
Public tax history
| Year | Property taxes | Tax assessment |
|---|---|---|
| 2025 | $6,292 +10.2% | $498,700 |
| 2024 | $5,709 +1.5% | $498,700 +16.2% |
| 2023 | $5,627 -1.8% | $429,300 |
| 2022 | $5,729 -2.7% | $429,300 +33.9% |
| 2021 | $5,889 -2% | $320,700 |
| 2020 | $6,007 +9% | $320,700 |
| 2019 | $5,510 -2% | $320,700 |
| 2018 | $5,624 -5.8% | $320,700 +15.9% |
| 2017 | $5,969 +1.3% | $276,600 |
| 2016 | $5,894 +20.3% | $276,600 +13.1% |
| 2015 | $4,899 -0.3% | $244,600 |
| 2014 | $4,913 | $244,600 +4.3% |
| 2013 | $4,913 +2.6% | $234,600 |
| 2012 | $4,791 -12.8% | $234,600 -18.5% |
| 2011 | $5,492 +0.9% | $287,700 |
| 2010 | $5,441 +6.6% | $287,700 -9.1% |
| 2009 | $5,106 +0.6% | $316,500 |
| 2008 | $5,073 +1% | $316,500 +1.2% |
| 2007 | $5,021 +4.3% | $312,800 |
| 2006 | $4,816 -6.3% | $312,800 +5.2% |
| 2005 | $5,140 +1.5% | $297,200 |
| 2004 | $5,065 -5.4% | $297,200 +7.2% |
| 2003 | $5,356 +2.9% | $277,300 |
| 2002 | $5,203 +8.9% | $277,300 +18.8% |
| 2001 | $4,779 +6.1% | $233,400 |
| 2000 | $4,505 | $233,400 |
Find assessor info on the county website
Monthly payment
Est. payment
Payment breakdown
Explore the cost of this home by adjusting the details. Changes won't be saved.Climate risks
Neighborhood: River View
Nearby schools
Schools provided by the listing agent
- Elementary: Pleasant Prairie
- Middle: Mahone
- High: Indian Trail Hs & Academy
- District: Kenosha
Source: WIREX MLS. This data may not be complete. We recommend contacting the local school district to confirm school assignments for this home.
- $474,4004 bd2 ba2.7k sqft10901 88th St, Pleasant Prairie, WI 53158Off Market
- $457,1004 bd2 ba1.8k sqft10811 88th St, Pleasant Prairie, WI 53158Off Market
- $391,6004 bd2 ba1.6k sqft10907 88th St, Pleasant Prairie, WI 53158Off Market
- $405,4003 bd1 ba1.6k sqft10801 88th St, Pleasant Prairie, WI 53158Off Market
Similar homes
- $675,0004 bd2 ba1.7k sqft9461 River ROAD, Pleasant Prairie, WI 53158Active
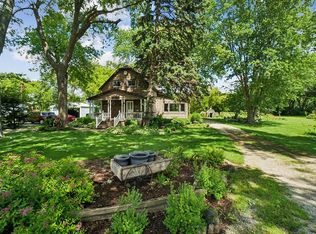 MLS ID #1966046, Linnea Marsh. WIREX MLS
 - $484,9993 bd2 ba1.8k sqft3500 121st STREET, Pleasant Prairie, WI 53158Active
 MLS ID #1979944, Charlene Nikolai. WIREX MLS
 - $489,9002 bd2 ba2.8k sqft4372 113th STREET, Pleasant Prairie, WI 53158Active
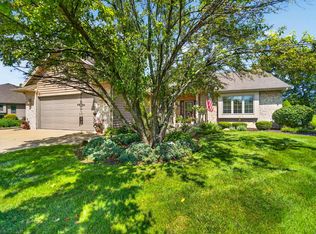 MLS ID #1977889, Scott Grundy. WIREX MLS
 - $599,9004 bd3 ba4.1k sqft7305 148th AVENUE, Kenosha, WI 53142Active
 MLS ID #1974331, Julia Marshall. WIREX MLS
