Experience refined living in this exceptional 4-bedroom, 3-bath ranch in the prestigious Strawberry Creek subdivision. Rich in custom features, this home showcases a beautifully designed kitchen with granite countertops and a double oven. The finished lower level is an entertainer's dream, featuring a custom bar, billiards area, intricate woodwork, and a private wine cellar. Just steps from the clubhouse, enjoy upscale dining, swimming, fitness, and vibrant social offerings. Golf enthusiasts will appreciate the ability to walk out their front door and head straight to the course for their next round. Luxury, lifestyle, and location-perfectly aligned.
Active
Price cut: $25K (8/11)
$599,900
7305 148th AVENUE, Kenosha, WI 53142
4beds
4,176sqft
Single Family Residence
Built in 2005
9,583 Square Feet Lot
$596,200 Zestimate®
$144/sqft
$34/mo HOA
What's special
Finished lower levelCustom barPrivate wine cellarIntricate woodworkBilliards areaDouble ovenBeautifully designed kitchen
- 68 days
- 1,362
- 60
Zillow last checked:
Listing updated:
Listed by:
Julia Marshall 262-745-2361,
Berkshire Hathaway HomeServices Metro Realty
Source: WIREX MLS,MLS#: 1974331 Originating MLS: Metro MLS
Originating MLS: Metro MLSFacts & features
Interior
Bedrooms & bathrooms
- Bedrooms: 4
- Bathrooms: 3
- Full bathrooms: 3
- Main level bedrooms: 3
Primary bedroom
- Level: Main
- Area: 224
- Dimensions: 16 x 14
Bedroom 2
- Level: Main
- Area: 165
- Dimensions: 15 x 11
Bedroom 3
- Level: Main
- Area: 165
- Dimensions: 15 x 11
Bedroom 4
- Level: Lower
- Area: 204
- Dimensions: 17 x 12
Bathroom
- Features: Ceramic Tile, Master Bedroom Bath: Tub/No Shower, Master Bedroom Bath
Dining room
- Level: Main
- Area: 169
- Dimensions: 13 x 13
Kitchen
- Level: Main
- Area: 195
- Dimensions: 15 x 13
Living room
- Level: Main
- Area: 345
- Dimensions: 23 x 15
Heating
- Natural Gas, Forced Air, Zoned
Cooling
- Central Air
Appliances
- Included: Cooktop, Dishwasher, Disposal, Dryer, Microwave, Oven, Refrigerator, Washer
Features
- Pantry, Walk-In Closet(s), Kitchen Island
- Flooring: Wood
- Basement: Finished,Full,Concrete
Interior area
- Total structure area: 4,176
- Total interior livable area: 4,176 sqft
- Finished area above ground: 2,160
- Finished area below ground: 2,016
Property
Parking
- Total spaces: 2
- Parking features: Garage Door Opener, Attached, 2 Car
- Attached garage spaces: 2
Features
- Levels: One
- Stories: 1
- Patio & porch: Patio
Lot
- Size: 9,583 Square Feet
- Features: Sidewalks
Details
- Parcel number: 0312102343110
- Zoning: Res
Construction
Type & style
- Home type: SingleFamily
- Architectural style: Ranch
- Property subtype: Single Family Residence
Materials
- Brick, Brick/Stone, Fiber Cement
Condition
- 21+ Years
- New construction: No
- Year built: 2005
Utilities & green energy
- Sewer: Public Sewer
- Water: Public
Community & HOA
HOA
- Has HOA: Yes
- HOA fee: $403 annually
Location
- Region: Kenosha
- Municipality: Kenosha
Financial & listing details
- Price per square foot: $144/sqft
- Tax assessed value: $432,300
- Annual tax amount: $8,304
- Date on market: 8/1/2026
- Inclusions: Refrigerator, Cooktop, Double Ovens, Dishwasher, Washer, Dryer, Microwave, Wine Racks, Bar, Ring Doorbell, Cameras In Basement
- Exclusions: Sellers Personal Property
Estimated market value
$596,200
$566,000 - $626,000
$4,091/mo
Price history
| Date | Event | Price |
|---|---|---|
| 8/11/2026 | Price change | $599,900-4%$144/sqft |
Source:  WIREX MLS #1974331 Report a problem WIREX MLS #1974331 Report a problem | ||
| 8/1/2026 | Listed for sale | $624,900$150/sqft |
Source: WIREX MLS #1974331 Report a problem | ||
| 8/1/2026 | Listing removed | $624,900$150/sqft |
Source: BHHS broker feed #1961054 Report a problem | ||
| 6/11/2026 | Price change | $624,900-0.8%$150/sqft |
Source: WIREX MLS #1961054 Report a problem | ||
| 5/7/2026 | Listed for sale | $629,900+5.2%$151/sqft |
Source: WIREX MLS #1961054 Report a problem | ||
| 8/29/2024 | Listing removed | -- |
Source:  MRED as distributed by MLS GRID #12036853 Report a problem MRED as distributed by MLS GRID #12036853 Report a problem | ||
| 8/11/2024 | Price change | $599,000-3.4%$143/sqft |
Source: MRED as distributed by MLS GRID #12036853 Report a problem | ||
| 5/22/2024 | Price change | $620,000-0.8%$148/sqft |
Source: MRED as distributed by MLS GRID #12036853 Report a problem | ||
| 4/16/2024 | Listed for sale | $625,000$150/sqft |
Source: WIREX MLS #1867619 Report a problem | ||
| 3/28/2024 | Contingent | $625,000$150/sqft |
Source: WIREX MLS #1867619 Report a problem | ||
| 3/14/2024 | Listed for sale | $625,000+79.6%$150/sqft |
Source: WIREX MLS #1867619 Report a problem | ||
| 6/27/2006 | Sold | $347,900$83/sqft |
Source: Public Record Report a problem | ||
Public tax history
| Year | Property taxes | Tax assessment |
|---|---|---|
| 2025 | $8,304 +3.1% | $432,300 +32.9% |
| 2024 | $8,052 -9.9% | $325,300 |
| 2023 | $8,933 | $325,300 |
| 2022 | -- | $325,300 |
| 2021 | -- | $325,300 |
| 2020 | -- | $325,300 |
| 2019 | -- | $325,300 +18.7% |
| 2018 | -- | $274,100 |
| 2017 | -- | $274,100 |
| 2016 | $6,918 +1.9% | $274,100 +7.4% |
| 2015 | $6,786 -1.1% | $255,100 |
| 2014 | $6,858 -4.9% | $255,100 +1.8% |
| 2013 | $7,209 | $250,700 |
| 2012 | $7,209 +4.2% | $250,700 -11.7% |
| 2011 | $6,918 -0.9% | $284,000 |
| 2010 | $6,979 -0.2% | $284,000 -12.7% |
| 2009 | $6,991 +6.6% | $325,300 |
| 2008 | $6,558 +50% | $325,300 +0.7% |
| 2007 | $4,371 +137.1% | $323,000 +50% |
| 2006 | $1,843 | $215,400 +167.6% |
| 2005 | -- | $80,500 |
Find assessor info on the county website
Monthly payment
Est. payment
Payment breakdown
Explore the cost of this home by adjusting the details. Changes won't be saved.Climate risks
Neighborhood: 53142
Nearby schools
Schools provided by the listing agent
- Elementary: Bristol
- High: Central
- District: Bristol #1
Source: WIREX MLS. This data may not be complete. We recommend contacting the local school district to confirm school assignments for this home.

Similar homes
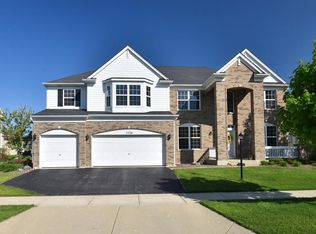
- $589,0003 bd3 ba3.6k sqft6001 94th COURT, Kenosha, WI 53142Active
 MLS ID #1982312, Tevide Osmani. WIREX MLS
 - $794,9005 bd3 ba4.3k sqft7327 147th AVENUE, Kenosha, WI 53142Active
 MLS ID #1982100, Justine Peltier. WIREX MLS
 - $629,9004 bd3 ba2.6k sqft6124 104th AVENUE, Kenosha, WI 53142Active
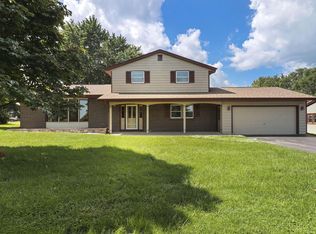 MLS ID #1978236, The Lisa Fabiano Group*. WIREX MLS
 - $585,0004 bd3 ba3.2k sqft17945 W Pond Ridge Cir, Gurnee, IL 60031New
 MLS ID #12763465, Jim Starwalt, ABR,CRS,CSC,GRI, Better Homes and Garden Real Estate Star Homes. MRED as distributed by MLS GRID
