Spectacular views of nature backing Red Wing conservancy! Pond & wetlands view from your gourmet kitchen and built in window seat to enjoy those views! Huge 35x22 kitchen with natural HWFL's, light cherry custom cabinets, huge island with granite countertops, vaulted ceilings, skylights, double oven and 5 burner stovetop! Large laundry/mud room! 1st floor office/den! Separate DR with HWFL's! There is also a coffee bar between the kitchen and the Dining Room! Family room includes wood burning Fireplace with gas starter! 4 bedrooms upstairs including a spacious Master Suite which includes a 12x12 separate nursery/ sitting room, currently used as a craft room. The Master bath has a jacuzzi tub, separate shower, and double vanity! Walk in closet! There is a full unfinished basement that will add 1,498 sq. ft. to the home, for a total of 4,606 square feet of living space! Outside, enjoy just under 1 full acre of land (.96)! New sliders '23 lead to your deck. Enjoy the wildlife, Eagle Ridge Pond, and Red Wing marsh from there! Don't forget the beautiful sunsets! Hot tub stays but is not connected. 24x12 in ground pool is fenced in! It has not been opened or serviced in 2+ years. Complete Cedar shake roof & skylights with transferrable 40 year warranty in June of '23! Long side driveway to your 3 1/2 car deep garage. Call today for your personal showing!
Contingent
Price cut: $5K (8/16)
$544,900
1422 Eagle Ridge Dr, Antioch, IL 60002
4beds
3,108sqft
Single Family Residence
Built in 1991
0.96 Acres Lot
$535,700 Zestimate®
$175/sqft
$50/mo HOA
What's special
Beautiful sunsetsHot tub staysLong side drivewayDouble ovenVaulted ceilingsWalk in closetLight cherry custom cabinets
- 51 days
- 206
- 4
Likely to sell faster than
Zillow last checked:
Listing updated:
Listed by:
Tim Witkowski (708)214-5524,
Timothy A. Witkowski
Source: MRED as distributed by MLS GRID,MLS#: 12726787
Facts & features
Interior
Bedrooms & bathrooms
- Bedrooms: 4
- Bathrooms: 3
- Full bathrooms: 2
- 1/2 bathrooms: 1
Rooms
- Room types: Office, Nursery
Primary bedroom
- Features: Flooring (Carpet), Window Treatments (All), Bathroom (Full, Double Sink, Tub & Separate Shwr)
- Level: Second
- Area: 336 Square Feet
- Dimensions: 21X16
Bedroom 2
- Features: Flooring (Carpet), Window Treatments (All)
- Level: Second
- Area: 156 Square Feet
- Dimensions: 13X12
Bedroom 3
- Features: Flooring (Carpet), Window Treatments (All)
- Level: Second
- Area: 156 Square Feet
- Dimensions: 13X12
Bedroom 4
- Features: Flooring (Carpet), Window Treatments (All)
- Level: Second
- Area: 144 Square Feet
- Dimensions: 12X12
Dining room
- Features: Flooring (Hardwood), Window Treatments (All)
- Level: Main
- Area: 225 Square Feet
- Dimensions: 15X15
Family room
- Features: Flooring (Carpet), Window Treatments (All)
- Level: Main
- Area: 288 Square Feet
- Dimensions: 18X16
Kitchen
- Features: Kitchen (Eating Area-Table Space, Island, Granite Counters, Pantry), Flooring (Hardwood), Window Treatments (All, Skylight(s))
- Level: Main
- Area: 770 Square Feet
- Dimensions: 35X22
Laundry
- Features: Flooring (Wood Laminate), Window Treatments (All)
- Level: Main
- Area: 144 Square Feet
- Dimensions: 18X8
Living room
- Features: Flooring (Carpet), Window Treatments (All)
- Level: Main
- Area: 260 Square Feet
- Dimensions: 20X13
Other
- Features: Flooring (Carpet)
- Level: Second
- Area: 144 Square Feet
- Dimensions: 12X12
Office
- Features: Flooring (Carpet)
- Level: Main
- Area: 144 Square Feet
- Dimensions: 12X12
Heating
- Natural Gas
Cooling
- Central Air
Appliances
- Included: Double Oven, Microwave, Dishwasher, Refrigerator, Washer, Dryer, Stainless Steel Appliance(s), Cooktop, Gas Cooktop
- Laundry: Main Level, Gas Dryer Hookup, In Unit, Sink
Features
- Vaulted Ceiling(s), Walk-In Closet(s), Open Floorplan, Granite Counters, Separate Dining Room, Pantry
- Flooring: Hardwood, Carpet
- Doors: 6 Panel Door(s), Sliding Glass Door(s)
- Windows: Skylight(s), Drapes
- Basement: Unfinished,Crawl Space,Full
- Number of fireplaces: 1
- Fireplace features: Wood Burning, Gas Starter, Family Room
Interior area
- Total structure area: 4,606
- Total interior livable area: 3,108 sqft
- Finished area below ground: 0
Property
Parking
- Total spaces: 3.5
- Parking features: Asphalt, Side Driveway, Garage Door Opener, Garage, Yes, Attached
- Attached garage spaces: 3.5
- Has uncovered spaces: Yes
Accessibility
- Accessibility features: No Disability Access
Features
- Stories: 2
- Patio & porch: Deck
- Pool features: In Ground
- Has spa: Yes
- Spa features: Outdoor Hot Tub
- Has view: Yes
- View description: Water, Back of Property
- Has water view: Yes
- Water view: Water,Back of Property
- Waterfront features: Pond
- Body of water: EAGLE RIDGE POND & RED WING MARSH
Lot
- Size: 0.96 Acres
- Dimensions: 154x284x158x257
- Features: Forest Preserve Adjacent, Nature Preserve Adjacent, Wetlands
Details
- Parcel number: 02153010020000
- Special conditions: None
Construction
Type & style
- Home type: SingleFamily
- Property subtype: Single Family Residence
Materials
- Brick, Cedar
- Foundation: Concrete Perimeter
- Roof: Shake
Condition
- New construction: No
- Year built: 1991
Details
- Builder model: Custom
Utilities & green energy
- Electric: Circuit Breakers, 200+ Amp Service
- Sewer: Septic Tank
- Water: Well
Community & HOA
Community
- Features: Lake, Street Lights, Street Paved
- Subdivision: Eagle Ridge
HOA
- Has HOA: Yes
- Services included: Other
- HOA fee: $600 annually
Location
- Region: Antioch
Financial & listing details
- Price per square foot: $175/sqft
- Tax assessed value: $483,880
- Annual tax amount: $16,968
- Date on market: 8/7/2026
- Ownership: Fee Simple
Estimated market value
$535,700
$509,000 - $562,000
$4,161/mo
Price history
| Date | Event | Price |
|---|---|---|
| 8/27/2026 | Contingent | $544,900$175/sqft |
Source:  MRED as distributed by MLS GRID #12726787 Report a problem MRED as distributed by MLS GRID #12726787 Report a problem | ||
| 8/16/2026 | Price change | $544,900-0.9%$175/sqft |
Source: MRED as distributed by MLS GRID #12726787 Report a problem | ||
| 8/7/2026 | Listed for sale | $549,900+4.7%$177/sqft |
Source: MRED as distributed by MLS GRID #12726787 Report a problem | ||
| 6/27/2006 | Sold | $525,000+21.5%$169/sqft |
Source: Public Record Report a problem | ||
| 6/27/2001 | Sold | $432,000$139/sqft |
Source: Public Record Report a problem | ||
Public tax history
| Year | Property taxes | Tax assessment |
|---|---|---|
| 2024 | $14,837 +5% | $174,196 +8% |
| 2023 | $14,134 -12.4% | $161,277 +11.7% |
| 2022 | $16,128 +4% | $144,410 -6.6% |
| 2021 | $15,505 +2% | $154,589 +10.2% |
| 2020 | $15,202 -1.5% | $140,263 +4.6% |
| 2019 | $15,433 +5.7% | $134,133 +2.8% |
| 2018 | $14,606 | $130,512 +5.1% |
| 2017 | $14,606 +4.8% | $124,226 +3.6% |
| 2016 | $13,939 +0.9% | $119,886 +2.6% |
| 2015 | $13,811 +4.7% | $116,837 -2.3% |
| 2014 | $13,193 -14.7% | $119,646 -15% |
| 2012 | $15,474 +4.1% | $140,679 -9.9% |
| 2011 | $14,868 +4.1% | $156,135 -7.6% |
| 2010 | $14,281 +5.2% | $169,046 -3.8% |
| 2009 | $13,574 +3.4% | $175,652 +0.6% |
| 2008 | $13,130 +5.3% | $174,554 +5.1% |
| 2006 | $12,474 +8% | $166,116 |
| 2005 | $11,552 +4.4% | -- |
| 2004 | $11,060 +20% | -- |
| 2003 | $9,217 +1.8% | -- |
| 2002 | $9,049 +3.3% | -- |
| 2001 | $8,759 +2.5% | $122,943 +3.3% |
| 2000 | $8,547 | $119,027 |
Find assessor info on the county website
Monthly payment
Est. payment
Payment breakdown
Explore the cost of this home by adjusting the details. Changes won't be saved.Climate risks
Neighborhood: 60002
Nearby schools
Schools provided by the listing agent
- Elementary: Hillcrest Elementary School
- Middle: Antioch Upper Grade School
- High: Antioch Community High School
- District: 34
Source: MRED as distributed by MLS GRID. This data may not be complete. We recommend contacting the local school district to confirm school assignments for this home.


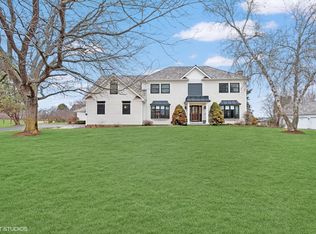
Similar homes
- $599,9994 bd5 ba4k sqft40322 N Golden Eagle Ct, Antioch, IL 60002Active
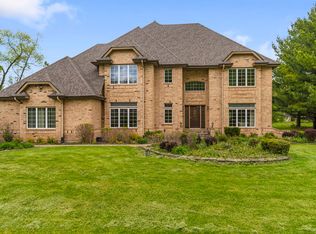 MLS ID #12754727, Daksha Patel, Berkshire Hathaway HomeServices Starck Real Estate. MRED as distributed by MLS GRID
 - $460,0004 bd3 ba2.3k sqft614 Aspen Ct, Antioch, IL 60002Active
 MLS ID #12761081, Megan Parr, RE/MAX Top Performers. MRED as distributed by MLS GRID
 - $534,9004 bd4 ba3.3k sqft1402 Benton Rd, Lake Villa, IL 60046Active
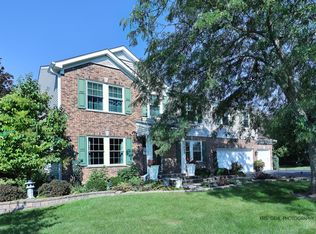 MLS ID #12745515, Kathleen Ricketts, ABR,AHWD,MRP, Century 21 Circle. MRED as distributed by MLS GRID
 - $509,9006 bd3 ba2.4k sqft2301 Greenbriar Ln, Lindenhurst, IL 60046Active
 MLS ID #12746131, Armando Popoca, Century 21 Circle. MRED as distributed by MLS GRID
