Stunning updated 4 bedroom, 2.5 bath home with finished basement, 3-car garage and a huge fenced yard! The chef's kitchen is a showstopper: quartz counters, marble tile backsplash, and high-end appliances including a large-capacity smart refrigerator, Zline gas range with brass accents, kitchen-aid double wall oven and pantry. Luxury vinyl flooring flows throughout. Spacious family room with custom fireplace, cherrywood mantle and granite accent. Formal dining room with designer accent wall, built-in bookcases and office area, and first-floor laundry. Primary suite and 2nd bedroom each feature a walk-in closet. Huge deck overlooking the brick paver patio and landscaped yard with 12x12 shed. Move-in ready and perfect for entertaining! Close to shopping, restaurants, groceries, parks, schools, and expressways. NO HOA!
New
$475,000
36237 N Douglas Ter, Gurnee, IL 60031
4beds
2,228sqft
Single Family Residence
Built in 1987
0.3 Acres Lot
$-- Zestimate®
$213/sqft
$-- HOA
What's special
Custom fireplaceLandscaped yardFinished basementHuge fenced yardOffice areaDesigner accent wallSpacious family room
- 1 day
- 126
- 18
Zillow last checked:
Listing updated:
Listed by:
Felicia Ballenger 847-530-1271,
Charles Rutenberg Realty of IL
Source: MRED as distributed by MLS GRID,MLS#: 12773740
Facts & features
Interior
Bedrooms & bathrooms
- Bedrooms: 4
- Bathrooms: 3
- Full bathrooms: 2
- 1/2 bathrooms: 1
Rooms
- Room types: No additional rooms
Primary bedroom
- Features: Flooring (Luxury Vinyl), Bathroom (Full)
- Level: Second
- Area: 221 Square Feet
- Dimensions: 17X13
Bedroom 2
- Features: Flooring (Luxury Vinyl)
- Level: Second
- Area: 176 Square Feet
- Dimensions: 16X11
Bedroom 3
- Features: Flooring (Luxury Vinyl)
- Level: Second
- Area: 140 Square Feet
- Dimensions: 14X10
Bedroom 4
- Features: Flooring (Luxury Vinyl)
- Level: Second
- Area: 110 Square Feet
- Dimensions: 11X10
Dining room
- Features: Flooring (Luxury Vinyl)
- Level: Main
- Area: 143 Square Feet
- Dimensions: 13X11
Family room
- Features: Flooring (Luxury Vinyl)
- Level: Main
- Area: 266 Square Feet
- Dimensions: 19X14
Kitchen
- Features: Flooring (Luxury Vinyl)
- Level: Main
- Area: 154 Square Feet
- Dimensions: 14X11
Laundry
- Level: Main
- Area: 24 Square Feet
- Dimensions: 4X6
Living room
- Features: Flooring (Luxury Vinyl)
- Level: Main
- Area: 195 Square Feet
- Dimensions: 15X13
Heating
- Has Heating (Unspecified Type)
Cooling
- Central Air
Features
- Basement: Finished,Full
Interior area
- Total structure area: 0
- Total interior livable area: 2,228 sqft
Property
Parking
- Total spaces: 3
- Parking features: Yes, Garage Owned, Attached, Garage
- Attached garage spaces: 3
Accessibility
- Accessibility features: No Disability Access
Features
- Stories: 2
Lot
- Size: 0.3 Acres
- Dimensions: 108X128X101X127
Details
- Parcel number: 07074020660000
- Special conditions: None
Construction
Type & style
- Home type: SingleFamily
- Property subtype: Single Family Residence
Materials
- Aluminum Siding, Vinyl Siding, Steel Siding
Condition
- New construction: No
- Year built: 1987
Utilities & green energy
- Sewer: Public Sewer
- Water: Public
Community & HOA
HOA
- Services included: None
Location
- Region: Gurnee
Financial & listing details
- Price per square foot: $213/sqft
- Tax assessed value: $472,089
- Annual tax amount: $12,514
- Date on market: 11/5/2026
- Ownership: Fee Simple
Estimated market value
Not available
Estimated sales range
Not available
Not available
Price history
| Date | Event | Price |
|---|---|---|
| 11/5/2026 | Listed for sale | $475,000+113.5%$213/sqft |
Source:  MRED as distributed by MLS GRID #12773740 Report a problem | ||
| 1/24/2015 | Sold | $222,500-1.1%$100/sqft |
Source: MRED as distributed by MLS GRID #08724137 Report a problem | ||
| 11/26/2014 | Pending sale | $225,000$101/sqft |
Source: Coldwell Banker Residential Brokerage - Libertyville #08724137 Report a problem | ||
| 11/19/2014 | Listed for sale | $225,000$101/sqft |
Source: Coldwell Banker Residential Brokerage - Libertyville #08724137 Report a problem | ||
| 11/4/2014 | Pending sale | $225,000$101/sqft |
Source: Coldwell Banker Residential Brokerage - Libertyville #08724137 Report a problem | ||
| 10/15/2014 | Price change | $225,000-2.2%$101/sqft |
Source: Coldwell Banker Residential Brokerage - Libertyville #08724137 Report a problem | ||
| 9/11/2014 | Price change | $230,000-2.1%$103/sqft |
Source: Coldwell Banker Residential Brokerage - Libertyville #08724137 Report a problem | ||
| 5/10/2014 | Listed for sale | $235,000-3.5%$105/sqft |
Source: Coldwell Banker Residential Brokerage -Libertyville #08610617 Report a problem | ||
| 9/16/2011 | Listing removed | $243,500$109/sqft |
Source: Visual Tour #07621616 Report a problem | ||
| 6/19/2011 | Listed for sale | $243,500+14.9%$109/sqft |
Source: Visual Tour #07621616 Report a problem | ||
| 6/16/2011 | Sold | $212,000-7.8%$95/sqft |
Source: MRED as distributed by MLS GRID #07746474 Report a problem | ||
| 3/9/2011 | Price change | $229,900-4.2%$103/sqft |
Source: CENTURY 21 Kreuser & Seiler, Ltd. #07746474 Report a problem | ||
| 10/2/2010 | Price change | $239,900-1.5%$108/sqft |
Source: CENTURY 21 Kreuser & Seiler, Ltd. #07621616 Report a problem | ||
| 9/3/2010 | Price change | $243,500-2%$109/sqft |
Source: CENTURY 21 Kreuser & Seiler, Ltd. #07621616 Report a problem | ||
| 7/31/2010 | Price change | $248,500-4.4%$112/sqft |
Source: CENTURY 21 Kreuser & Seiler, Ltd. #07621616 Report a problem | ||
| 7/14/2010 | Listed for sale | $260,000+13%$117/sqft |
Source: CENTURY 21 Kreuser & Seiler, Ltd. #07621616 Report a problem | ||
| 1/31/2001 | Sold | $230,000$103/sqft |
Source: Public Record Report a problem | ||
Public tax history
| Year | Property taxes | Tax assessment |
|---|---|---|
| 2024 | $15,119 +10.4% | $140,425 -10.8% |
| 2023 | $13,692 +17.4% | $157,347 +10.9% |
| 2022 | $11,667 +13.1% | $141,829 +24% |
| 2021 | $10,314 +7.6% | $114,363 +11.1% |
| 2020 | $9,583 +2% | $102,957 +3% |
| 2019 | $9,395 +21.4% | $99,968 +16.8% |
| 2018 | $7,740 | $85,564 +3% |
| 2017 | $7,740 +0.5% | $83,112 +4.7% |
| 2016 | $7,704 +6.5% | $79,412 +5.4% |
| 2015 | $7,236 +3% | $75,314 +5.6% |
| 2014 | $7,028 -8.6% | $71,349 -0.8% |
| 2012 | $7,691 +18.4% | $71,895 -13.6% |
| 2011 | $6,495 -10.3% | $83,252 -13.5% |
| 2010 | $7,244 +3.1% | $96,287 -5% |
| 2009 | $7,024 +1.6% | $101,406 -1.3% |
| 2008 | $6,912 +26.3% | $102,694 +27.6% |
| 2006 | $5,474 +0.8% | $80,498 |
| 2005 | $5,431 -1.2% | -- |
| 2004 | $5,495 +3.3% | -- |
| 2003 | $5,319 +8.4% | -- |
| 2002 | $4,906 +3.2% | -- |
| 2001 | $4,755 +3.3% | $64,707 +3.4% |
| 2000 | $4,601 | $62,598 |
Find assessor info on the county website
Monthly payment
Est. payment
Payment breakdown
Explore the cost of this home by adjusting the details. Changes won't be saved.Climate risks
Neighborhood: 60031
Nearby schools
Schools provided by the listing agent
- Elementary: Woodland Elementary School
- Middle: Woodland Intermediate School
- High: Warren Township High School
- District: 50
Source: MRED as distributed by MLS GRID. This data may not be complete. We recommend contacting the local school district to confirm school assignments for this home.
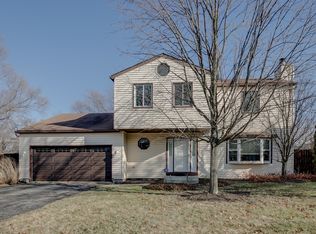
Similar homes
- $439,9003 bd3 ba1.7k sqft6964 Revere Ct, Gurnee, IL 60031Active
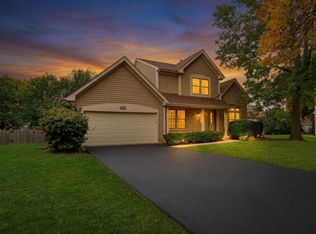 MLS ID #12784068, Lisa Wolf, Keller Williams North Shore West. MRED as distributed by MLS GRID
- $459,9004 bd3 ba2.3k sqft4052 Woodcrest Ct, Gurnee, IL 60031Price Change
 MLS ID #12796583, Brenda Newman-Lawler, ABR,CRS,CSC,GRI, RE/MAX Plaza. MRED as distributed by MLS GRID
- $449,9005 bd4 ba1.8k sqft113 Oakton Ln, Lake Villa, IL 60046New
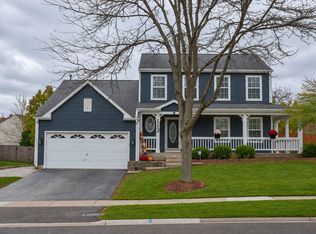 MLS ID #12802582, Elizabeth Gollehon, ABR, Century 21 Circle. MRED as distributed by MLS GRID
- $399,9005 bd4 ba1.9k sqft33672 N Greentree Rd, Grayslake, IL 60030New
 MLS ID #12801390, Jamie Hering, CSC, Coldwell Banker Realty. MRED as distributed by MLS GRID
