Welcome to Eagle Ridge, where custom homes, generous homesites, and peaceful pond views create a setting that's hard to find. Situated on nearly 1.5 acres, this charming Cape Cod offers beautiful water views, a welcoming front porch, a pergola on the back deck, and a floor plan designed for comfortable everyday living. Inside, you'll find hardwood floors throughout much of the main level and a two story family room accented by a wall of windows and fireplace to enjoy the view. A first-floor primary suite offers convenience with a spacious bath featuring dual vanities, a soaking tub, separate shower, and walk-in closet. Upstairs are three additional bedrooms, including a Jack-and-Jill bath plus a private en suite, giving everyone their own space. The finished English lower level adds exceptional flexibility with a large recreation area, full bath, bedroom or play space, and sitting room-ideal for guests, extended family, or a private home office suite. A three-car garage, circular driveway, and huge storage room complete the home. If you're looking for space, water views, and the charm of a custom neighborhood, you have found it.
Pending
$599,990
1400 Eagle Ridge Dr, Antioch, IL 60002
5beds
3,933sqft
Single Family Residence
Built in 1994
1.44 Acres Lot
$-- Zestimate®
$153/sqft
$50/mo HOA
What's special
Three-car garageJack-and-jill bathBedroom or play spacePeaceful pond viewsFirst-floor primary suiteBeautiful water viewsPrivate en suite
- --
- 826
- views
- 47
- saves
Zillow last checked:
Listing updated:
Listed by:
Tami Hamilton 224-730-9661,
@properties Christie's International Real Estate
Source: MRED as distributed by MLS GRID,MLS#: 12707822
Facts & features
Interior
Bedrooms & bathrooms
- Bedrooms: 5
- Bathrooms: 5
- Full bathrooms: 4
- 1/2 bathrooms: 1
Rooms
- Room types: Recreation Room, Bedroom 5, Storage, Suite
Primary bedroom
- Features: Flooring (Hardwood), Bathroom (Full)
- Level: Main
- Area: 360 Square Feet
- Dimensions: 18X20
Bedroom 2
- Features: Flooring (Hardwood)
- Level: Second
- Area: 192 Square Feet
- Dimensions: 12X16
Bedroom 3
- Features: Flooring (Hardwood)
- Level: Second
- Area: 180 Square Feet
- Dimensions: 12X15
Bedroom 4
- Features: Flooring (Hardwood)
- Level: Second
- Area: 204 Square Feet
- Dimensions: 12X17
Bedroom 5
- Features: Flooring (Carpet)
- Level: Basement
- Area: 336 Square Feet
- Dimensions: 21X16
Dining room
- Features: Flooring (Hardwood)
- Level: Main
- Area: 180 Square Feet
- Dimensions: 12X15
Family room
- Features: Flooring (Carpet)
- Level: Main
- Area: 336 Square Feet
- Dimensions: 21X16
Kitchen
- Features: Kitchen (Eating Area-Table Space, Pantry-Walk-in), Flooring (Ceramic Tile)
- Level: Main
- Area: 196 Square Feet
- Dimensions: 14X14
Laundry
- Features: Flooring (Ceramic Tile)
- Level: Main
- Area: 56 Square Feet
- Dimensions: 7X8
Living room
- Features: Flooring (Hardwood)
- Level: Main
- Area: 180 Square Feet
- Dimensions: 12X15
Recreation room
- Features: Flooring (Carpet)
- Level: Basement
- Area: 437 Square Feet
- Dimensions: 23X19
Storage
- Features: Flooring (Vinyl)
- Level: Basement
- Area: 714 Square Feet
- Dimensions: 21X34
Other
- Features: Flooring (Carpet)
- Level: Basement
- Area: 280 Square Feet
- Dimensions: 14X20
Heating
- Natural Gas, Forced Air
Cooling
- Central Air
Appliances
- Included: Double Oven, Microwave, Dishwasher, Refrigerator, Washer, Dryer, Cooktop, Humidifier
- Laundry: Main Level, In Unit
Features
- Cathedral Ceiling(s), 1st Floor Bedroom, In-Law Floorplan, 1st Floor Full Bath, Walk-In Closet(s)
- Flooring: Hardwood
- Basement: Finished,Sleeping Area,Walk-Up Access,Full,Daylight
- Number of fireplaces: 2
- Fireplace features: Double Sided, Wood Burning, Gas Log, Gas Starter, Family Room, Basement
Interior area
- Total structure area: 3,973
- Total interior livable area: 3,933 sqft
- Finished area below ground: 1,690
Property
Parking
- Total spaces: 3
- Parking features: Asphalt, Garage Door Opener, Yes, Garage Owned, Attached, Garage
- Attached garage spaces: 3
- Has uncovered spaces: Yes
Accessibility
- Accessibility features: No Disability Access
Features
- Stories: 2
- Patio & porch: Deck, Porch
- Exterior features: Other
- Has view: Yes
- View description: Water, Back of Property, Side(s) of Property
- Has water view: Yes
- Water view: Water,Back of Property,Side(s) of Property
- Waterfront features: Pond
- Body of water: EAGLE RIDGE POND AND REDWING MARSH
Lot
- Size: 1.44 Acres
- Dimensions: 141X257X138X270X79X169
Details
- Parcel number: 02153010010000
- Special conditions: None
- Other equipment: Water-Softener Owned, Ceiling Fan(s), Sump Pump, Radon Mitigation System
Construction
Type & style
- Home type: SingleFamily
- Architectural style: Cape Cod
- Property subtype: Single Family Residence
Materials
- Brick, Cedar
- Foundation: Concrete Perimeter
- Roof: Shake
Condition
- New construction: No
- Year built: 1994
Utilities & green energy
- Sewer: Septic Tank
- Water: Well
Community & HOA
Community
- Features: Lake
- Security: Carbon Monoxide Detector(s)
- Subdivision: Eagle Ridge
HOA
- Has HOA: Yes
- Services included: Other
- HOA fee: $600 annually
Location
- Region: Antioch
Financial & listing details
- Price per square foot: $153/sqft
- Tax assessed value: $525,832
- Annual tax amount: $17,660
- Date on market: 7/17/2026
- Ownership: Fee Simple
Estimated market value
Not available
Estimated sales range
Not available
Not available
Price history
| Date | Event | Price |
|---|---|---|
| 11/3/2023 | Sold | $510,000-1.9%$130/sqft |
Source:  MRED as distributed by MLS GRID #11889314 Report a problem MRED as distributed by MLS GRID #11889314 Report a problem | ||
| 9/26/2023 | Contingent | $520,000$132/sqft |
Source: MRED as distributed by MLS GRID #11889314 Report a problem | ||
| 9/19/2023 | Price change | $520,000-5.5%$132/sqft |
Source: MRED as distributed by MLS GRID #11889314 Report a problem | ||
| 8/15/2023 | Price change | $550,000-4.3%$140/sqft |
Source: MRED as distributed by MLS GRID #11860439 Report a problem | ||
| 7/28/2023 | Listed for sale | $575,000+41.1%$146/sqft |
Source: MRED as distributed by MLS GRID #11844464 Report a problem | ||
| 5/15/1995 | Sold | $407,500$104/sqft |
Source: Public Record Report a problem | ||
Public tax history
| Year | Property taxes | Tax assessment |
|---|---|---|
| 2024 | $17,082 +10.1% | $189,298 +8% |
| 2023 | $15,513 -11.1% | $175,260 +11.7% |
| 2022 | $17,455 +7.9% | $156,930 -5.7% |
| 2021 | $16,181 +2.1% | $166,405 +10.2% |
| 2020 | $15,850 -1.4% | $150,984 +4.6% |
| 2019 | $16,073 +13.3% | $144,385 +9.2% |
| 2018 | $14,184 | $132,171 +5.1% |
| 2017 | $14,184 +5.6% | $125,805 +3.6% |
| 2016 | $13,434 +6.3% | $121,410 -7% |
| 2015 | $12,636 +4.7% | $130,581 +13.1% |
| 2014 | $12,071 +7.1% | $115,480 |
| 2012 | $11,274 +8.3% | $115,480 -33.7% |
| 2011 | $10,413 -18.3% | $174,216 +12% |
| 2010 | $12,751 +6.6% | $155,485 -2.7% |
| 2009 | $11,960 +2.7% | $159,870 -18.6% |
| 2008 | $11,649 -18.3% | $196,478 +5.1% |
| 2006 | $14,264 +10.6% | $186,980 |
| 2005 | $12,899 +4.4% | -- |
| 2004 | $12,353 +8.7% | -- |
| 2003 | $11,360 +10.9% | -- |
| 2002 | $10,240 +3.3% | -- |
| 2001 | $9,912 +2.5% | $137,648 +3.3% |
| 2000 | $9,674 | $133,264 |
Find assessor info on the county website
Monthly payment
Est. payment
Payment breakdown
Explore the cost of this home by adjusting the details. Changes won't be saved.Climate risks
Neighborhood: 60002
Nearby schools
Schools provided by the listing agent
- Elementary: Hillcrest Elementary School
- Middle: Antioch Upper Grade School
- High: Antioch Community High School
- District: 34
Source: MRED as distributed by MLS GRID. This data may not be complete. We recommend contacting the local school district to confirm school assignments for this home.

Similar homes
- $599,9994 bd5 ba4k sqft40322 N Golden Eagle Ct, Antioch, IL 60002Active
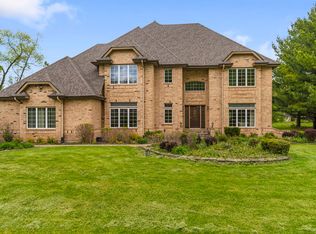 MLS ID #12754727, Daksha Patel, Berkshire Hathaway HomeServices Starck Real Estate. MRED as distributed by MLS GRID
 - $469,9004 bd3 ba2.8k sqft1057 Dana Ct, Antioch, IL 60002New
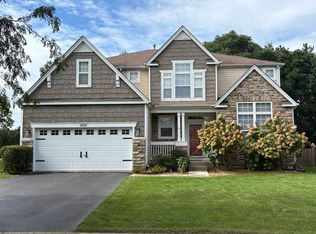 MLS ID #12769865, Keith Bryant, Schulenburg Realty, Inc. MRED as distributed by MLS GRID
 - $750,0004 bd4 ba4.1k sqft1590 Eagle Ridge Dr, Antioch, IL 60002Active
 MLS ID #12730113, Sherri Esenberg, Berkshire Hathaway HomeServices Starck Real Estate. MRED as distributed by MLS GRID
 - $550,0005 bd4 ba3.4k sqft1015 Timber Lake Dr, Antioch, IL 60002Active
 MLS ID #12735846, Michael Nielsen, Re/Max Advantage. MRED as distributed by MLS GRID
