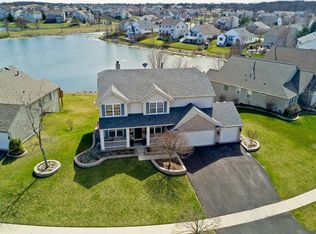
MOVE-IN READY WITH BEAUTIFUL LAKE VIEWS! Welcome to this stunning 4/5-bedroom home in highly desirable Farmington Green Estates, perfectly positioned to enjoy peaceful water views and a fully stocked lake—ideal for fishing and relaxing right in your own backyard!
Freshly updated with all-new carpeting and neutral paint throughout, this home is ready for its next owner. Step inside the impressive two-story foyer with hardwood floors and an open, inviting layout flowing into the spacious living and dining rooms—perfect for entertaining.
The heart of the home is the gourmet kitchen featuring granite countertops, stainless steel appliances, a center island with breakfast bar, and a bright eating area with sliding glass doors leading to the deck.
Just off the kitchen is the show-stopping two-story family room, complete with a gas fireplace, soaring ceilings, and walls of windows that fill the space with natural light while showcasing gorgeous lake views.
The main level also features a private office, laundry room, and powder room.
Upstairs, retreat to the spacious Primary Suite featuring French doors, a private sitting area, walk-in closet, and ensuite bath with dual sinks, separate shower, and relaxing soaking tub. Three additional generously sized bedrooms and another full bath complete the second floor.
Need even more space? The completely finished basement offers plenty of room for entertaining, a game room, home gym, theater, or recreation area, plus space for a potential 5th bedroom.
Outside, enjoy the deck, beautiful water setting, and the convenience of a spacious 3-car garage.
Major updates include Furnace (2021), Water Heater (2022), and A/C (2026).
Located in the sought-after Millburn Elementary and Lakes Community High School district, this home offers the space, updates, views, and location buyers have been waiting for.
For sale by owner
$549,900
2965 Farmington Dr, Lindenhurst, IL 60046
4beds
3,400sqft
SingleFamily
Built in 1998
10,454 Square Feet Lot
$-- Zestimate®
$162/sqft
$36/mo HOA
What's special
Soaring ceilingsPrivate officeLake viewsPrivate sitting areaBeautiful water settingStainless steel appliancesWalk-in closet
What the owner loves about this home
Lake views. Updated interior. Finished basement. 3-car garage. Nothing to do but move in and enjoy!
- 5 days
- 1,290
- 118
Listed by:
Property Owner (847) 217-2810
Facts & features
Interior
Bedrooms & bathrooms
- Bedrooms: 4
- Bathrooms: 3
- Full bathrooms: 2
- 1/2 bathrooms: 1
Heating
- Forced air, Gas
Cooling
- Central
Appliances
- Included: Dishwasher, Garbage disposal, Microwave, Range / Oven
Features
- Flooring: Tile, Carpet, Hardwood
- Basement: Finished
- Has fireplace: Yes
Interior area
- Total interior livable area: 3,400 sqft
Property
Parking
- Total spaces: 3
- Parking features: Garage - Attached
Features
- Exterior features: Vinyl
- Has view: Yes
- View description: Water
- Has water view: Yes
- Water view: Water
Lot
- Size: 10,454 Square Feet
Details
- Parcel number: 0236407011
Construction
Type & style
- Home type: SingleFamily
Materials
- Roof: Asphalt
Condition
- New construction: No
- Year built: 1998
Utilities & green energy
- Sewer: Sewer-Public
Community & HOA
HOA
- Has HOA: Yes
- HOA fee: $36 monthly
Location
- Region: Lindenhurst
Financial & listing details
- Price per square foot: $162/sqft
- Tax assessed value: $400,822
- Annual tax amount: $13,303
- Date on market: 9/19/2026
Estimated market value
Not available
Estimated sales range
Not available
$3,960/mo
Price history
| Date | Event | Price |
|---|---|---|
| 9/19/2026 | Listed for sale | $549,900+30.6%$162/sqft |
Source: Owner Report a problem | ||
| 8/24/2026 | Sold | $421,000+27.6%$124/sqft |
Source: Public Record Report a problem | ||
| 3/14/2019 | Sold | $330,000-5.7%$97/sqft |
Source:  MRED as distributed by MLS GRID #10125419 Report a problem MRED as distributed by MLS GRID #10125419 Report a problem | ||
| 1/10/2019 | Pending sale | $349,900$103/sqft |
Source: RE/MAX Top Performers #10125419 Report a problem | ||
| 10/23/2018 | Price change | $349,900-2.8%$103/sqft |
Source: RE/MAX Top Performers #10125419 Report a problem | ||
| 10/5/2018 | Price change | $359,900-0.6%$106/sqft |
Source: RE/MAX Top Performers #10125419 Report a problem | ||
| 9/6/2018 | Listed for sale | $362,000+47.5%$106/sqft |
Source: RE/MAX Top Performers #10074686 Report a problem | ||
| 2/5/1999 | Sold | $245,500$72/sqft |
Source: Public Record Report a problem | ||
Public tax history
| Year | Property taxes | Tax assessment |
|---|---|---|
| 2024 | $13,303 +7.5% | $143,307 +7.3% |
| 2023 | $12,376 -15.3% | $133,594 +13.2% |
| 2022 | $14,615 +3.7% | $118,037 +3.3% |
| 2021 | $14,094 +3.6% | $114,240 +11.2% |
| 2020 | $13,598 -0.3% | $102,722 +4.1% |
| 2019 | $13,639 +9.2% | $98,723 +1.9% |
| 2018 | $12,493 -10.2% | $96,926 |
| 2017 | $13,907 +4.7% | $96,926 -6.2% |
| 2016 | $13,281 -0.2% | $103,333 +7.1% |
| 2015 | $13,302 +5.7% | $96,510 -2.3% |
| 2014 | $12,588 +11.7% | $98,771 -0.5% |
| 2012 | $11,268 -0.1% | $99,247 -10.2% |
| 2011 | $11,277 -0.7% | $110,505 -11.3% |
| 2010 | $11,357 +4.3% | $124,609 -5% |
| 2009 | $10,885 +7.8% | $131,099 +6.4% |
| 2008 | $10,101 +11.6% | $123,246 +3% |
| 2006 | $9,049 +6% | $119,691 |
| 2005 | $8,540 +6.7% | -- |
| 2004 | $8,006 +2.6% | -- |
| 2003 | $7,805 +8.2% | -- |
| 2002 | $7,212 +7.3% | -- |
| 2001 | $6,721 +14.4% | $90,636 +16.5% |
| 2000 | $5,874 | $77,820 |
Find assessor info on the county website
Monthly payment
Est. payment
Payment breakdown
Explore the cost of this home by adjusting the details. Changes won't be saved.Climate risks
Neighborhood: 60046
Nearby schools
Schools provided by the listing agent
- Elementary: Millburn C C School
- Middle: MILLBURN C C SCHOOL
- High: Lakes Community High School
Source: The MLS. This data may not be complete. We recommend contacting the local school district to confirm school assignments for this home.
- $442,2004 bd2 ba1.9k sqft2985 Farmington Dr, Lindenhurst, IL 60046Off Market
- $458,6003 bd2 ba2.3k sqft2975 Farmington Dr, Lindenhurst, IL 60046Off Market
- $448,1004 bd2 ba1.9k sqft2995 Farmington Dr, Lindenhurst, IL 60046Off Market
- $549,9005 bd4 ba2.5k sqft3005 Farmington Dr, Lindenhurst, IL 60046Off Market
Similar homes
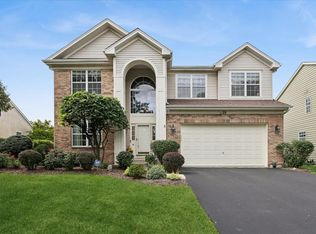
- $525,0003 bd3 ba2.6k sqft20 Bridlepath Dr, Lindenhurst, IL 60046New
 MLS ID #12764072, Stacy Johnson, CSC, Baird & Warner. MRED as distributed by MLS GRID
 - $550,0004 bd3 ba2.8k sqft37061 N Bonnie Brae Rd, Lake Villa, IL 60046New
 MLS ID #12765075, Venkateshwar Talari, Coldwell Banker Realty. MRED as distributed by MLS GRID
 - $569,0005 bd4 ba3.3k sqft37089 N Bonnie Brae Rd, Lake Villa, IL 60046Active
 MLS ID #12761708, Holly Shumsky, Real 1 Realty. MRED as distributed by MLS GRID
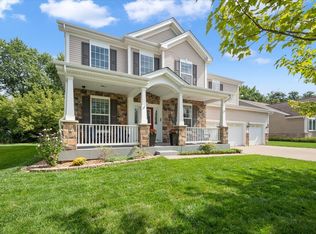
 - $525,0005 bd3 ba3.2k sqft9 Lake Vista Ct, Lake Villa, IL 60046New
 MLS ID #12751492, Bleusette Randall, Compass. MRED as distributed by MLS GRID
